
102 Nottoway Boulevard, Dothan, AL 36303
Local realty services provided by:CENTURY 21 Regency Realty, Inc.
102 Nottoway Boulevard,Dothan, AL 36303
$1,200,000
- 5 Beds
- 6 Baths
- 5,518 sq. ft.
- Single family
- Active
Listed by: trish elliott
Office: lan darty real estate & development
MLS#:558415
Source:AL_WGRS
Price summary
- Price:$1,200,000
- Price per sq. ft.:$217.47
- Monthly HOA dues:$50
About this home
5 BR, 4.2 BA home in the prestigious Bocage Sub. in W Dothan. This smart home/pool area can be controlled by phone. Great room w/soaring ceilings, a stunning chandelier & french doors that open to a covered porch. The kitchen has quartz countertops, tiled back splash, Kitchen Aid stainless appl to include 2 refrigerators, 2 dishwashers, ice maker, microwave, a Frigidaire Professional Dual Fuel double oven gas range & a sep. warming drawer. Den w/gas FP & an office. The laundry room has pantry storage, washer/dryer. Lg M. BR with trey ceiling, the M. BA has his/hers sep. vanities, tiled shower, garden tub, lg walk-in closet. Floors on main level are Mannington mountain view hickory wood & tile. Upstairs are 3 BR’s, 2 BA’s, bonus room & laundry. Downstairs off the main level is a game room with a bar, BR & full bath & if that isn’t enough, get the popcorn ready, relax & enjoy a great movie in your very own theater. Step out to a covered screened back porch leading out to paradise. Travertine tiles surround this gorgeous gunite pool/spa accented with LED color changing lights & bubblers in the Sunbay. A gas heater heats the spa/pool. The Cabana has a kitchen, living area, a wood burning/gas FP & a half bath. There’s a lg crawl space with a dehumidifier & storage space. Professional landscaping w/12 palm trees in the back yard & landscape lighting in front & back. 4 HVAC units "2 being 5 yrs old" & 4 water heaters, security sys w/7 cameras & termite bond, roof 1 yr, gar doors 2 y...
Contact an agent
Home facts
- Year built:2006
- Subdivision & Development:Bocage
- Listing ID #:558415
- Added:6 day(s) ago
- Updated:August 13, 2026 at 02:31 PM
Rooms and interior
- Bedrooms:5
- Total bathrooms:6
- Full bathrooms:4
- Half bathrooms:2
- Flooring:carpet, tile, wood
- Bathrooms Description:Separate Shower
- Kitchen Description:Disposal, Gas Range, Microwave, Range Hood, Refrigerator
- Basement:Yes
- Basement Description:FInished
- Living area:5,518 sq. ft.
Heating and cooling
- Cooling:HeatPump, MultiUnits
- Heating:Heat Pump, Multiple Heating Units
Structure and exterior
- Year built:2006
- Building area:5,518 sq. ft.
- Lot Features:City Lot, Mature Trees, Sprinklers In Ground, Subdivision
- Construction Materials:brick
- Exterior Features:Covered, Deck, Fence, Patio, Porch, Screened, Sprinkler Irrigation
- Foundation Description:Basement
Schools
- Middle school:,
Utilities
- Water:Public Water
- Sewer:Public Sewer
Finances and disclosures
- Price:$1,200,000
- Price per sq. ft.:$217.47
Features and amenities
- Appliances:Disposal, Electric Water Heater, Microwave, Plumbed For Ice Maker, Range Hood, Refrigerator, Washer
- Laundry features:Dryer, Dryer Hookup, Washer
- Amenities:Double Pane Windows, Electric Water Heater, Multiple Water Heaters, Plumbed For Ice Maker
- Pool features:Pool
- Smart home:Yes
Parking
- Parking description:Garage
- Garage:Yes
- Garage spaces:3
New listings near 102 Nottoway Boulevard
- New
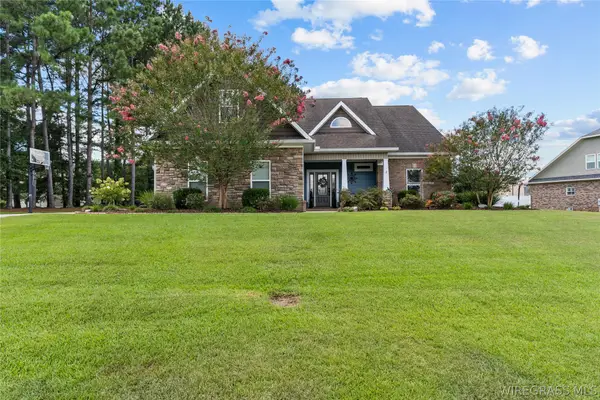 $425,000Active4 beds 3 baths3,000 sq. ft.
73 Crabapple Court, Dothan, AL 36301
MLS# 558462Listed by: FULL CIRCLE REALTY LLC - New
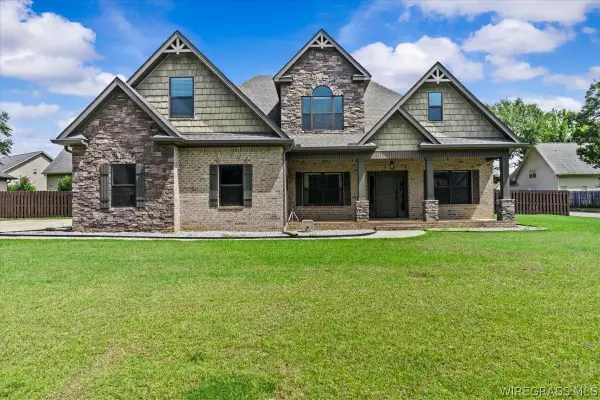 $465,000Active5 beds 3 baths3,398 sq. ft.
100 Anthem Avenue, Dothan, AL 36305
MLS# 558389Listed by: KELLER WILLIAMS REALTY SOUTHEAST ALABAMA - New
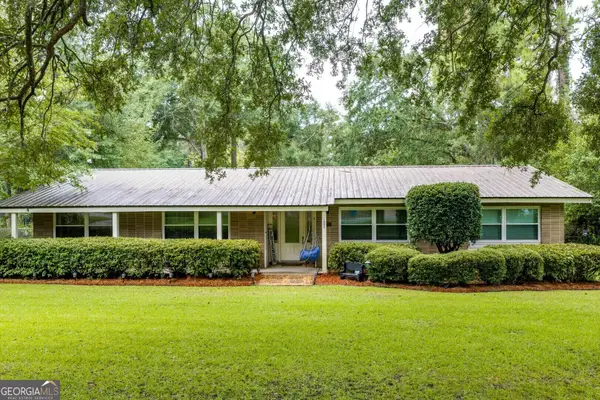 $319,000Active3 beds 2 baths1,946 sq. ft.
1503 Houston Street, Dothan, AL 36303
MLS# 10820886Listed by: Floyd & Company
- New
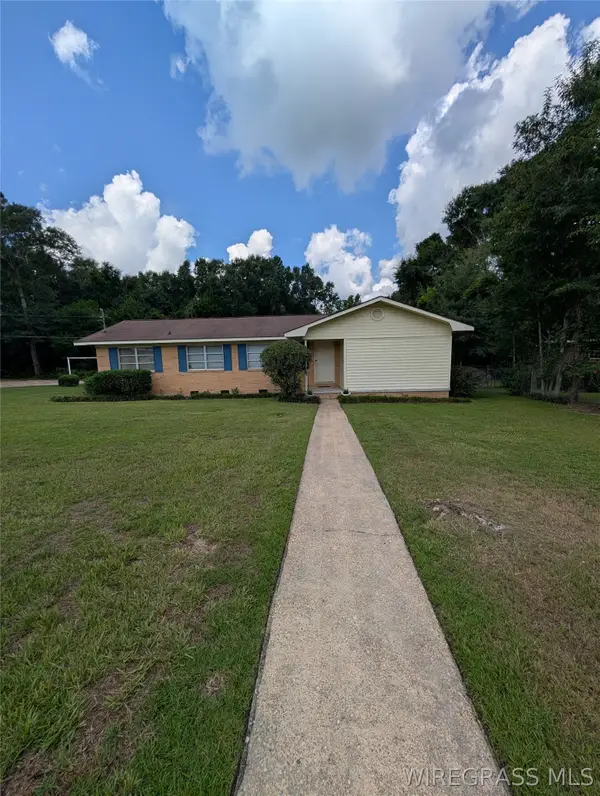 $136,868Active3 beds 2 baths1,471 sq. ft.
1904 Woodland Drive, Dothan, AL 36301
MLS# 558377Listed by: KELLER WILLIAMS REALTY SOUTHEAST ALABAMA - New
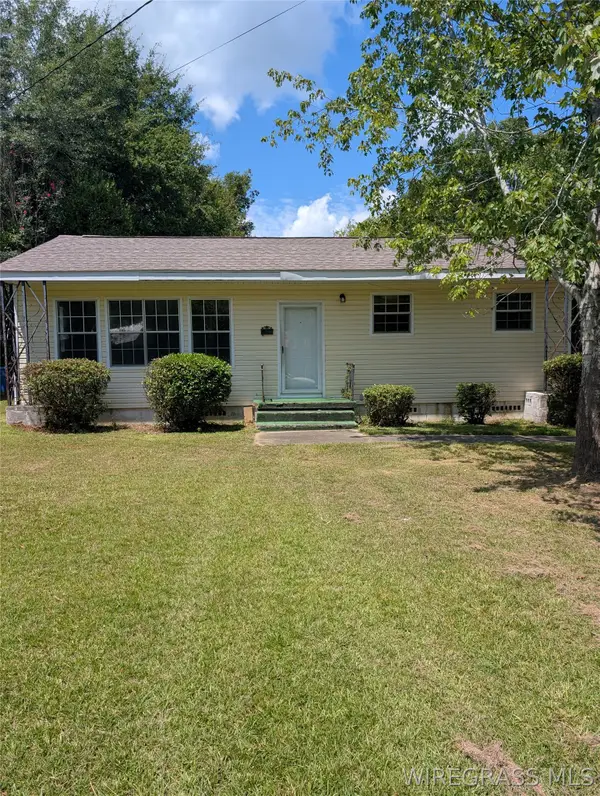 $116,458Active2 beds 1 baths1,025 sq. ft.
1206 S Bell Street, Dothan, AL 36301
MLS# 558390Listed by: KELLER WILLIAMS REALTY SOUTHEAST ALABAMA - New
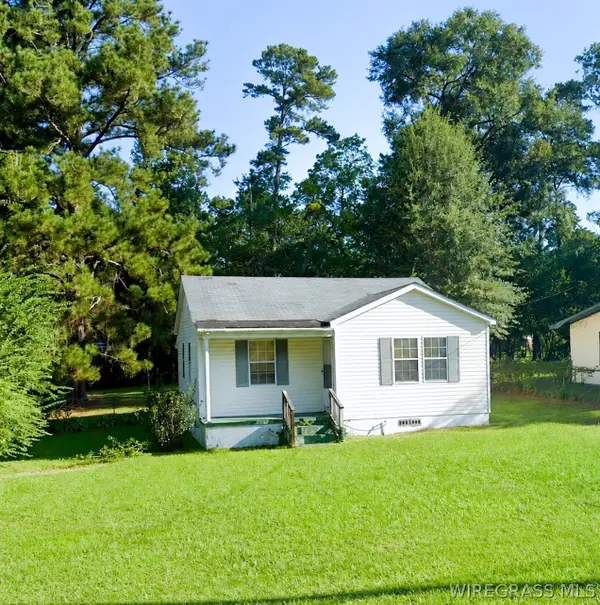 $80,000Active2 beds 1 baths876 sq. ft.
401 Pleasant Road, Dothan, AL 36301
MLS# 558401Listed by: KELLER WILLIAMS REALTY SOUTHEAST ALABAMA - New
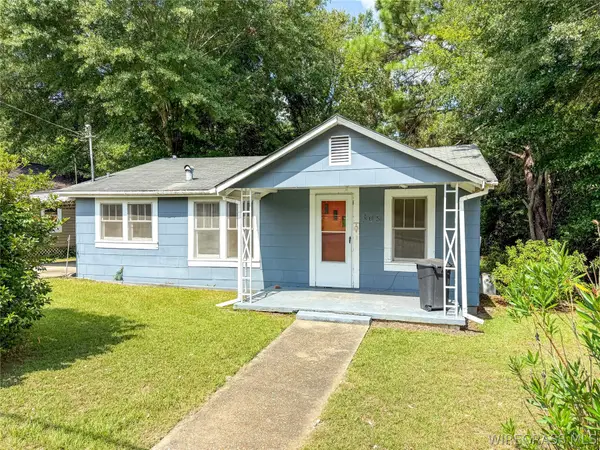 $49,000Active2 beds 1 baths896 sq. ft.
308 Sixth Avenue, Dothan, AL 36301
MLS# 558402Listed by: KELLER WILLIAMS REALTY SOUTHEAST ALABAMA - New
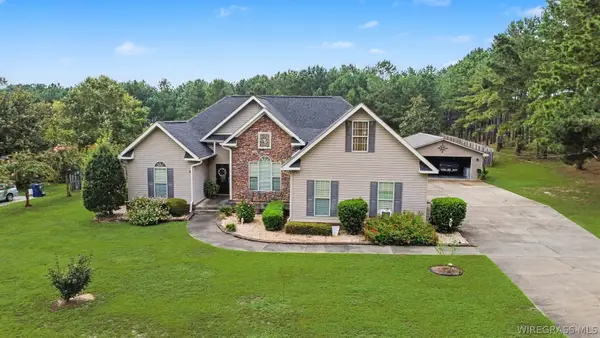 $369,900Active3 beds 2 baths2,356 sq. ft.
965 E Smithville Road, Dothan, AL 36301
MLS# 558371Listed by: WEICHERT REALTORS JBR LEGACY GROUP - New
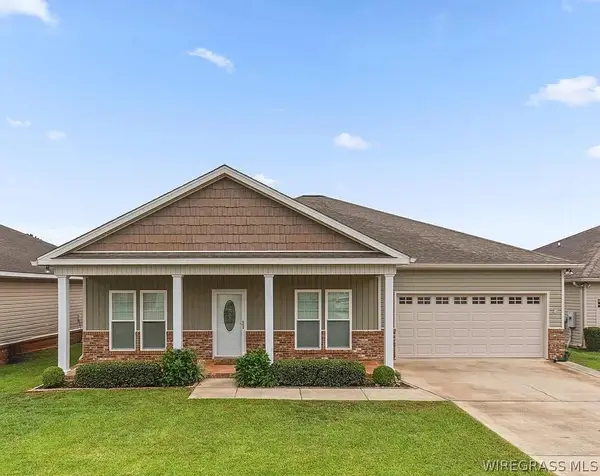 $247,500Active3 beds 2 baths1,674 sq. ft.
107 Lamar Lane, Dothan, AL 36301
MLS# 558359Listed by: EXP REALTY LLC


Protect your home and budget from life's surprises with an Assurant Home Warranty, backed by a partner that supports you through every step of homeownership. Explore Plans.
©2026 Century 21 Real Estate LLC. All rights reserved. CENTURY 21®, the CENTURY 21 Logo and C21® are service marks owned by Century 21 Real Estate LLC. Century 21 Real Estate LLC fully supports the principles of the Fair Housing Act and the Equal Opportunity Act. Each office is independently owned and operated. Listing information is deemed reliable but not guaranteed accurate.