
108 Dallas Drive, Dothan, AL 36305
Local realty services provided by:CENTURY 21 Regency Realty, Inc.
Listed by: bev arnold - wiregrass home team llc.
Office: wiregrass home team
MLS#:558682
Source:AL_WGRS
Price summary
- Price:$192,000
- Price per sq. ft.:$163.27
About this home
This one is just adorable! This well-maintained and nicely updated 3-bedroom, 2-bath home sits on an extra-large lot of almost half an acre on Dothan’s west side. Inside, you’ll find wood laminate flooring throughout—no carpet! The kitchen features stainless steel appliances, including the refrigerator, and the washer and dryer convey too. The primary bedroom has its own bath with a walk-in shower.
And don’t miss the backyard! There’s plenty of room to spread out, plus a workshop and a separate storage shed for all the extras. Add in a one-car attached garage, a great-sized lot, and lots of updates, and this home has so much to offer. Come take a look at 108 Dallas Drive—you may just decide this is the one!
Contact an agent
Home facts
- Year built:1970
- Subdivision & Development:Spann Bros. Estates
- Listing ID #:558682
- Added:1 day(s) ago
- Updated:September 09, 2026 at 07:52 PM
Rooms and interior
- Bedrooms:3
- Total bathrooms:2
- Full bathrooms:2
- Rooms Total:1
- Flooring:laminate, tile
- Kitchen Description:Electric Range, Microwave, Microwave Hood Fan, Refrigerator
- Living area:1,176 sq. ft.
Heating and cooling
- Cooling:HeatPump
- Heating:Heat Pump
Structure and exterior
- Year built:1970
- Building area:1,176 sq. ft.
- Lot area:0.46 Acres
- Lot Features:City Lot, Cul De Sac
- Architectural Style:One Story
- Construction Materials:VinylSiding
- Exterior Features:Fence, Patio
- Foundation Description:Slab
- Levels:1 Story
Schools
- Middle school:,
Utilities
- Water:Public Water
- Sewer:Public Sewer
Finances and disclosures
- Price:$192,000
- Price per sq. ft.:$163.27
- Tax amount:$243
Features and amenities
- Appliances:Electric Range, Electric Water Heater, Microwave, Plumbed For Ice Maker, Refrigerator, Washer
- Laundry features:Dryer, Dryer Hookup, Washer
- Amenities:Electric Water Heater, Plumbed For Ice Maker
Parking
- Parking description:Garage
- Garage:Yes
- Garage spaces:1
New listings near 108 Dallas Drive
- New
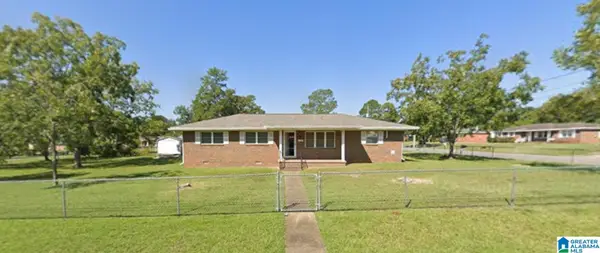 $179,900Active3 beds 2 baths1,405 sq. ft.
1116 S ALICE STREET, Dothan, AL 36301
MLS# 21464436Listed by: NEW HOPE REALTY LLC - New
 $229,900Active3 beds 2 baths1,705 sq. ft.
1108 Northfield Circle, Dothan, AL 36303
MLS# 558700Listed by: WEICHERT REALTORS JBR LEGACY GROUP - New
 $245,000Active3 beds 2 baths1,530 sq. ft.
1444 W County Road 70, Dothan, AL 36305
MLS# 558693Listed by: TEAM LINDA SIMMONS REAL ESTATE - New
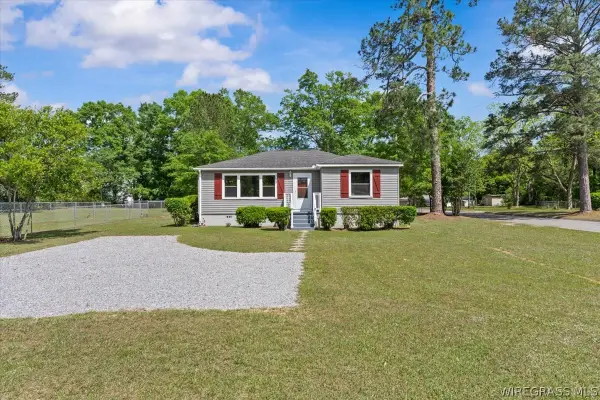 $153,500Active3 beds 1 baths1,368 sq. ft.
700 N Herring Street, Dothan, AL 36303
MLS# 558662Listed by: MINNIEFIELD REALTY SERVICES, LLC - New
 $264,900Active3 beds 2 baths1,748 sq. ft.
102 Tuscany Lane, Dothan, AL 36301
MLS# 558631Listed by: KELLER WILLIAMS REALTY SOUTHEAST ALABAMA 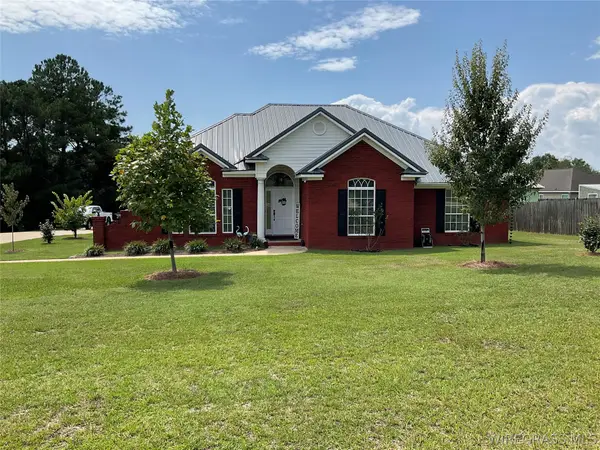 $349,000Active3 beds 2 baths1,826 sq. ft.
93 Biscayne Lane, Dothan, AL 36303
MLS# 558584Listed by: WIREGRASS HOME TEAM ENTERPRISE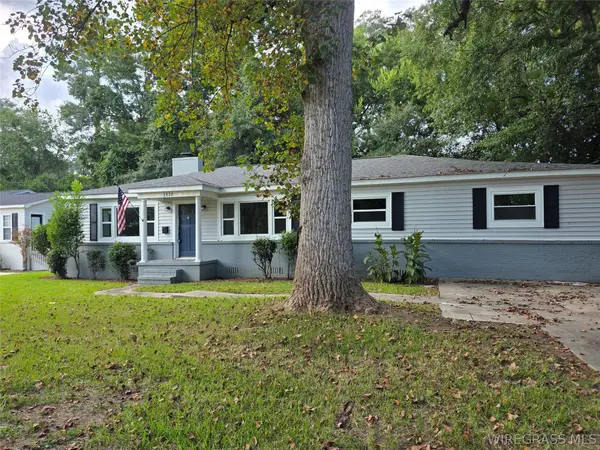 $314,000Active4 beds 3 baths2,359 sq. ft.
1510 Oak Drive, Dothan, AL 36301
MLS# 558592Listed by: LEISA JOHNSON'S HOMETOWN REALTY $46,900Active5.97 Acres
5.97 Acres Huskey Road, Dothan, AL 36303
MLS# 558515Listed by: UNITED COUNTRY FULFORD REALTY $37,900Active4.76 Acres
4.76 Acres Huskey Road, Dothan, AL 36303
MLS# 558516Listed by: UNITED COUNTRY FULFORD REALTY


Protect your home and budget from life's surprises with an Assurant Home Warranty, backed by a partner that supports you through every step of homeownership. Explore Plans.
©2026 Century 21 Real Estate LLC. All rights reserved. CENTURY 21®, the CENTURY 21 Logo and C21® are service marks owned by Century 21 Real Estate LLC. Century 21 Real Estate LLC fully supports the principles of the Fair Housing Act and the Equal Opportunity Act. Each office is independently owned and operated. Listing information is deemed reliable but not guaranteed accurate.