
4071 W Cook Road, Dothan, AL 36301
Local realty services provided by:CENTURY 21 Regency Realty, Inc.
4071 W Cook Road,Dothan, AL 36301
$195,000
- 4 Beds
- 2 Baths
- 1,412 sq. ft.
- Single family
- Active
Listed by: karla howell
Office: wiregrass home team
MLS#:558950
Source:AL_WGRS
Price summary
- Price:$195,000
- Price per sq. ft.:$138.1
About this home
Welcome to 4071 W Cook Road in Dothan, Alabama! This 4-bedroom, 2-bath brick home offers 0.8 acres of space to make your own, blending classic character with fresh updates. Built in 1969, the home has been refreshed with new interior and exterior paint and LVP flooring, for a clean, updated feel. Outside you will find a durable metal roof, fenced backyard, plus a barn and storage shed offering additional space and versatility. With four bedrooms, two full bathrooms, and a generous lot, this property offers plenty of possibilities for comfortable everyday living and enjoying extra room outdoors. If you’re looking for a home with space, solid all-brick construction, and a fresh start in the Dothan area, this one is worth a look.
Contact an agent
Home facts
- Year built:1969
- Subdivision & Development:Rural
- Listing ID #:558950
- Added:5 day(s) ago
- Updated:October 22, 2026 at 05:47 PM
Rooms and interior
- Bedrooms:4
- Total bathrooms:2
- Full bathrooms:2
- Rooms Total:1
- Flooring:tile, vinyl
- Kitchen Description:Refrigerator, Self Cleaning Oven
- Living area:1,412 sq. ft.
Heating and cooling
- Cooling:Ceiling Fans, Central Air, Electric
- Heating:Heat Pump
- Central air:Yes
Structure and exterior
- Year built:1969
- Building area:1,412 sq. ft.
- Lot area:0.8 Acres
- Lot Features:Level, Mature Trees, Outside City Limits
- Architectural Style:One Story
- Construction Materials:brick
- Exterior Features:Covered, Fence, Porch
- Foundation Description:Slab
- Levels:1 Story
Schools
- High school:Rehobeth High School
- Middle school:Rehobeth Middle School,
- Elementary school:Rehobeth Elementary School
Utilities
- Water:Public Water
Finances and disclosures
- Price:$195,000
- Price per sq. ft.:$138.1
- Tax amount:$735
Features and amenities
- Appliances:Electric Water Heater, Refrigerator, Self Cleaning Oven
- Laundry features:Dryer Hookup
- Amenities:Double Pane Windows, Electric Water Heater
Parking
- Parking description:Driveway
New listings near 4071 W Cook Road
- New
 $525,000Active3 beds 3 baths2,383 sq. ft.
1311 Faulk Road, Dothan, AL 36301
MLS# 559013Listed by: NEXTHOME SC REALTY - New
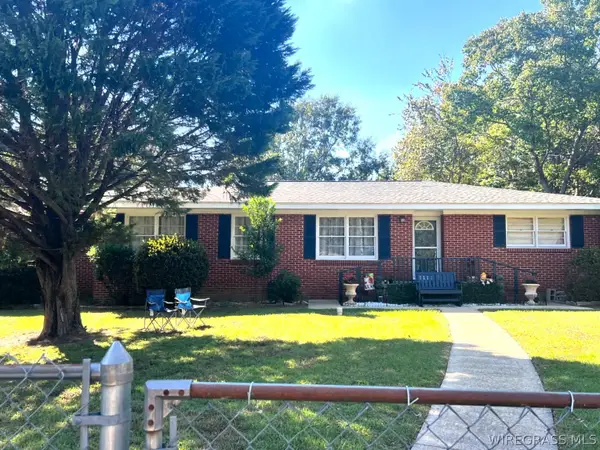 $159,900Active3 beds 2 baths1,521 sq. ft.
1126 Alpine Lane, Dothan, AL 36301
MLS# 558992Listed by: TEAM LINDA SIMMONS REAL ESTATE - New
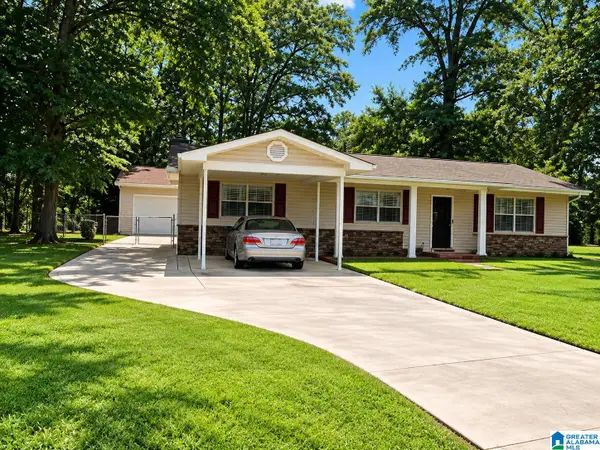 $179,000Active3 beds 3 baths1,791 sq. ft.
502 METROPOLITAN COURT, Dothan, AL 36303
MLS# 21467941Listed by: TMILLS REALTY GROUP - New
 $274,900Active3 beds 2 baths1,854 sq. ft.
531 Ridgeland Road, Dothan, AL 36301
MLS# 558973Listed by: TRISTATE REALTY LLC - New
 $219,900Active4 beds 3 baths2,332 sq. ft.
902 DUBOIS STREET, Dothan, AL 36303
MLS# 21467762Listed by: BEYCOME BROKERAGE REALTY - New
 $104,900Active3 beds 1 baths1,266 sq. ft.
808 Mobile Street, Dothan, AL 36301
MLS# 558965Listed by: MINNIEFIELD REALTY SERVICES, LLC - New
 $22,900Active2 beds 1 baths741 sq. ft.
802 Linden Street, Dothan, AL 36303
MLS# 558960Listed by: HERITAGE HOME REALTY 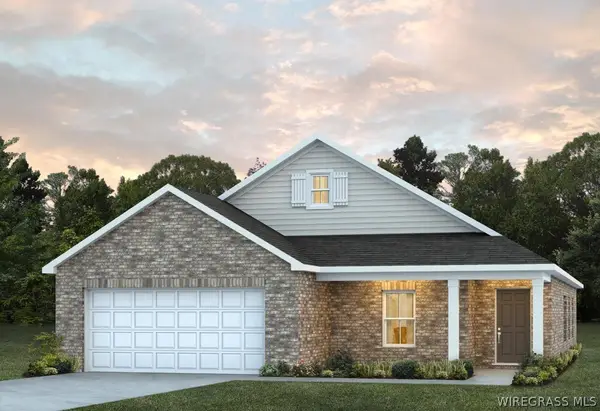 $295,799Active4 beds 2 baths2,036 sq. ft.
106 Wellesley Drive, Dothan, AL 36301
MLS# 558910Listed by: PORCH LIGHT REAL ESTATE LLC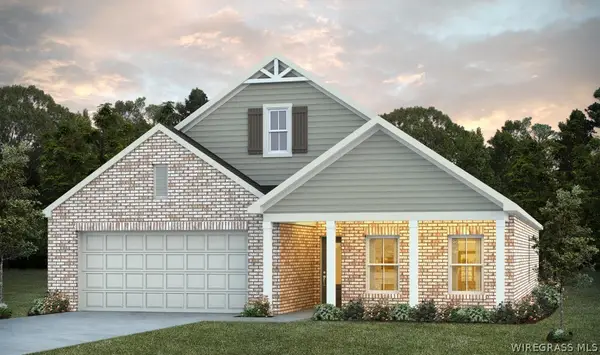 $288,259Active3 beds 2 baths1,799 sq. ft.
102 Ridgeland Road, Dothan, AL 36301
MLS# 558911Listed by: PORCH LIGHT REAL ESTATE LLC


Protect your home and budget from life's surprises with an Assurant Home Warranty, backed by a partner that supports you through every step of homeownership. Explore Plans.
©2026 Century 21 Real Estate LLC. All rights reserved. CENTURY 21®, the CENTURY 21 Logo and C21® are service marks owned by Century 21 Real Estate LLC. Century 21 Real Estate LLC fully supports the principles of the Fair Housing Act and the Equal Opportunity Act. Each office is independently owned and operated. Listing information is deemed reliable but not guaranteed accurate.