
1488 PEACEFUL VALLEY ROAD, Eastaboga, AL 36260
Local realty services provided by:CENTURY 21 Advantage
Listed by: amy webber
Office: smalltown real estate, llc.
MLS#:21454285
Source:AL_BAMLS
Price summary
- Price:$274,900
- Price per sq. ft.:$170.43
About this home
This is the home you've been looking for! Welcome to the most peaceful setting on a quiet, country road. This four-sided brick home offers 3 bedrooms, 2 baths and not only a great room but a formal living room and den/dining room for entertaining. Outside, you will find a tiered deck with a private pool and patio area. Also included on the property is a block building perfect for storage or a barn area for animals. All of this setting on +/- 1.2 acres. New plumbing and water heater, plus fresh interior paint and newly painted decks means this home is ready for you to move in and start enjoying your new pool!
Contact an agent
Home facts
- Year built:1975
- Listing ID #:21454285
- Added:80 day(s) ago
- Updated:August 16, 2026 at 02:39 PM
Rooms and interior
- Bedrooms:3
- Total bathrooms:2
- Full bathrooms:2
- Flooring:Carpet, Hardwood, Hardwood Laminate, Tile Floor
- Bathrooms Description:Linen Closet, Tub/Shower Combo
- Kitchen Description:Cooktop-Electric, Dishwasher Built-In, Laminate Counter, Oven-Electric, Refrigerator
- Living area:1,613 sq. ft.
Heating and cooling
- Cooling:Central, Electric
- Heating:Central, Electric, Propane Gas
Structure and exterior
- Year built:1975
- Building area:1,613 sq. ft.
- Lot area:1.12 Acres
- Construction Materials:4 Sides Brick, Siding-Hardiplank
- Exterior Features:Covered Deck, Open Deck, Open Patio, Porch, Storage Building
- Foundation Description:Crawl Space
- Levels:1 Story
Schools
- High school:OXFORD
- Middle school:OXFORD
- Elementary school:COLDWATER
Utilities
- Water:Public Water
- Sewer:Septic
Finances and disclosures
- Price:$274,900
- Price per sq. ft.:$170.43
Features and amenities
- Appliances:Cooktop - Electric, Dishwasher Built-In, Oven - Electric, Refrigerator
- Laundry features:Dryer-Electric, Laundry in Middle Level, Washer Hookup
- Amenities:Recess Lighting, Security System, Storage Building
- Pool features:In-Ground, Personal Pool, Pool
Parking
- Parking description:Attached, Carport 1 Car, Driveway Parking
- Carport spaces:1
New listings near 1488 PEACEFUL VALLEY ROAD
- New
 $190,000Active3 beds 2 baths1,188 sq. ft.
229 IRBY DRIVE, Eastaboga, AL 36260
MLS# 21461994Listed by: SOUTHERN HOMETOWN SELLING, LLC - New
 $189,900Active3 beds 2 baths1,561 sq. ft.
669 FISH HATCHERY ROAD, Eastaboga, AL 36260
MLS# 21461887Listed by: ERA KING REAL ESTATE - New
 $89,900Active3 beds 1 baths900 sq. ft.
80 DIXIE DRIVE, Eastaboga, AL 36260
MLS# 21461804Listed by: ERA KING REAL ESTATE  $189,900Active3 beds 2 baths1,404 sq. ft.
233 DIGBY ROAD, Oxford, AL 36203
MLS# 21460694Listed by: KELLER WILLIAMS PELL CITY $229,000Pending3 beds 2 baths1,355 sq. ft.
290 WILLOW ROAD, Eastaboga, AL 36203
MLS# 21460488Listed by: LENNAR HOMES COASTAL REALTY $342,000Active3 beds 2 baths1,979 sq. ft.
636 JOHN N WILLS AVENUE, Eastaboga, AL 36260
MLS# 21459045Listed by: EXP REALTY, LLC CENTRAL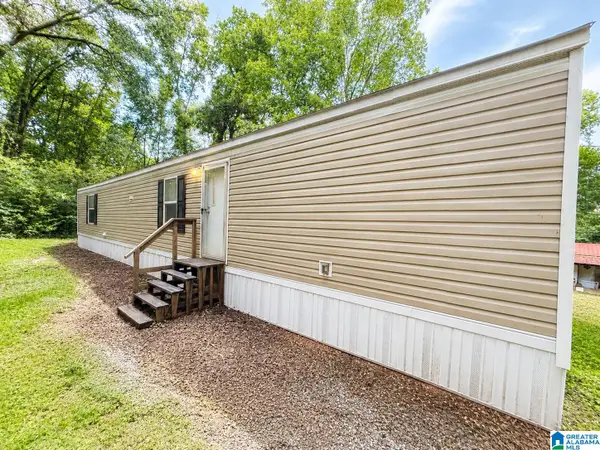 $105,000Active2 beds 2 baths820 sq. ft.
170 DIXIE DRIVE, Eastaboga, AL 36260
MLS# 21457028Listed by: KW REALTY GROUP $220,000Pending3 beds 2 baths1,248 sq. ft.
1064 John Avenue, Trinity, AL 35673
MLS# 21920968Listed by: LENNAR HOMES COASTAL REALTY $271,200Pending4 beds 3 baths2,065 sq. ft.
1040 John Avenue, Trinity, AL 35673
MLS# 21920071Listed by: LENNAR HOMES COASTAL REALTY


Protect your home and budget from life's surprises with an Assurant Home Warranty, backed by a partner that supports you through every step of homeownership. Explore Plans.
©2026 Century 21 Real Estate LLC. All rights reserved. CENTURY 21®, the CENTURY 21 Logo and C21® are service marks owned by Century 21 Real Estate LLC. Century 21 Real Estate LLC fully supports the principles of the Fair Housing Act and the Equal Opportunity Act. Each office is independently owned and operated. Listing information is deemed reliable but not guaranteed accurate.