
864 BYNUM CUT OFF ROAD, Eastaboga, AL 36260
Local realty services provided by:CENTURY 21 Advantage
Listed by: natalie glavey
Office: exit realty - cheaha
MLS#:21470032
Source:AL_BAMLS
Price summary
- Price:$245,000
- Price per sq. ft.:$117.39
About this home
Space, Charm and a yard to match! Welcome to 864 Bynum Cutoff Road. This 3 bedroom,2 bath is the definition of comfortable living. With a fenced yard and a little more than half an acre, your outdoor ventures have room to grow. Hardwood floors, crown molding, and French doors bring warmth to the interior. The eat-in kitchen, with its breakfast bar, and optimal cabinet space makes it the perfect setting for family gatherings. Downstairs, the finished basement is ready to become a movie room, home office,playroom or whatever you desire. To complete your outdoor space, the deck is the perfect spot for morning coffee or a weekend cookout. A large worskop serves as optimal space for boat parking, or whatever hobby or craft is on your list. Main-level laundry, central heat and air, and a security system help keep daily life simple, comofortable and safe. Offered at $245,000. Schedule your showing today!
Contact an agent
Home facts
- Year built:1972
- Listing ID #:21470032
- Added:1 day(s) ago
- Updated:November 13, 2026 at 11:59 AM
Rooms and interior
- Bedrooms:3
- Total bathrooms:2
- Full bathrooms:2
- Flooring:Hardwood
- Dining Description:Dining Room
- Bathrooms Description:Linen Closet, Tub/Shower Combo
- Kitchen Description:Breakfast Bar, Dishwasher Built-In, Eating Area, Laminate Counter, Refrigerator, Some Stainless Appliances, Stove-Gas
- Basement Description:Both finished and unfinished, Daylight Basement, Partial Basement
- Living area:2,087 sq. ft.
Heating and cooling
- Cooling:Central
- Heating:Central, Gas Heat
Structure and exterior
- Year built:1972
- Building area:2,087 sq. ft.
- Lot area:0.64 Acres
- Lot Features:Some Trees
- Construction Materials:Brick Over Foundation, Siding-Vinyl
- Exterior Features:Fenced Yard, Open Deck, Porch, Storage Building, Workshop
- Foundation Description:Basement
- Levels:1 Story
Schools
- High school:OXFORD
- Middle school:OXFORD
- Elementary school:COLDWATER
Utilities
- Water:Public Water
- Sewer:Septic
Finances and disclosures
- Price:$245,000
- Price per sq. ft.:$117.39
Features and amenities
- Appliances:Dishwasher Built-In, Refrigerator, Some Stainless Appliances, Stove - Gas
- Laundry features:Dryer-Electric, Laundry in Middle Level, Washer Hookup
- Amenities:Crown Molding, French Doors, Pull-Down Attic, Security System, Storage Building, Textured Walls, Workshop
Parking
- Parking description:Attached, Boat Parking, Carport 2 Cars, Driveway Parking
- Garage spaces:2
- Carport spaces:2
New listings near 864 BYNUM CUT OFF ROAD
- New
 $199,900Active3 beds 2 baths1,680 sq. ft.
240 BRICKSTORE ROAD, Eastaboga, AL 36260
MLS# 21469880Listed by: KW REALTY GROUP - New
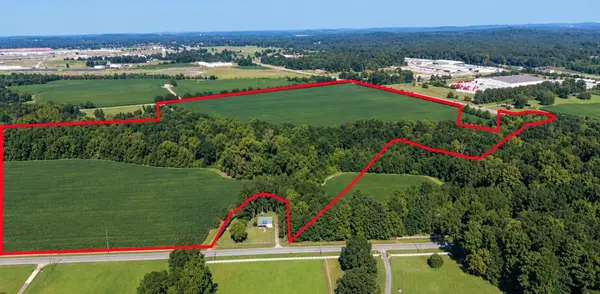 $1,500,000Active95 Acres
0 Speedway Boulevard, Lincoln, AL 35096
MLS# 182991Listed by: COMPREHENSIVE COMMERCIAL  $205,000Active4 beds 2 baths1,465 sq. ft.
212 ROSSER STREET, Eastaboga, AL 36260
MLS# 21468940Listed by: ERA KING REAL ESTATE $139,000Active2 beds 1 baths716 sq. ft.
3443 RICHEYTOWN ROAD, Eastaboga, AL 36260
MLS# 21468050Listed by: SOUTHERN HOMETOWN SELLING, LLC $194,900Active3 beds 2 baths1,272 sq. ft.
52 GRANDVIEW DRIVE, Eastaboga, AL 36260
MLS# 21468024Listed by: KELLY RIGHT REAL ESTATE OF ALA $499,900Active3 beds 3 baths2,104 sq. ft.
665 FISH HATCHERY LANE, Eastaboga, AL 36260
MLS# 21467337Listed by: KW REALTY GROUP $700,000Active36 Acres
6881 CURRY STATION ROAD, Eastaboga, AL 36260
MLS# 21467344Listed by: ERA KING REAL ESTATE $1,700,000Active27 Acres
6755 CURRY STATION ROAD, Eastaboga, AL 36260
MLS# 21467345Listed by: ERA KING REAL ESTATE $18,000Active0.3 Acres
Lot 24 MAVIN STREET, Oxford, AL 36203
MLS# 21466908Listed by: KELLER WILLIAMS PELL CITY


Protect your home and budget from life's surprises with an Assurant Home Warranty, backed by a partner that supports you through every step of homeownership. Explore Plans.
©2026 Century 21 Real Estate LLC. All rights reserved. CENTURY 21®, the CENTURY 21 Logo and C21® are service marks owned by Century 21 Real Estate LLC. Century 21 Real Estate LLC fully supports the principles of the Fair Housing Act and the Equal Opportunity Act. Each office is independently owned and operated. Listing information is deemed reliable but not guaranteed accurate.