
270 Harden Street, Eclectic, AL 36024
Local realty services provided by:CENTURY 21 Brandt Wright Realty, Inc.
270 Harden Street,Eclectic, AL 36024
$279,000
- 3 Beds
- 2 Baths
- 2,149 sq. ft.
- Single family
- Active
Listed by: bruce w. dean
Office: first call realty wetumpka br
MLS#:589745
Source:AL_MLSM
Price summary
- Price:$279,000
- Price per sq. ft.:$129.83
About this home
Charming 3-Bedroom Home with Spacious Living Areas & Outdoor Shop located within walking distance of all three schools and athletic venues within highly sought out Elmore County Schools.
Step into the timeless character of this well-established freshly remodeled 3-bedroom, 2-bath home, originally built in 1970. Offering a comfortable layout and multiple living spaces, this property provides plenty of room for everyday living, entertaining, and relaxing.
The home features a welcoming living room, separate family room, and dedicated dining room, giving you flexibility for both formal gatherings and casual family time. The three bedrooms provide comfortable accommodations, while two full bathrooms add convenience for family and guests.
Outside, the property offers a convenient two car carport for covered parking along with an outdoor shop, providing excellent space for hobbies, storage, a workshop, or additional projects.
With its classic character, functional floor plan, generous living spaces, and versatile outdoor amenities, this home offers an excellent opportunity for buyers looking for a property with room to make it their own....
Contact an agent
Home facts
- Year built:1970
- Subdivision & Development:Meadow Brook
- Listing ID #:589745
- Added:1 day(s) ago
- Updated:August 24, 2026 at 05:42 PM
Rooms and interior
- Bedrooms:3
- Total bathrooms:2
- Full bathrooms:2
- Rooms Total:5
- Flooring:Laminate
- Living area:2,149 sq. ft.
Heating and cooling
- Cooling:Central Air, Electric, Multi Units
- Heating:Central, Electric, Multiple Heating Units
- Central air:Yes
Structure and exterior
- Year built:1970
- Building area:2,149 sq. ft.
- Lot area:0.86 Acres
- Lot Features:City Lot
- Architectural Style:One Story
- Construction Materials:Brick
- Exterior Features:Porch
- Foundation Description:Slab
- Levels:1 Story
Schools
- High school:Elmore County High School
- Elementary school:Eclectic Elementary School
Utilities
- Water:Public
- Sewer:Septic Tank
Finances and disclosures
- Price:$279,000
- Price per sq. ft.:$129.83
Parking
- Parking description:Attached Carport
- Carport spaces:2
New listings near 270 Harden Street
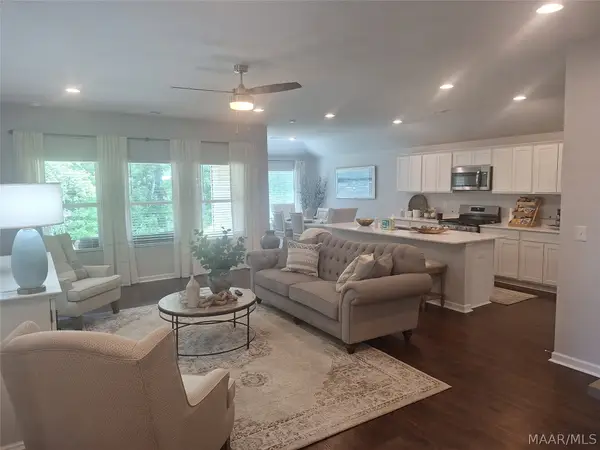 $251,400Active3 beds 2 baths1,446 sq. ft.
60 Overcup Drive, Eclectic, AL 36024
MLS# 588527Listed by: LENNAR HOMES COASTAL REALTY- New
 $241,390Active3 beds 2 baths1,349 sq. ft.
42 Spanish Court, Eclectic, AL 36024
MLS# 589729Listed by: LENNAR HOMES COASTAL REALTY - New
 $235,680Active3 beds 2 baths1,352 sq. ft.
36 Overcup Drive, Eclectic, AL 36024
MLS# 589735Listed by: LENNAR HOMES COASTAL REALTY - New
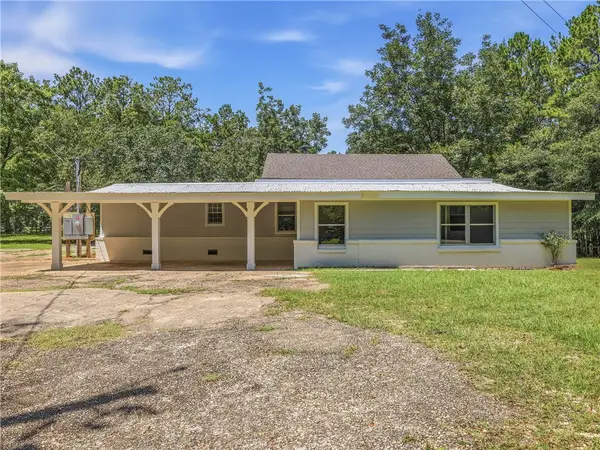 $275,000Active6 beds 4 baths1,787 sq. ft.
1515 N Ann Street, Eclectic, AL 36024
MLS# 181996Listed by: COLDWELL BANKER KENNON AND PARKER ALLIANCE 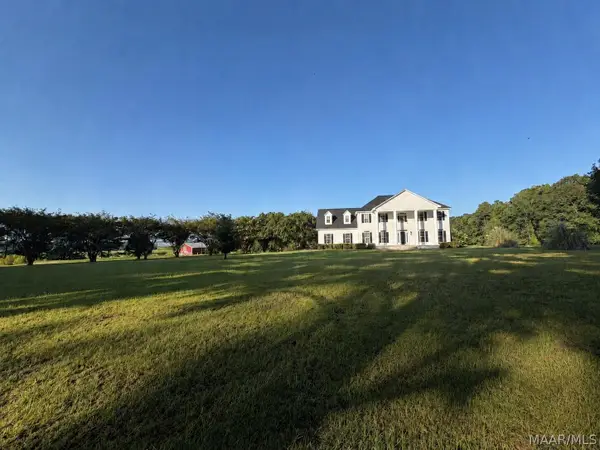 $789,000Active5 beds 4 baths3,322 sq. ft.
396 Holley Mill Road, Eclectic, AL 36024
MLS# 589217Listed by: BEYCOME BROKERAGE REALTY LLC. $479,900Active4 beds 3 baths2,869 sq. ft.
127 Brookley Drive, Eclectic, AL 36024
MLS# 588953Listed by: HMR GROUP, LLC.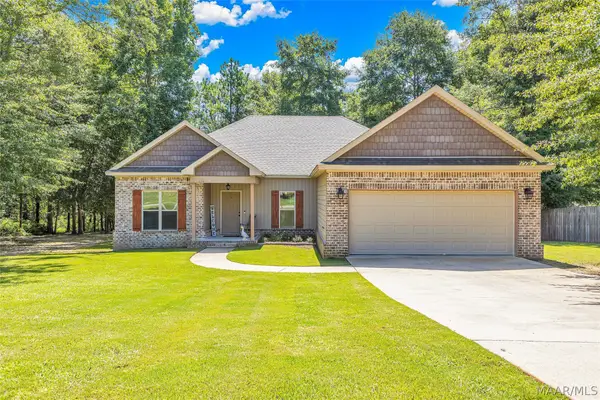 $325,000Active4 beds 2 baths1,858 sq. ft.
34 River Stone Court, Eclectic, AL 36024
MLS# 588686Listed by: REMAX CORNERSTONE REALTY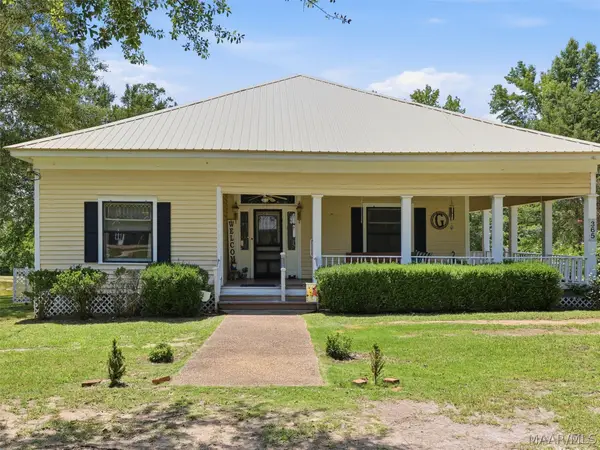 $215,000Active2 beds 2 baths1,578 sq. ft.
365 Kowaliga Road, Eclectic, AL 36024
MLS# 588829Listed by: ARC REALTY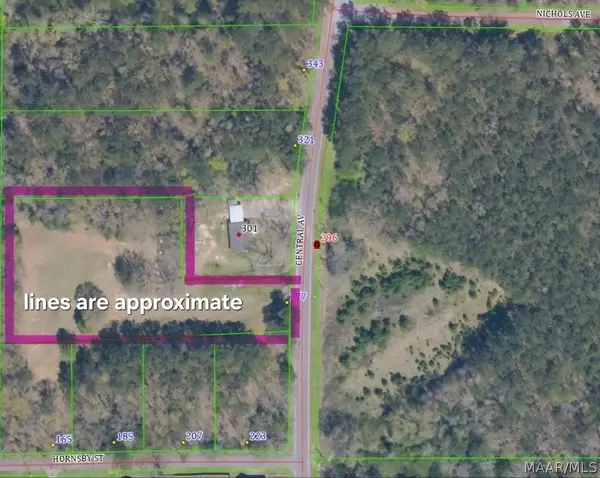 $50,000Active1.5 Acres
277 Central Avenue, Eclectic, AL 36024
MLS# 588633Listed by: REMAX CORNERSTONE REALTY


Protect your home and budget from life's surprises with an Assurant Home Warranty, backed by a partner that supports you through every step of homeownership. Explore Plans.
©2026 Century 21 Real Estate LLC. All rights reserved. CENTURY 21®, the CENTURY 21 Logo and C21® are service marks owned by Century 21 Real Estate LLC. Century 21 Real Estate LLC fully supports the principles of the Fair Housing Act and the Equal Opportunity Act. Each office is independently owned and operated. Listing information is deemed reliable but not guaranteed accurate.