
13111 Gopher Court, Elberta, AL 36530
Local realty services provided by:CENTURY 21 Busch Realty Group
Listed by: kelsey g king
Office: keller williams agc realty - orange beach
MLS#:396690
Source:AL_BCAR
Price summary
- Price:$749,000
- Price per sq. ft.:$310.14
- Monthly HOA dues:$20.83
About this home
New Construction, Modern Farmhouse by local builder. Sitting on 1.35 Acres this 4 Bedrooms 2.5 Bathrooms with an office has all the upgrades you have been looking for. You will know you are home when you walk on the 7 X 20 Covered front Porch with tongue and groove ceiling, and through the grand double doors. The living room has vaulted ceilings, wood beams and is open to the dining room, and kitchen. The home has a modern luxury feel with its 10 ft ceilings and 8ft solid wood doors throughout. The gourmet kitchen includes gas range custom wood vent hood, pot filler, farmhouse sink, 8ft kitchen island, tile back splash, pendant Lighting, soft closed custom cabinets to the ceiling with under mounted lighting. **Refrigerator Coveys** Custom features flow through the home including walk in pantry, quartz countertop, luxury vinyl plank flooring, utility room, wood shelving, with custom closets throughout. The primary bathroom is like stepping into a magazine: oversized walk-in tile shower to the ceiling with huge rain showerhead, soaking tub, dual vanities, and walk in closet. French doors open to the 16 X 24 Covered Back Porch facing the West. You can’t beat an Elberta Sunset while listening to the sound of the sizzling grill. The home includes a side entry garage, black frame windows, up graded landscaping package, and tankless water heater. Enjoy a discount on your homeowner’s insurance due to the house built to the gold fortified standard with certification and is equipped with 140 impact windows, no need for hurricane shutters....
Contact an agent
Home facts
- Year built:2026
- Subdivision & Development:The Grove Of Elberta
- Listing ID #:396690
- Added:110 day(s) ago
- Updated:September 05, 2026 at 05:10 PM
Rooms and interior
- Bedrooms:4
- Total bathrooms:3
- Full bathrooms:2
- Half bathrooms:1
- Flooring:Luxury Vinyl Plank
- Kitchen Description:Dishwasher, Disposal, Gas Range
- Bedroom Description:Split Bedroom Plan
- Living area:2,415 sq. ft.
Heating and cooling
- Cooling:Ceiling Fan(s), Electric
- Heating:Heat Pump
Structure and exterior
- Roof:Metal
- Year built:2026
- Building area:2,415 sq. ft.
- Architectural Style:Farmhouse
- Exterior Features:Front Porch, Rear Porch
- Levels:1 Story
Schools
- High school:Elberta High School
- Middle school:Elberta Middle
- Elementary school:Elberta Elementary
Finances and disclosures
- Price:$749,000
- Price per sq. ft.:$310.14
Features and amenities
- Appliances:Dishwasher, Disposal, Gas Range, Plumbed For Ice Maker
- Amenities:Carbon Monoxide Detector(s), High Ceilings, Vaulted Ceiling(s)
Parking
- Parking description:Double Garage, Three Or More Vehicles
New listings near 13111 Gopher Court
- New
 $800,000Active3 beds 2 baths2,060 sq. ft.
14000 Boros Road, Elberta, AL 36530
MLS# 410298Listed by: GOODE REALTY, LLC - New
 $320,000Active3 beds 2 baths1,500 sq. ft.
9422 Seabright Avenue, Elberta, AL 36530
MLS# 409755Listed by: EXP REALTY, LLC - New
 $1,499,000Active4 beds 4 baths6,094 sq. ft.
11960 County Road 95, Elberta, AL 36530
MLS# 409792Listed by: CRYE LEIKE GULF COAST REAL EST - New
 $180,000Active0 Acres
0 Angus Lane, Elberta, AL 36530
MLS# 409394Listed by: SCOUT SOUTH PROPERTIES - New
 $180,000Active0 Acres
0 Angus Lane, Elberta, AL
MLS# 409509Listed by: SCOUT SOUTH PROPERTIES - New
 $529,900Active5 beds 4 baths3,494 sq. ft.
9092 Woodland Drive, Elberta, AL 36530
MLS# 409576Listed by: RE/MAX OF ORANGE BEACH  $499,000Active4 beds 3 baths2,762 sq. ft.
8900 Bay Point Drive, Elberta, AL 36530
MLS# 407157Listed by: RE/MAX PARADISE $180,000Active0 Acres
0 Sunflower Drive, Elberta, AL 36530
MLS# 383687Listed by: SCOUT SOUTH PROPERTIES $299,000Active3 beds 2 baths1,560 sq. ft.
9360 Bingham Street, Elberta, AL 36530
MLS# 399852Listed by: EXIT REALTY GULF SHORES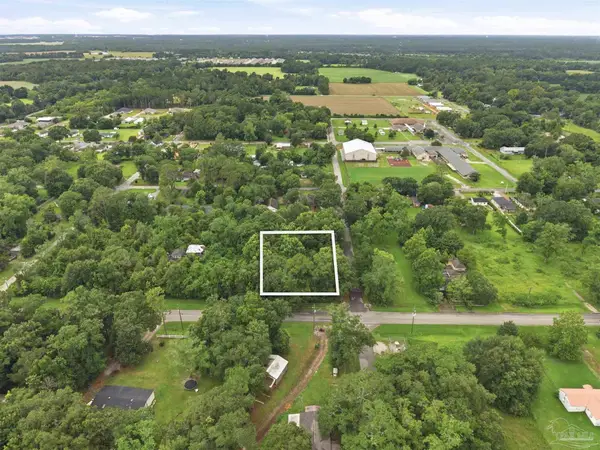 $99,900Active0.65 Acres
24975 Lavinia Ave, Elberta, AL 36530
MLS# 686016Listed by: EMERALD COAST REALTY PROS


Protect your home and budget from life's surprises with an Assurant Home Warranty, backed by a partner that supports you through every step of homeownership. Explore Plans.
©2026 Century 21 Real Estate LLC. All rights reserved. CENTURY 21®, the CENTURY 21 Logo and C21® are service marks owned by Century 21 Real Estate LLC. Century 21 Real Estate LLC fully supports the principles of the Fair Housing Act and the Equal Opportunity Act. Each office is independently owned and operated. Listing information is deemed reliable but not guaranteed accurate.