
18130 Sulphur Creek Drive, Elkmont, AL 35620
Local realty services provided by:CENTURY 21 Clement Realty, Inc.
18130 Sulphur Creek Drive,Elkmont, AL 35620
$1,100,000
- 4 Beds
- 4 Baths
- 6,414 sq. ft.
- Single family
- Active
Listed by: kathy lawrence
Office: essential real estate-madison
MLS#:21930818
Source:AL_NALMLS
Price summary
- Price:$1,100,000
- Price per sq. ft.:$171.5
About this home
Living in Elkmont Rural Village is a lifestyle with stables, walking trails, playground, tennis courts and clubhouse. Drive into the beautiful tree lined neighborhood to the end of the cul-de-sac to this custom-built home that features four bedrooms, three and a half baths with over 6400 sq ft of living. Walk into the formal dining and living room with roaring ceilings and chandeliers, the kitchen features a large island, pantry, bar area and many cabinets. The den has a cozy feel and a wall of windows to sit and enjoy the view or watch the wildlife. Oversized laundry, Primary suite with elevator to the finished basement with storm shelter, kitchenette, den, full bath and walk out garden.
Contact an agent
Home facts
- Year built:2001
- Subdivision & Development:Elkmont Rural Village
- Listing ID #:21930818
- Added:3 day(s) ago
- Updated:October 06, 2026 at 02:37 PM
Rooms and interior
- Bedrooms:4
- Total bathrooms:4
- Full bathrooms:3
- Half bathrooms:1
- Kitchen Description:Dishwasher, Electric Water Heater, Microwave, Range, Refrigerator
- Living area:6,414 sq. ft.
Heating and cooling
- Cooling:Central Air, Electric
- Heating:Central Heater, Electric
- Central air:Yes
Structure and exterior
- Year built:2001
- Building area:6,414 sq. ft.
- Architectural Style:Basement/Ranch
- Exterior Features:Covered Patio, Covered Porch, Cul-de-Sac, Front Porch, Park Near By, Patio, Storm Shelter, Treed Lot
- Foundation Description:Slab
Schools
- High school:Elkmont
- Middle school:Elkmont (1-12)
- Elementary school:Elkmont (1-12)
Utilities
- Water:Public
- Sewer:Public Sewer
Finances and disclosures
- Price:$1,100,000
- Price per sq. ft.:$171.5
Features and amenities
- Appliances:Dishwasher, Electric Water Heater, Microwave, Range, Refrigerator
- Amenities:Playground, Tennis Court(s)
Parking
- Parking description:Driveway-Concrete, Garage Door Opener, Garage Faces Side

New listings near 18130 Sulphur Creek Drive
- New
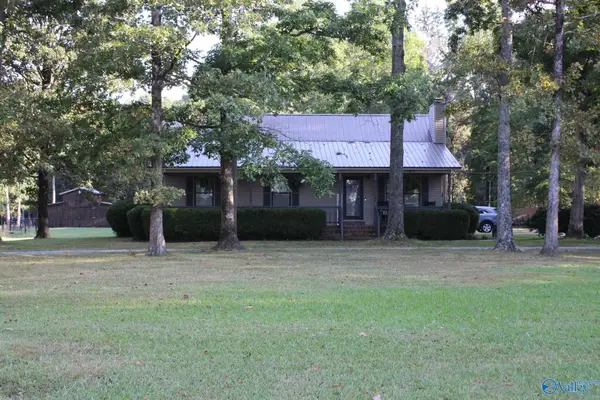 $419,000Active3 beds 2 baths1,451 sq. ft.
22201 New Garden Road, Elkmont, AL 35620
MLS# 21930816Listed by: FIRST REALTY GROUP - New
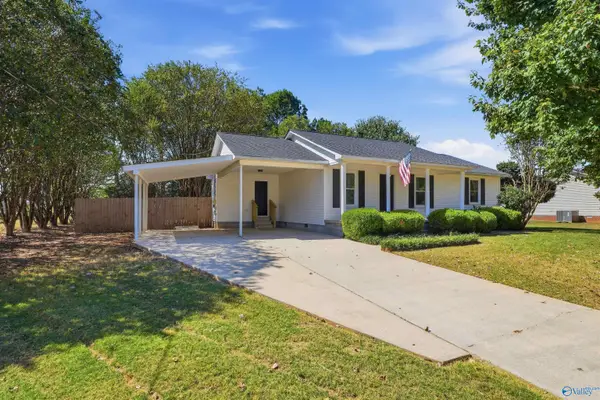 $205,000Active3 beds 2 baths1,107 sq. ft.
25431 Vaughn Street, Elkmont, AL 35620
MLS# 21930657Listed by: DREAM KEY - New
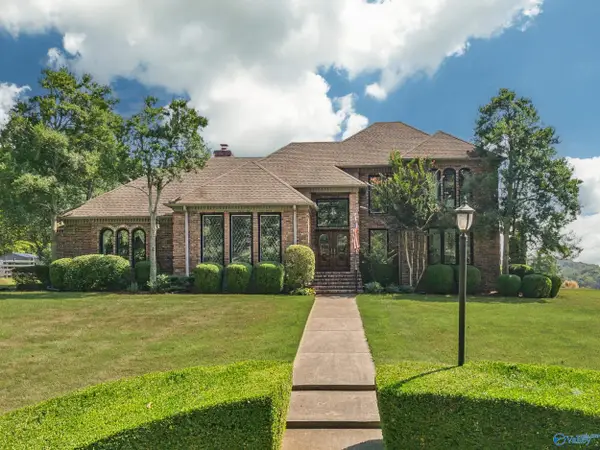 $885,000Active3 beds 3 baths2,871 sq. ft.
24674 Hwy 127, Elkmont, AL 35620
MLS# 21930580Listed by: ROZELL COLLECTIVE REALTY 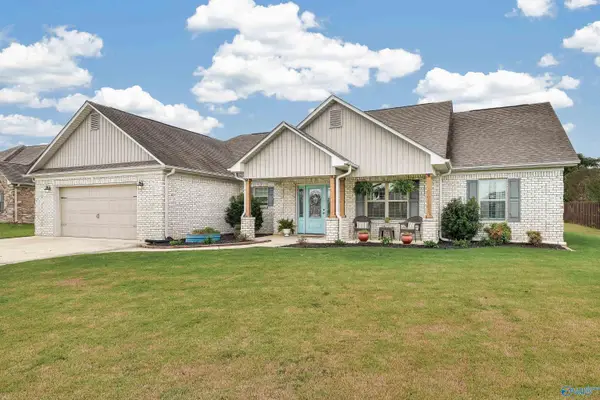 $325,000Active3 beds 2 baths1,823 sq. ft.
26437 Sydney Drive, Elkmont, AL 35620
MLS# 21930002Listed by: BMA PROPERTIES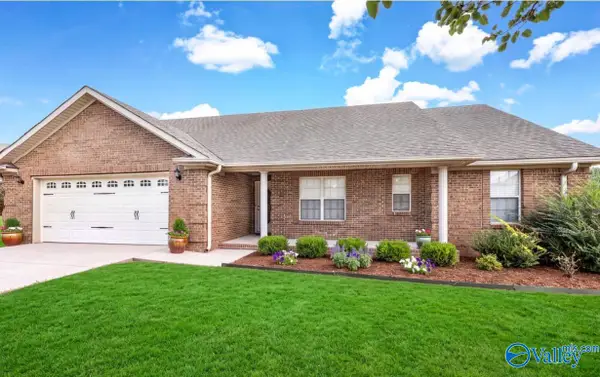 $300,000Active3 beds 2 baths1,753 sq. ft.
27168 Alabama Highway 251, Elkmont, AL 35620
MLS# 21929981Listed by: FIRST CHOICE REAL ESTATE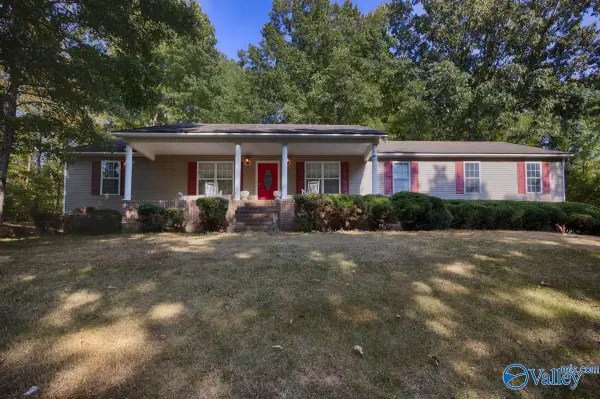 $259,000Active3 beds 2 baths1,868 sq. ft.
29636 Veto Road, Elkmont, AL 35620
MLS# 21929952Listed by: BUTLER REALTY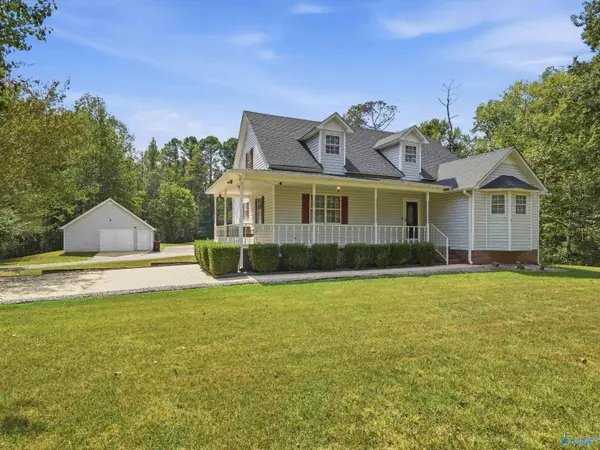 $475,000Active3 beds 3 baths2,208 sq. ft.
24315 Hays Mill Road, Elkmont, AL 35620
MLS# 21929793Listed by: DREAM KEY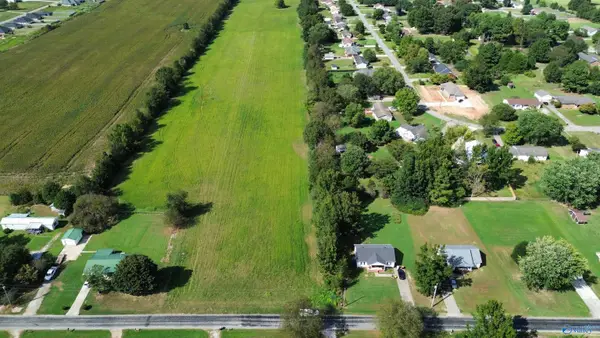 $75,000Active0 Acres
3.75 Acres Cannon Road, Elkmont, AL 35620
MLS# 21929520Listed by: SMITH REALTY & AUCTION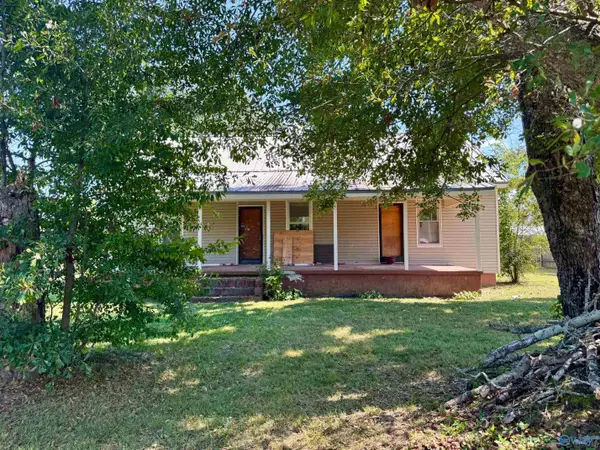 $150,000Active3 beds 1 baths1,370 sq. ft.
21550 Nelson Road, Elkmont, AL 35620
MLS# 21929386Listed by: LEGEND REALTY


Protect your home and budget from life's surprises with an Assurant Home Warranty, backed by a partner that supports you through every step of homeownership. Explore Plans.
©2026 Century 21 Real Estate LLC. All rights reserved. CENTURY 21®, the CENTURY 21 Logo and C21® are service marks owned by Century 21 Real Estate LLC. Century 21 Real Estate LLC fully supports the principles of the Fair Housing Act and the Equal Opportunity Act. Each office is independently owned and operated. Listing information is deemed reliable but not guaranteed accurate.