26437 Sydney Dr, Elkmont, AL 35620
Local realty services provided by:CENTURY 21 Premier
26437 Sydney Dr,Elkmont, AL 35620
$315,000
- 3 Beds
- 2 Baths
- 1,823 sq. ft.
- Single family
- Active
Listed by: kaila hampton gentry
Office: bma properties
MLS#:3628842
Source:NASHVILLE
Price summary
- Price:$315,000
- Price per sq. ft.:$172.79
About this home
Welcome home to this beautifully updated 3/2 residence featuring an office and modern finishes throughout! Located in an established, desirable neighborhood just mins from town, this home offers the ideal balance of community charm and quick access to local dining, shopping, and conveniences. Step onto the charming covered front porch and enter an inviting, carpet-free floor plan showcasing durable Luxury (LVP) flooring everywhere. The functional layout features a private home office—perfect for remote work, study, or a flex space—alongside spacious living areas filled with natural light. The primary suite serves as a true private retreat. Move in ready and built with effortless living
Contact an agent
Home facts
- Year built:2018
- Subdivision & Development:Watson Place North Addition II
- Listing ID #:3628842
- Added:1 day(s) ago
- Updated:October 30, 2026 at 04:11 PM
Rooms and interior
- Bedrooms:3
- Total bathrooms:2
- Full bathrooms:2
- Flooring:Laminate
- Kitchen Description:Dishwasher, Microwave
- Living area:1,823 sq. ft.
Heating and cooling
- Cooling:Ceiling Fan(s), Central Air, Electric
- Heating:Central
- Central air:Yes
Structure and exterior
- Roof:Shingle
- Year built:2018
- Building area:1,823 sq. ft.
- Lot area:0.36 Acres
- Architectural Style:Traditional
- Construction Materials:Brick
- Exterior Features:Patio, Porch
- Levels:1 Story
Schools
- High school:Ardmore High School
- Middle school:Ardmore High School
- Elementary school:Cedar Hill Elementary School
Utilities
- Water:Private, Water Available
- Sewer:Septic Tank
Finances and disclosures
- Price:$315,000
- Price per sq. ft.:$172.79
- Tax amount:$819
Features and amenities
- Appliances:Dishwasher, Microwave
- Amenities:Air Filter, Ceiling Fan(s), High Speed Internet, Walk-In Closet(s)
Parking
- Total parking spaces:2
- Garage:Yes
- Garage spaces:2
 Copyright 2026 Realtracs Mls. All rights reserved. Realtracs Mls provides content displayed here (“provided content”) on an “as is” basis and makes no representations or warranties regarding the provided content, including, but not limited to those of non-infringement, timeliness, accuracy, or completeness. Individuals and companies using information presented are responsible for verification and validation of information they utilize and present to their customers and clients. Realtracs Mls will not be liable for any damage or loss resulting from use of the provided content or the products available through Portals, IDX, VOW, and/or Syndication. Recipients of this information shall not resell, redistribute, reproduce, modify, or otherwise copy any portion thereof without the expressed written consent of Realtracs Mls. NASHVILLE Member Broker: Renee Hunter
New listings near 26437 Sydney Dr
 Pending88 Acres
27720 Easter Ferry Road, ELKMONT, AL 35620
MLS# 21929375Listed by: DICK CHITTAM REALTY- New
 $429,000Active3 beds 2 baths1,527 sq. ft.
30831 Bob Coffman Road, ELKMONT, AL 35620
MLS# 21932864Listed by: CAPSTONE REALTY - New
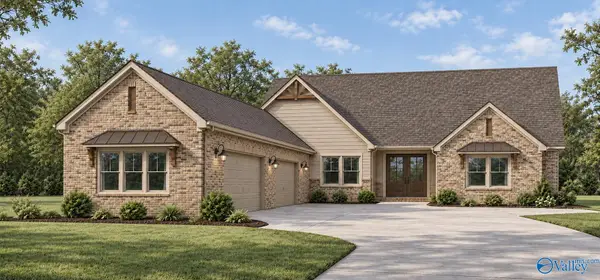 $489,900Active5 beds 3 baths2,675 sq. ft.
23880 Justin Brent Circle, ELKMONT, AL 35620
MLS# 21932742Listed by: RE/MAX UNLIMITED - New
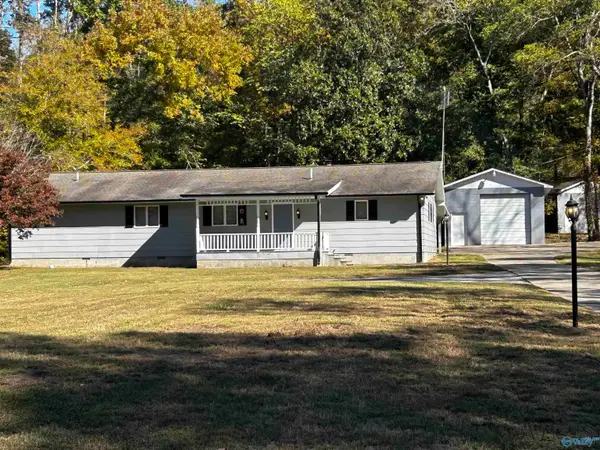 $399,900Active3 beds 2 baths2,176 sq. ft.
27858 Leggtown Road, ELKMONT, AL 35620
MLS# 21932636Listed by: MCNATT REAL ESTATE AND AUCTION - New
 $415,900Active3 beds 2 baths1,442 sq. ft.
22201 New Garden Rd, Elkmont, AL 35620
MLS# 3627019Listed by: FIRST REALTY GROUP - New
 $289,000Active3 beds 2 baths1,900 sq. ft.
18209 Sulphur Creek Drive, ELKMONT, AL 35620
MLS# 21932410Listed by: MATT CURTIS REAL ESTATE, INC. - New
 $409,900Active3 beds 2 baths2,095 sq. ft.
21604 Tillman Mill Road, ELKMONT, AL 35620
MLS# 21932302Listed by: SMITH REALTY & AUCTION - New
 $399,900Active3 beds 2 baths1,855 sq. ft.
21622 Tillman Mill Road, ELKMONT, AL 35620
MLS# 21932307Listed by: SMITH REALTY & AUCTION - New

 $366,000Active3 beds 2 baths2,105 sq. ft.
18365 Witty Mill Road, ELKMONT, AL 35620
MLS# 21932103Listed by: CENTURY 21 J AND L REALTY


Protect your home and budget from life's surprises with an Assurant Home Warranty, backed by a partner that supports you through every step of homeownership. Explore Plans.
©2026 Century 21 Real Estate LLC. All rights reserved. CENTURY 21®, the CENTURY 21 Logo and C21® are service marks owned by Century 21 Real Estate LLC. Century 21 Real Estate LLC fully supports the principles of the Fair Housing Act and the Equal Opportunity Act. Each office is independently owned and operated. Listing information is deemed reliable but not guaranteed accurate.