26840 Scoggins Rd, Elkmont, AL 35620
Local realty services provided by:CENTURY 21 Premier
26840 Scoggins Rd,Elkmont, AL 35620
$520,000
- 3 Beds
- 3 Baths
- 2,112 sq. ft.
- Single family
- Active
Listed by: alyssa roland / the haven group
Office: southern middle realty
MLS#:3622049
Source:NASHVILLE
Price summary
- Price:$520,000
- Price per sq. ft.:$246.21
About this home
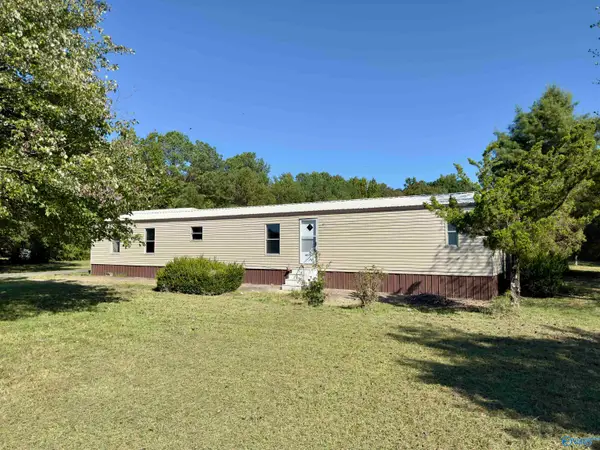
Welcome to peaceful country living with the charm of your very own horse farm! This beautiful property offers the perfect combination of privacy, open space, and convenience, just a short drive from Interstate 65 with easy access to shopping, dining, and everyday amenities in Ardmore and Athens. Ideal for horse lovers and those dreaming of a homestead, the property features barns with horse stalls, including two recently renovated stalls, updated barn roofing, a chicken house with a full loft, and established fruit trees. Enjoy quiet mornings, beautiful countryside views, and endless possibilities for enjoying the outdoors. The home underwent extensive renovations approximately eight years ago, with additional improvements including HVAC updates, a new water line from the meter to the home, an updated electrical panel in the first barn, and more. With plenty of room for horses, chickens, gardening, and country living, this property is ready for its next chapter! Refrigerator, washer, and dryer remain....
Contact an agent
Home facts
- Year built:1992
- Subdivision & Development:N/A
- Listing ID #:3622049
- Added:6 day(s) ago
- Updated:October 24, 2026 at 02:36 PM
Rooms and interior
- Bedrooms:3
- Total bathrooms:3
- Full bathrooms:2
- Half bathrooms:1
- Flooring:Tile, Vinyl
- Kitchen Description:Dishwasher, Microwave, Refrigerator
- Basement Description:Crawl Space
- Living area:2,112 sq. ft.
Heating and cooling
- Cooling:Central Air, Electric
- Heating:Central, Electric
- Central air:Yes
Structure and exterior
- Roof:Shingle
- Year built:1992
- Building area:2,112 sq. ft.
- Lot area:4.4 Acres
- Architectural Style:Traditional
- Construction Materials:Brick
- Exterior Features:Deck, Porch
- Levels:2 Story
Schools
- High school:Elkmont High School
- Middle school:Elkmont High School
- Elementary school:Elkmont Elementary School
Utilities
- Water:Public, Water Available
- Sewer:Septic Tank
Finances and disclosures
- Price:$520,000
- Price per sq. ft.:$246.21
- Tax amount:$1,037
Features and amenities
- Appliances:Dishwasher, Microwave, Refrigerator
Parking
- Total parking spaces:2
- Parking description:Driveway
- Garage:Yes
- Garage spaces:2
 Copyright 2026 Realtracs Mls. All rights reserved. Realtracs Mls provides content displayed here (“provided content”) on an “as is” basis and makes no representations or warranties regarding the provided content, including, but not limited to those of non-infringement, timeliness, accuracy, or completeness. Individuals and companies using information presented are responsible for verification and validation of information they utilize and present to their customers and clients. Realtracs Mls will not be liable for any damage or loss resulting from use of the provided content or the products available through Portals, IDX, VOW, and/or Syndication. Recipients of this information shall not resell, redistribute, reproduce, modify, or otherwise copy any portion thereof without the expressed written consent of Realtracs Mls. NASHVILLE Member Broker: Renee Hunter
New listings near 26840 Scoggins Rd
- New
 $289,000Active3 beds 2 baths1,900 sq. ft.
18209 Sulphur Creek Drive, Elkmont, AL 35620
MLS# 21932410Listed by: MATT CURTIS REAL ESTATE, INC. - New
 $1,195Active3 beds 2 baths1,200 sq. ft.
22273 New Garden Road, Elkmont, AL 35620
MLS# 21932415Listed by: DUTTON PROPERTY MANAGEMENT LLC - New
 $409,900Active3 beds 2 baths2,095 sq. ft.
21604 Tillman Mill Road, Elkmont, AL 35620
MLS# 21932302Listed by: SMITH REALTY & AUCTION - New
 $399,900Active3 beds 2 baths1,855 sq. ft.
21622 Tillman Mill Road, Elkmont, AL 35620
MLS# 21932307Listed by: SMITH REALTY & AUCTION - New

 $366,000Active3 beds 2 baths2,105 sq. ft.
18365 Witty Mill Road, Elkmont, AL 35620
MLS# 21932103Listed by: CENTURY 21 J AND L REALTY - New
 $210,000Active3 beds 1 baths1,300 sq. ft.
21649 Lovell Lane, Elkmont, AL 35620
MLS# 21932023Listed by: FORTE REALTY - New
 $674,900Active4 beds 3 baths2,928 sq. ft.
22886 Hays Mill Road, Elkmont, AL 35620
MLS# 21932030Listed by: NEWTON REALTY - New
 $60,000Active2 beds 2 baths990 sq. ft.
15172 Cannon Road, Elkmont, AL 35620
MLS# 21931902Listed by: SOUTHERN ELITE REALTY HSV-BR  $250,000Pending3 beds 2 baths1,368 sq. ft.
28034 North Wales Road, Elkmont, AL 35620
MLS# 21931222Listed by: INNOVATIVE REALTY SOLUTIONS


Protect your home and budget from life's surprises with an Assurant Home Warranty, backed by a partner that supports you through every step of homeownership. Explore Plans.
©2026 Century 21 Real Estate LLC. All rights reserved. CENTURY 21®, the CENTURY 21 Logo and C21® are service marks owned by Century 21 Real Estate LLC. Century 21 Real Estate LLC fully supports the principles of the Fair Housing Act and the Equal Opportunity Act. Each office is independently owned and operated. Listing information is deemed reliable but not guaranteed accurate.