26957 Sweet Springs Road, Elkmont, AL 35620
Local realty services provided by:CENTURY 21 J And L Realty
26957 Sweet Springs Road,Elkmont, AL 35620
$220,000
- 3 Beds
- 2 Baths
- 1,210 sq. ft.
- Single family
- Active
Listed by: jennifer george
Office: leading edge r.e. group-mad.
MLS#:21919129
Source:AL_NALMLS
Price summary
- Price:$220,000
- Price per sq. ft.:$181.82
About this home
Welcome home to this charming full brick ranch situated on a spacious lot in Elkmont! This 3 bed, 2 bath home offers a warm & inviting layout with beautiful hardwood floors in the bedrooms, a generously sized primary bedroom, & abundant natural light throughout. The kitchen & dining area provide great flow for everyday living & entertaining. Enjoy relaxing mornings or evenings on the large covered front porch. Outside features mature landscaping, ample parking, & room to enjoy country living while still being conveniently located near Athens, Ardmore, & Huntsville. Metal roof & HVAC in 2016, new Champion Windows w/ transferable warranty, and so much potential to make this home your own
Contact an agent
Home facts
- Year built:1960
- Listing ID #:21919129
- Added:1 day(s) ago
- Updated:May 27, 2026 at 07:01 PM
Rooms and interior
- Bedrooms:3
- Total bathrooms:2
- Full bathrooms:2
- Basement Description:Crawl Space
- Living area:1,210 sq. ft.
Heating and cooling
- Cooling:Central Air
- Heating:Central Heater
- Central air:Yes
Structure and exterior
- Year built:1960
- Building area:1,210 sq. ft.
- Architectural Style:Ranch/1 Story
- Construction Materials:Brick
- Foundation Description:Crawl Space
- Levels:1 Story
Schools
- High school:Ardmore
- Middle school:Ardmore (6-12)
- Elementary school:Cedar Hill (K-5)
Utilities
- Water:Public
- Sewer:Septic Tank
Finances and disclosures
- Price:$220,000
- Price per sq. ft.:$181.82
Parking
- Parking description:Attached Carport

New listings near 26957 Sweet Springs Road
- New
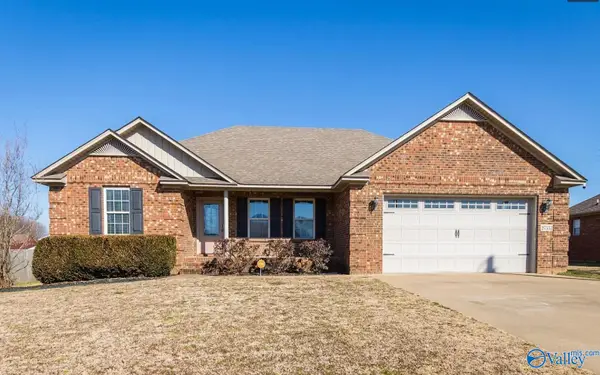 $269,000Active3 beds 2 baths1,729 sq. ft.
27553 Grant Drive, Elkmont, AL 35620
MLS# 21918933Listed by: IMPACT REALTY ADVISORS - New
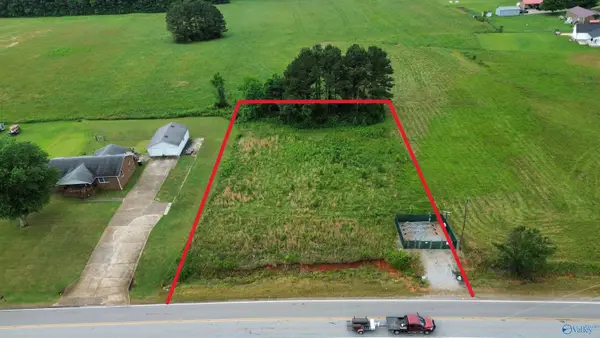 $49,900Active0 Acres
1 Sandlin Road, Elkmont, AL 35620
MLS# 21918882Listed by: SMITH REALTY & AUCTION - New
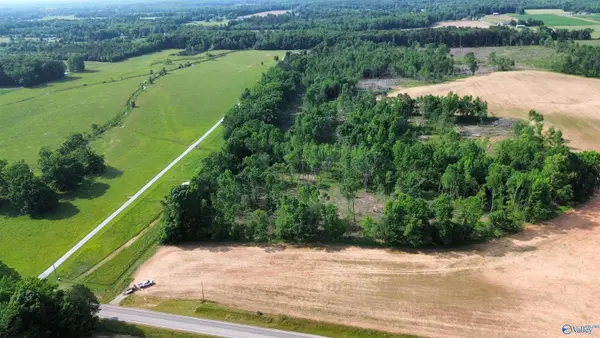 $295,000Active0 Acres
Tracts 6,7,8 Sandlin Road, Elkmont, AL 35620
MLS# 21918716Listed by: SMITH REALTY & AUCTION 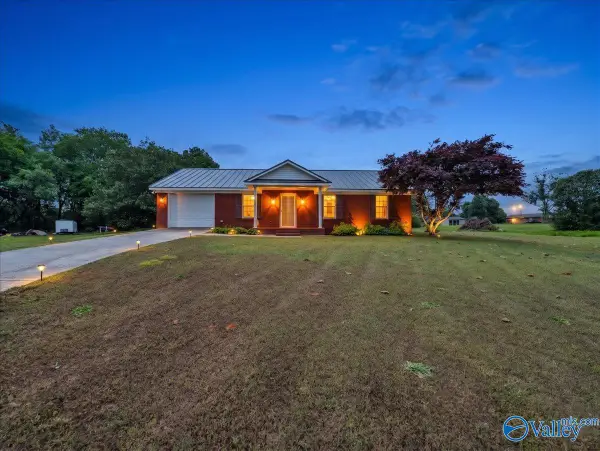
 $235,000Active3 beds 2 baths1,201 sq. ft.
21656 Lovell Lane, Elkmont, AL 35620
MLS# 21917952Listed by: CENTURY 21 J AND L REALTY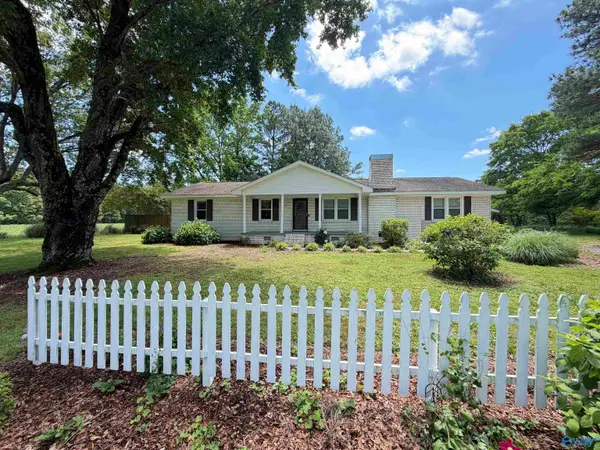 $315,000Active3 beds 3 baths1,882 sq. ft.
22002 Upper Fort Hampton Road, Elkmont, AL 35620
MLS# 21917610Listed by: SAVVY AVENUE, LLC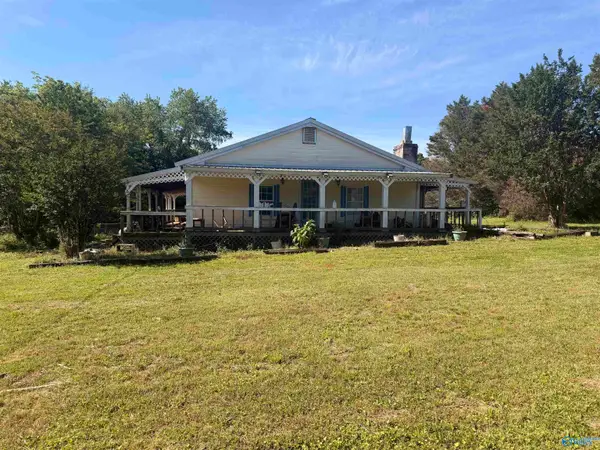 $150,000Active2 beds 1 baths1,568 sq. ft.
13952 Robinson Lane, Elkmont, AL 35620
MLS# 21917584Listed by: REDSTONE REALTY SOLUTIONS-MAIN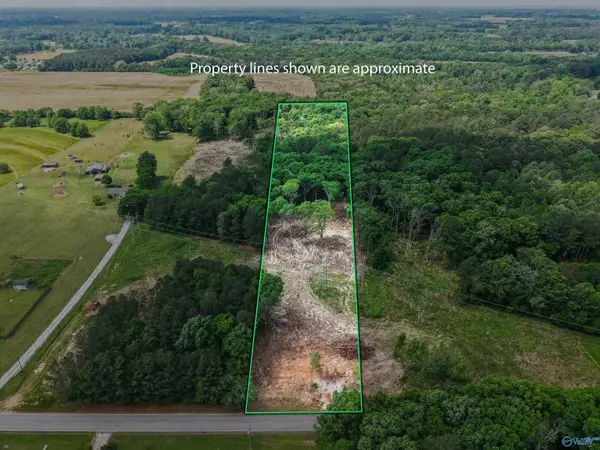 $134,860Active0 Acres
25471 Mooresville Road, Elkmont, AL 35620
MLS# 21916954Listed by: RE/MAX UNLIMITED $160,000Active0 Acres
27768 Bethel Road, Elkmont, AL 35620
MLS# 21916203Listed by: LEGEND REALTY MADISON, LLC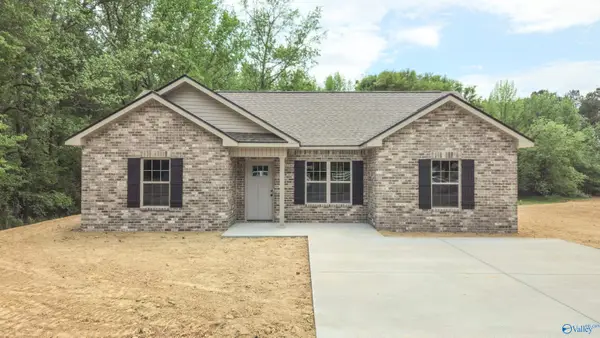 $239,900Active3 beds 2 baths1,344 sq. ft.
28681 Old Scrouge Road, Elkmont, AL 35620
MLS# 21917046Listed by: SMITH REALTY & AUCTION


Protect your home and budget from life's surprises with an Assurant Home Warranty, backed by a partner that supports you through every step of homeownership. Explore Plans.
©2026 Century 21 Real Estate LLC. All rights reserved. CENTURY 21®, the CENTURY 21 Logo and C21® are service marks owned by Century 21 Real Estate LLC. Century 21 Real Estate LLC fully supports the principles of the Fair Housing Act and the Equal Opportunity Act. Each office is independently owned and operated. Listing information is deemed reliable but not guaranteed accurate.