
26 Silver Pointe Drive, Elmore, AL 36025
Local realty services provided by:CENTURY 21 Brandt Wright Realty, Inc.
26 Silver Pointe Drive,Elmore, AL 36025
$239,900
- 3 Beds
- 2 Baths
- 1,671 sq. ft.
- Single family
- Active
Listed by:
 Connie Glenn(334) 315 - 9824CENTURY 21 Prestige
Office: thomas & land real est grp llc.
MLS#:591600
Source:AL_MLSM
Price summary
- Price:$239,900
- Price per sq. ft.:$143.57
About this home
WOW! best describes this spacious MOVE IN READY three-bedroom, two bath beauty in Silver Pointe with over 1670 square feet of living space! When you enter the foyer, you will find a spacious great room with a cozy fireplace for all of the cold nights ahead! In addition to a formal dining room, there is also a breakfast nook just off of the kitchen. The kitchen has lots of cabinetry and counterspace. Doing laundry will be a snap in the separate utility room. The master bedroom is super-sized and includes a GIGANTIC walk-in closet. The master bath has a double vanity, garden tub and a separate shower. The additional bedrooms are ample sized and share a hallway bath. There are lots of extra storage closets throughout the home. Now let's talk about the massive, privacy fenced backyard!! Invite all your family and friends to enjoy!! The home is just off of Highway 14 and is very convenient to I-65, area shopping centers, Maxwell and Gunter AFB, and other area attractions. The home features LVP flooring, so no need to worry about upgrades! Call today and make this house your Home Sweet Home Alabama!!...
Contact an agent
Home facts
- Year built:1999
- Subdivision & Development:Silver Pointe
- Listing ID #:591600
- Added:2 day(s) ago
- Updated:October 31, 2026 at 07:50 PM
Rooms and interior
- Bedrooms:3
- Total bathrooms:2
- Full bathrooms:2
- Rooms Total:10
- Flooring:Plank, Tile, Vinyl
- Bathrooms Description:Separate Shower
- Kitchen Description:Dishwasher, Electric Range, Microwave
- Living area:1,671 sq. ft.
Heating and cooling
- Cooling:Ceiling Fans, Heat Pump
- Heating:Heat Pump
Structure and exterior
- Year built:1999
- Building area:1,671 sq. ft.
- Lot area:0.27 Acres
- Lot Features:City Lot, Subdivision
- Architectural Style:One Story
- Construction Materials:Brick, Vinyl Siding
- Exterior Features:Fence, Fully Fenced, Patio, Porch
- Foundation Description:Slab
- Levels:1 Story
Schools
- High school:Stanhope Elmore High School
- Elementary school:Coosada Elementary School
Utilities
- Water:Public
- Sewer:Public Sewer
Finances and disclosures
- Price:$239,900
- Price per sq. ft.:$143.57
Features and amenities
- Appliances:Gas Water Heater, Microwave
- Laundry features:Dryer Hookup, Washer Hookup
- Amenities:Blinds, Double Pane Windows, Window Treatments
Parking
- Parking description:Driveway, Parking Pad
New listings near 26 Silver Pointe Drive
- New
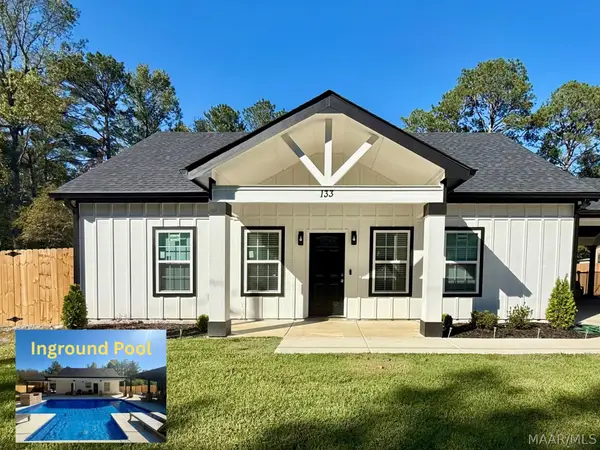 $275,000Active3 beds 2 baths1,200 sq. ft.
133 Meadow Lane Court, Elmore, AL 36025
MLS# 591539Listed by: EXIT REALTY LEGACY HOMES - New
 $75,000Active1 beds 1 baths1,025 sq. ft.
190 LUCKY TOWN LOOP, Elmore, AL 36025
MLS# 21468336Listed by: TMILLS REALTY GROUP  $250,000Active3 beds 2 baths1,589 sq. ft.
82 Harris Road, Elmore, AL 36025
MLS# 591342Listed by: DAVID KAHN COMPANY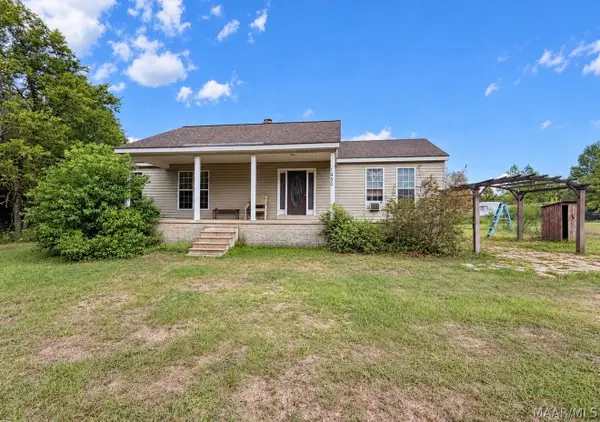 $74,900Active2 beds 2 baths1,140 sq. ft.
1450 Politic Road, Elmore, AL 36025
MLS# 591118Listed by: BERRYVILLE REALTY LLC.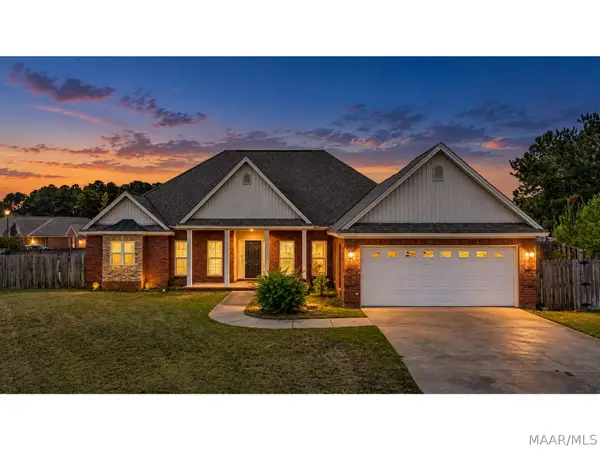 $319,900Active4 beds 3 baths2,072 sq. ft.
78 William Circle, Elmore, AL 36025
MLS# 591140Listed by: LAH SOTHEBY'S INTERNATIONAL $235,000Active3 beds 2 baths1,511 sq. ft.
99 Turtle Drive, Elmore, AL 36025
MLS# 590313Listed by: RE/MAX CORNERSTONE PLUS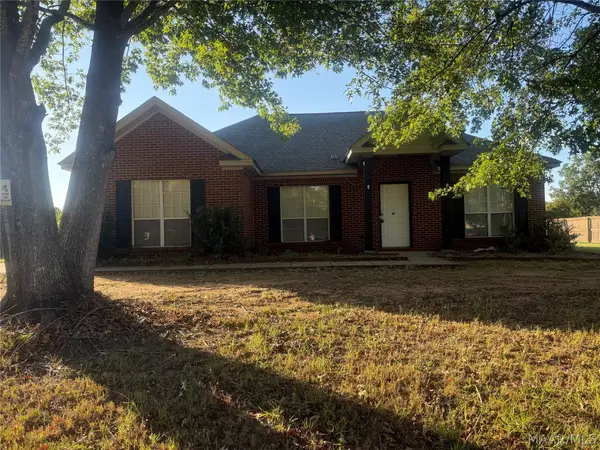 $173,000Active3 beds 2 baths1,286 sq. ft.
603 Baltzer Road, Wetumpka, AL 36092
MLS# 590862Listed by: CLARK REALTY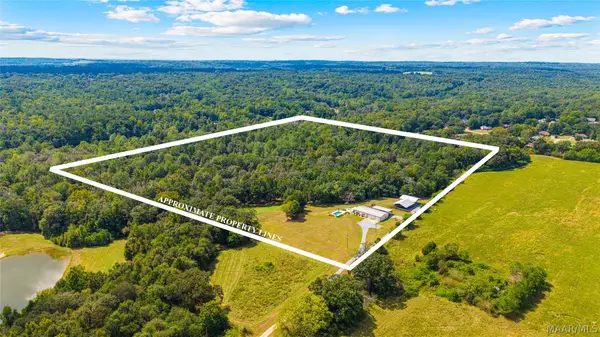 $589,900Active2 beds 2 baths1,752 sq. ft.
845 Whitetail Ridge, Elmore, AL 36025
MLS# 590739Listed by: DL REALTY $15,000Active0.39 Acres
138 Lake Bend Drive, Elmore, AL 36025
MLS# 590743Listed by: NEW LIFE REALTY GROUP, LLC.


Protect your home and budget from life's surprises with an Assurant Home Warranty, backed by a partner that supports you through every step of homeownership. Explore Plans.
©2026 Century 21 Real Estate LLC. All rights reserved. CENTURY 21®, the CENTURY 21 Logo and C21® are service marks owned by Century 21 Real Estate LLC. Century 21 Real Estate LLC fully supports the principles of the Fair Housing Act and the Equal Opportunity Act. Each office is independently owned and operated. Listing information is deemed reliable but not guaranteed accurate.