
6725 Pineleaf Drive, Elmore, AL 36025
Local realty services provided by:CENTURY 21 Brandt Wright Realty, Inc.
6725 Pineleaf Drive,Elmore, AL 36025
$220,000
- 3 Beds
- 2 Baths
- 1,765 sq. ft.
- Single family
- Active
Listed by: ashley j. jones
Office: dl realty
MLS#:589811
Source:AL_MLSM
Price summary
- Price:$220,000
- Price per sq. ft.:$124.65
About this home
This 3 bedroom, 2 bathroom home offers 1,765 square feet of living space with a functional layout and plenty of room inside and out! The primary bedroom features its own private bathroom, with 2 additional bedrooms close by with a beautifully remodeled hall bathroom featuring a tile-surround walk in shower. The spacious great room offers plenty of room to gather, relax and entertain. Built in 1976, several of the big ticket updates have already been taken care of, including the HVAC replacement in 2016 and a new roof on both the home and shop in 2023. This home also features a one car garage, a two car carport and a shop, providing plenty of space for parking, storage, hobbies, or weekend projects. With spacious living areas, valuable updates, and a shop out back, this home has so much to offer.
Contact an agent
Home facts
- Year built:1976
- Subdivision & Development:Hickory Hills
- Listing ID #:589811
- Added:54 day(s) ago
- Updated:October 15, 2026 at 03:08 PM
Rooms and interior
- Bedrooms:3
- Total bathrooms:2
- Full bathrooms:2
- Rooms Total:7
- Flooring:Carpet, Tile
- Living area:1,765 sq. ft.
Heating and cooling
- Cooling:Central Air, Electric
- Heating:Heat Pump
- Central air:Yes
Structure and exterior
- Year built:1976
- Building area:1,765 sq. ft.
- Lot area:0.36 Acres
- Lot Features:City Lot, Mature Trees
- Architectural Style:One Story
- Construction Materials:Brick, Wood Siding
- Exterior Features:Fully Fenced, Storage
- Foundation Description:Slab
- Levels:1 Story
Schools
- High school:Stanhope Elmore High School
- Elementary school:Coosada Elementary School
Utilities
- Water:Public
- Sewer:Public Sewer
Finances and disclosures
- Price:$220,000
- Price per sq. ft.:$124.65
Features and amenities
- Appliances:Gas Water Heater
Parking
- Parking description:Attached Carport, Attached Garage, Driveway, Garage, Parking Pad
- Garage:Yes
- Garage spaces:1
- Carport spaces:2
New listings near 6725 Pineleaf Drive
- New
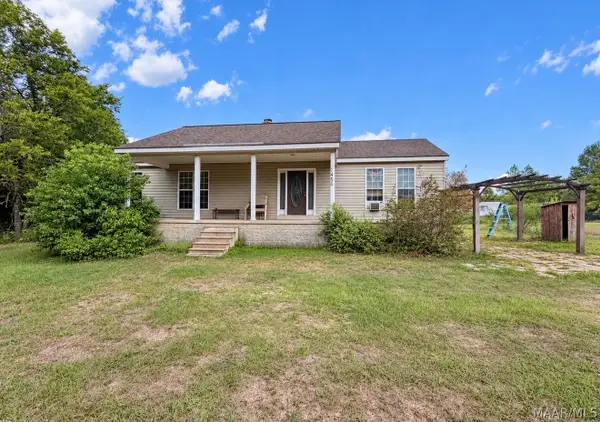 $79,900Active2 beds 2 baths1,140 sq. ft.
1450 Politic Road, Elmore, AL 36025
MLS# 591118Listed by: BERRYVILLE REALTY LLC. - Open Sat, 3 to 5pmNew
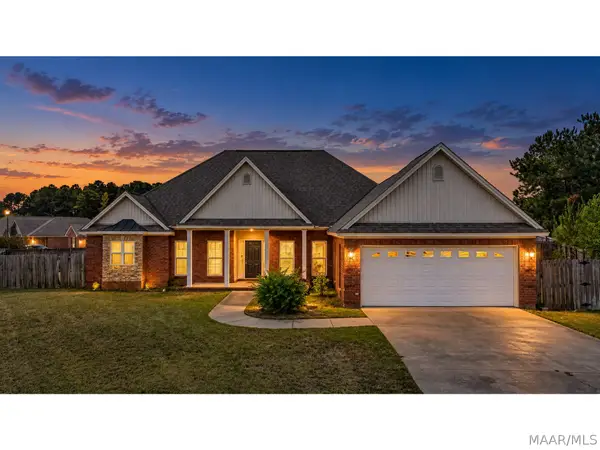 $324,900Active4 beds 3 baths2,072 sq. ft.
78 William Circle, Elmore, AL 36025
MLS# 591140Listed by: LAH SOTHEBY'S INTERNATIONAL  $235,000Active3 beds 2 baths1,511 sq. ft.
99 Turtle Drive, Elmore, AL 36025
MLS# 590313Listed by: RE/MAX CORNERSTONE PLUS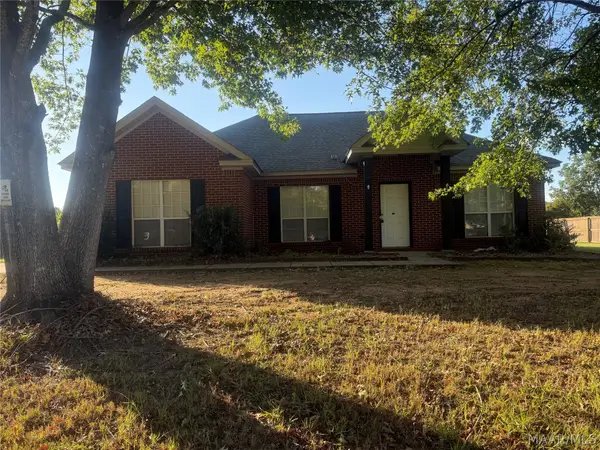 $173,000Active3 beds 2 baths1,286 sq. ft.
603 Baltzer Road, Wetumpka, AL 36092
MLS# 590862Listed by: CLARK REALTY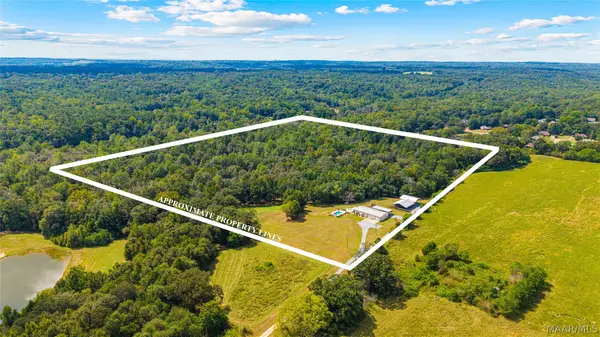 $589,900Active2 beds 2 baths1,752 sq. ft.
845 Whitetail Ridge, Elmore, AL 36025
MLS# 590739Listed by: DL REALTY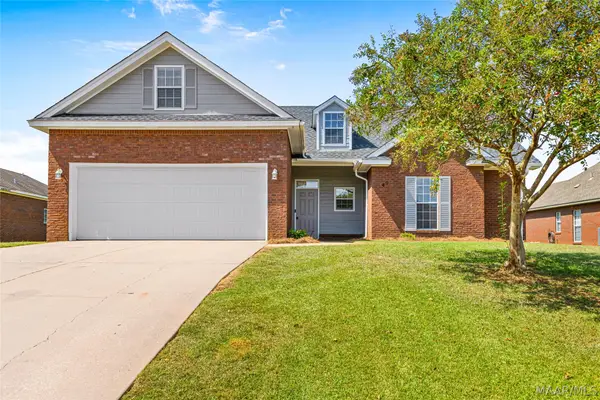 $275,000Active4 beds 2 baths1,599 sq. ft.
49 Clearview Lane, Elmore, AL 36025
MLS# 590722Listed by: RE/MAX CORNERSTONE PLUS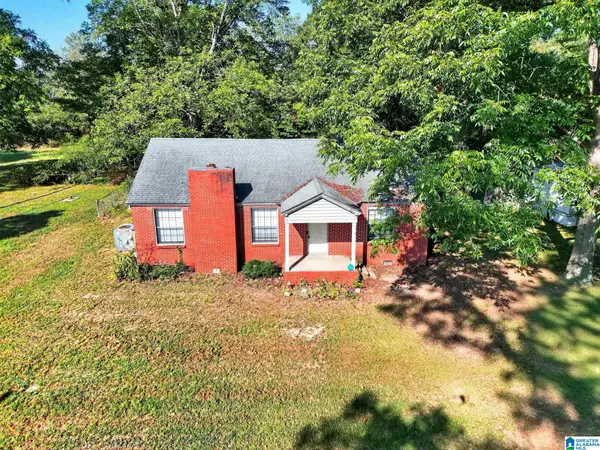 $165,000Active3 beds 2 baths1,408 sq. ft.
41 CRENSHAW STREET, Elmore, AL 36025
MLS# 21465455Listed by: EXIT ROYAL REALTY $169,900Active3 beds 2 baths1,473 sq. ft.
6820 Spring Valley Drive, Elmore, AL 36025
MLS# 590364Listed by: ERA WEEKS & BROWNING REALTY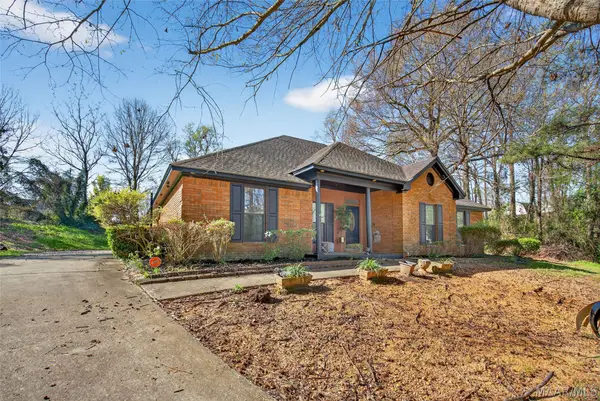 $310,000Active4 beds 3 baths2,334 sq. ft.
186 Lake Bend Cove, Elmore, AL 36025
MLS# 589348Listed by: NEW WATERS REALTY LLC


Protect your home and budget from life's surprises with an Assurant Home Warranty, backed by a partner that supports you through every step of homeownership. Explore Plans.
©2026 Century 21 Real Estate LLC. All rights reserved. CENTURY 21®, the CENTURY 21 Logo and C21® are service marks owned by Century 21 Real Estate LLC. Century 21 Real Estate LLC fully supports the principles of the Fair Housing Act and the Equal Opportunity Act. Each office is independently owned and operated. Listing information is deemed reliable but not guaranteed accurate.