
5997 SIPSEY ROAD, Empire, AL 35063
Local realty services provided by:CENTURY 21 Novus
Listed by: spenser bradley
Office: whitetail properties real estate
MLS#:21459680
Source:AL_BAMLS
Price summary
- Price:$375,000
- Price per sq. ft.:$267.86
About this home
Tucked along the scenic Mulberry Fork of the Black Warrior River in Empire, Alabama, this 36± acre property offers a fully developed recreational retreat with two modern cabins, established food plots and trails, and a quarter-mile of river frontage. Accessed by a well-maintained 0.85±-mile gravel easement, the property features a spacious yard, public water and electricity, a deer cleaning station, and a beautiful rocky stream. The main cabin is approximately 1,400 square feet with 2 bedrooms, 2 bathrooms, knotty pine finishes, river views, and a screened porch. The 750±-square-foot guest cabin includes 1 bedroom, 1 bathroom, and a screened porch overlooking the river. Approximately one mile of internal trails and 8 established food plots with shooting houses provide an excellent hunting setup for deer and turkey. The Mulberry Fork offers excellent boating and fishing for spotted bass, striped bass, crappie, catfish, and panfish. Call today!
Contact an agent
Home facts
- Year built:2009
- Listing ID #:21459680
- Added:42 day(s) ago
- Updated:September 01, 2026 at 02:41 PM
Rooms and interior
- Bedrooms:2
- Total bathrooms:2
- Full bathrooms:2
- Flooring:Hardwood
- Dining Description:Dining Room
- Kitchen Description:Cooktop-Gas, Dishwasher Built-In, Refrigerator, Stone Counter
- Living area:1,400 sq. ft.
Heating and cooling
- Cooling:Central
- Heating:Central
Structure and exterior
- Year built:2009
- Building area:1,400 sq. ft.
- Lot area:36 Acres
- Construction Materials:Siding-Hardiplank
- Exterior Features:Porch Screened
- Foundation Description:Pillars/Support
- Levels:1 Story
Schools
- High school:WALKER
- Middle school:SUMITON
- Elementary school:SUMITON
Utilities
- Water:Public Water
- Sewer:Septic
Finances and disclosures
- Price:$375,000
- Price per sq. ft.:$267.86
Features and amenities
- Appliances:Cooktop - Gas, Dishwasher Built-In, Refrigerator
- Laundry features:Dryer-Electric, Laundry in Middle Level, Washer Hookup
- Amenities:Pull-Down Attic
Parking
- Parking description:Driveway Parking
New listings near 5997 SIPSEY ROAD
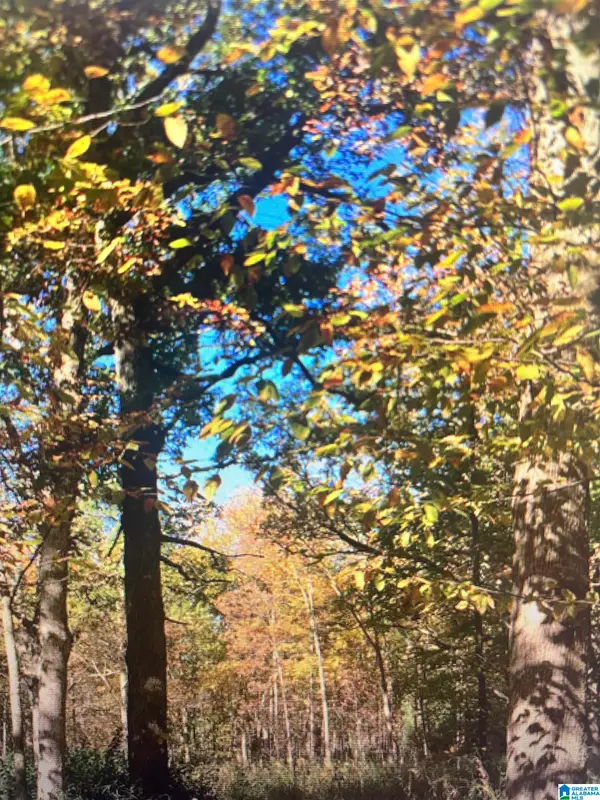 $30,000Active4.6 Acres
0 MARKLUND ROAD, Empire, AL 35063
MLS# 21457399Listed by: FIVE STAR REAL ESTATE, LLC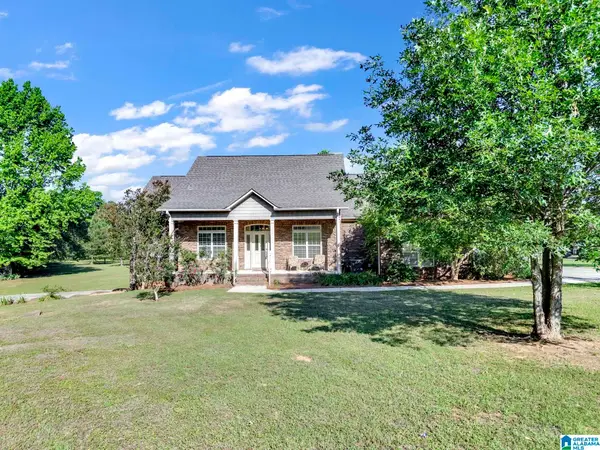 $494,900Active4 beds 4 baths4,819 sq. ft.
15 CHERRY BLOSSOM LANE, Empire, AL 35063
MLS# 21453241Listed by: REDSTONE REALTY SOLUTIONS LLC $155,000Active3 beds 1 baths1,056 sq. ft.
5305 EMPIRE ROAD, Empire, AL 35063
MLS# 21451041Listed by: KELLER WILLIAMS $144,500Active2 beds 2 baths1,050 sq. ft.
4981 EMPIRE ROAD, Empire, AL 35063
MLS# 21450470Listed by: KELLER WILLIAMS REALTY VESTAVIA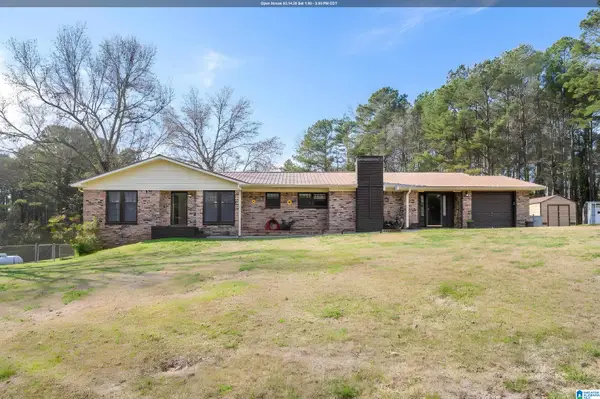 $419,900Active4 beds 2 baths2,231 sq. ft.
3324 COON CREEK ROAD, Empire, AL 35063
MLS# 21445828Listed by: KELLER WILLIAMS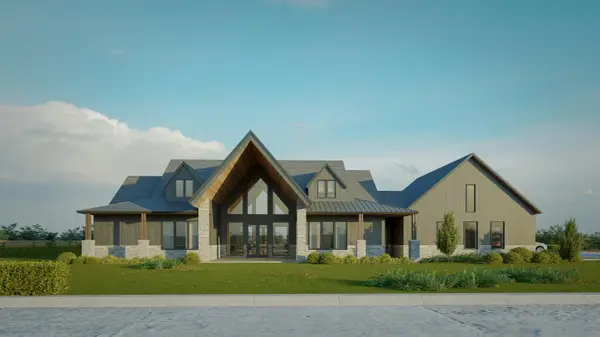 $725,000Active4 beds 4 baths3,495 sq. ft.
1136 Cotton Creek Road, New Home, TX 79383
MLS# 202601667Listed by: OUR TEXAS REAL ESTATE GROUP $865,000Active5 beds 7 baths6,121 sq. ft.
9781 SHIPPTOWN ROAD, Empire, AL 35063
MLS# 21433071Listed by: EXP REALTY, LLC CENTRAL $29,000Active2 Acres
0000 HIDDEN LAKE DRIVE, Empire, AL 35063
MLS# 21427727Listed by: BAILEY REALTY, LLC


Protect your home and budget from life's surprises with an Assurant Home Warranty, backed by a partner that supports you through every step of homeownership. Explore Plans.
©2026 Century 21 Real Estate LLC. All rights reserved. CENTURY 21®, the CENTURY 21 Logo and C21® are service marks owned by Century 21 Real Estate LLC. Century 21 Real Estate LLC fully supports the principles of the Fair Housing Act and the Equal Opportunity Act. Each office is independently owned and operated. Listing information is deemed reliable but not guaranteed accurate.