
9685 MITCHELL ROAD, Empire, AL 35063
Local realty services provided by:CENTURY 21 Clement Realty, Inc.
Listed by: denise ellison
Office: realtysouth-trussville office
MLS#:21464814
Source:AL_BAMLS
Price summary
- Price:$615,000
- Price per sq. ft.:$156.25
About this home
Welcome home where comfort, space & endless possibilities come together on 5 beautiful acres. This thoughtfully designed home offers 5 bedrooms & 3.5 bathrooms, two master suites on the main level, ideal for multi-generational living, guests, or a private in-law suite. Upstairs, are 3 additional bedrooms. Step into the inviting sunroom & take in views of your own backyard retreat. The outdoor space features an inground pool, playset, garden area & multiple entertaining spaces. The property continues to impress with a 48x40 garage/workshop, attached 40x20 lean-to, carport, barn, chicken coop & fenced for cows/horses. Whether you're dreaming of a mini farm, space for equipment, hobbies or recreational vehicles, this property offers the flexibility to make it your own. If you've been searching for room to grow, a place where your family can truly thrive, this is the one. Schedule your private showing today & experience everything 9685 Mitchell Road has to offer! Zoned for Corner schools
Contact an agent
Home facts
- Year built:1987
- Listing ID #:21464814
- Added:1 day(s) ago
- Updated:September 13, 2026 at 10:26 AM
Rooms and interior
- Bedrooms:5
- Total bathrooms:4
- Full bathrooms:3
- Half bathrooms:1
- Rooms Total:2
- Flooring:Carpet, Hardwood, Hardwood Laminate, Tile Floor, Vinyl
- Dining Description:Dining Room
- Bathrooms Description:Jetted Tub, Linen Closet, Separate Shower, Separate Vanities, Tub/Shower Combo
- Kitchen Description:Cooktop-Electric, Dishwasher Built-In, Eating Area, Freezer, Ice Maker Built-In, Laminate Counter, Microwave Built-In, Oven-Electric, Pantry, Refrigerator, Some Stainless Appliances
- Bedroom Description:Dressing Room, Sitting Area in Master, Split Bedrooms, Walk-In Closets
- Living area:3,936 sq. ft.
Heating and cooling
- Cooling:3+ Systems, Central, Electric
- Heating:3+ Systems, Central, Electric
Structure and exterior
- Year built:1987
- Building area:3,936 sq. ft.
- Lot area:5.23 Acres
- Lot Features:Acreage, Horses Permitted, Pasture, Some Trees
- Construction Materials:Brick Over Foundation
- Exterior Features:Barn, Covered Deck, Fenced Yard, Lighting System, Open Patio, Porch, Screened Deck, Storage Building, Workshop
- Foundation Description:Crawl Space
- Levels:1.5 Stories
Schools
- High school:CORNER
- Middle school:CORNER
- Elementary school:CORNER
Utilities
- Water:Public Water
- Sewer:Septic
Finances and disclosures
- Price:$615,000
- Price per sq. ft.:$156.25
Features and amenities
- Appliances:Cooktop - Electric, Dishwasher Built-In, Microwave Built-In, Oven - Electric, Refrigerator, Some Stainless Appliances
- Laundry features:Dryer-Electric, Laundry in Middle Level, Washer Hookup
- Amenities:Crown Molding, French Doors, Pull-Down Attic, Recess Lighting, Smooth Ceilings, Storage Building, Wet Bar, Workshop
- Pool features:In-Ground, Perimeter Fencing, Personal Pool, Pool
Parking
- Parking description:Boat Parking, Carport 2 Cars, Detached, Driveway Parking, Parking (MLVL), RV Parking
- Garage spaces:2
- Carport spaces:2
New listings near 9685 MITCHELL ROAD
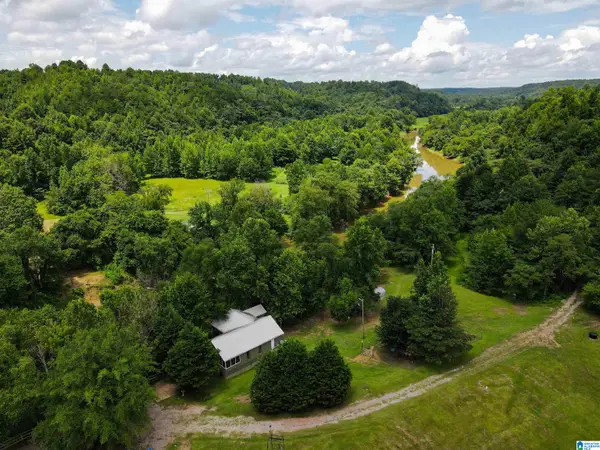 $375,000Active2 beds 2 baths1,400 sq. ft.
5997 SIPSEY ROAD, Empire, AL 35063
MLS# 21459680Listed by: WHITETAIL PROPERTIES REAL ESTATE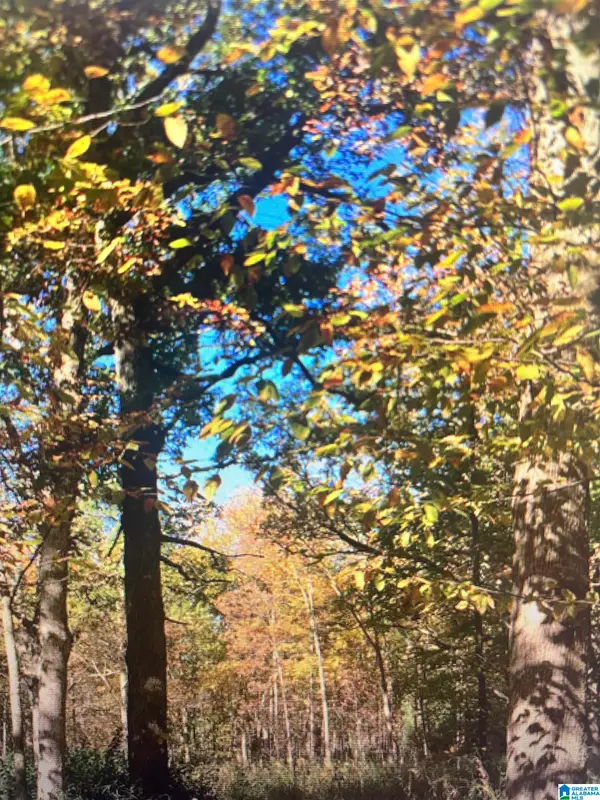 $30,000Active4.6 Acres
0 MARKLUND ROAD, Empire, AL 35063
MLS# 21457399Listed by: FIVE STAR REAL ESTATE, LLC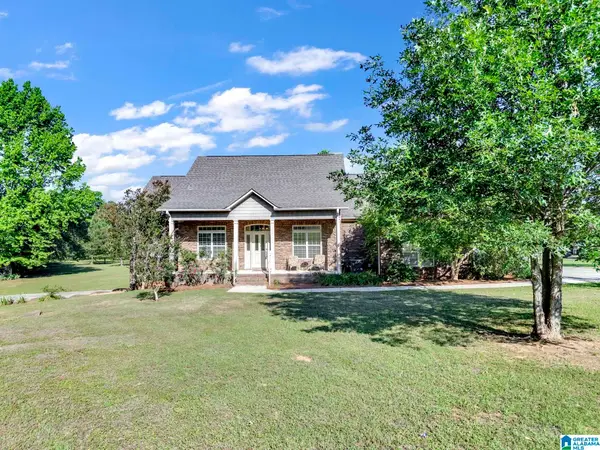 $494,900Active4 beds 4 baths4,819 sq. ft.
15 CHERRY BLOSSOM LANE, Empire, AL 35063
MLS# 21453241Listed by: REAL BROKER LLC $155,000Active3 beds 1 baths1,056 sq. ft.
5305 EMPIRE ROAD, Empire, AL 35063
MLS# 21451041Listed by: KELLER WILLIAMS $144,500Active2 beds 2 baths1,050 sq. ft.
4981 EMPIRE ROAD, Empire, AL 35063
MLS# 21450470Listed by: KELLER WILLIAMS REALTY VESTAVIA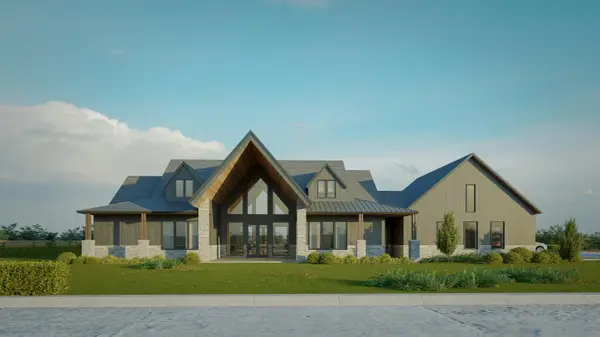 $725,000Active4 beds 4 baths3,495 sq. ft.
1136 Cotton Creek Road, New Home, TX 79383
MLS# 202601667Listed by: OUR TEXAS REAL ESTATE GROUP $865,000Active5 beds 7 baths6,121 sq. ft.
9781 SHIPPTOWN ROAD, Empire, AL 35063
MLS# 21433071Listed by: EXP REALTY, LLC CENTRAL $29,000Active2 Acres
0000 HIDDEN LAKE DRIVE, Empire, AL 35063
MLS# 21427727Listed by: BAILEY REALTY, LLC


Protect your home and budget from life's surprises with an Assurant Home Warranty, backed by a partner that supports you through every step of homeownership. Explore Plans.
©2026 Century 21 Real Estate LLC. All rights reserved. CENTURY 21®, the CENTURY 21 Logo and C21® are service marks owned by Century 21 Real Estate LLC. Century 21 Real Estate LLC fully supports the principles of the Fair Housing Act and the Equal Opportunity Act. Each office is independently owned and operated. Listing information is deemed reliable but not guaranteed accurate.