100 Briarhill Road, Enterprise, AL 36330
Local realty services provided by:CENTURY 21 Regency Realty, Inc.
100 Briarhill Road,Enterprise, AL 36330
$335,000
- 4 Beds
- 3 Baths
- 2,286 sq. ft.
- Single family
- Active
Listed by: daliyah safadi
Office: gina e realty
MLS#:558052
Source:AL_WGRS
Price summary
- Price:$335,000
- Price per sq. ft.:$146.54
About this home
Completely renovated and truly move-in ready, this exceptional home offers the perfect blend of style, comfort, and peace of mind. Featuring dual primary suites, each with spacious walk-in closets, this thoughtfully designed home provides flexibility for multi-generational living, guests, or added privacy. Nearly every inch has been updated, allowing the next owner to simply unpack and enjoy.
Inside, you'll find luxury vinyl plank and tile flooring throughout, all-new interior and exterior doors with upgraded hardware, updated lighting, ceiling fans, and custom shelving in the closets, laundry room, and pantry. Every bathroom has been beautifully remodeled with new tubs, showers, vanities, toilets, mirrors, shower doors, and modern fixtures. The kitchen shines with quartz countertops, a new sink and faucet, garbage disposal, soft-close cabinet hinges, updated hardware, and a full suite of new appliances.
Major improvements include a new roof (2025), new HVAC system (2026), new hot water heater, updated electrical outlets and switches, smoke and carbon monoxide detectors, 2-inch faux wood blinds, a Ring doorbell, French doors in the primary bedroom, and fresh paint throughout.
Outside, the former carport has been enclosed to create a true garage with a new garage door and opener. Enjoy a newly installed wood privacy fence, a spacious new deck with lighting, refreshed landscaping, an enhanced front entry, and additional vinyl siding and aluminum fascia improvements. The property also includes two large exterior storage buildings, providing abundant space for tools, lawn equipment, seasonal décor, or hobbies. Several carefully selected décor pieces will convey with the sale, making this beautifully updated home even more inviting.
With its extensive renovations, dual primary suites, generous storage, and major systems already updated, this is a rare opportunity to own a home that's as worry-free as it is beautiful.
https://my.matterport.com/show/?m=Uh1MqEzrdc7...
Contact an agent
Home facts
- Year built:1968
- Listing ID #:558052
- Added:2 day(s) ago
- Updated:July 02, 2026 at 02:57 AM
Rooms and interior
- Bedrooms:4
- Total bathrooms:3
- Full bathrooms:3
- Flooring:Plank, vinyl
- Bathrooms Description:Double Vanity, Garden Tub/Roman Tub, Separate Shower
- Kitchen Description:Disposal, Electric Oven, Microwave, Refrigerator
- Living area:2,286 sq. ft.
Heating and cooling
- Cooling:Central Air, Electric
- Heating:Central, Electric
- Central air:Yes
Structure and exterior
- Year built:1968
- Building area:2,286 sq. ft.
- Lot Features:City Lot, Corner Lot, Subdivision
- Architectural Style:One Story
- Construction Materials:VinylSiding, brick
- Exterior Features:Fence, Patio
- Foundation Description:Slab
- Levels:1 Story
Schools
- Middle school:,
Utilities
- Water:Public Water
- Sewer:Public Sewer
Finances and disclosures
- Price:$335,000
- Price per sq. ft.:$146.54
Features and amenities
- Appliances:Disposal, Electric Water Heater, Microwave, Refrigerator
- Laundry features:Dryer Hookup
- Amenities:Electric Water Heater
Parking
- Parking description:Garage
- Garage:Yes
- Garage spaces:1
New listings near 100 Briarhill Road
- New
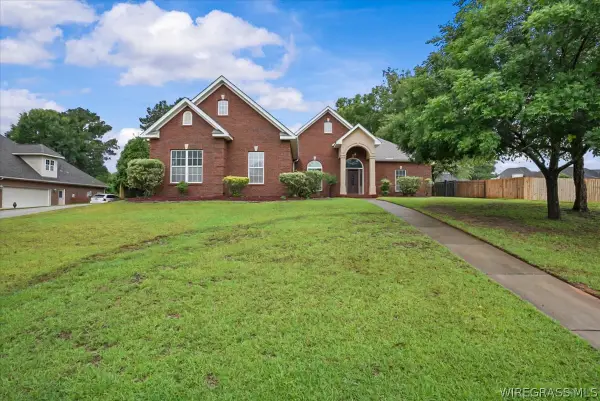 $415,000Active3 beds 3 baths2,610 sq. ft.
104 Commonwealth Court, Enterprise, AL 36330
MLS# 558111Listed by: GINA E REALTY - New
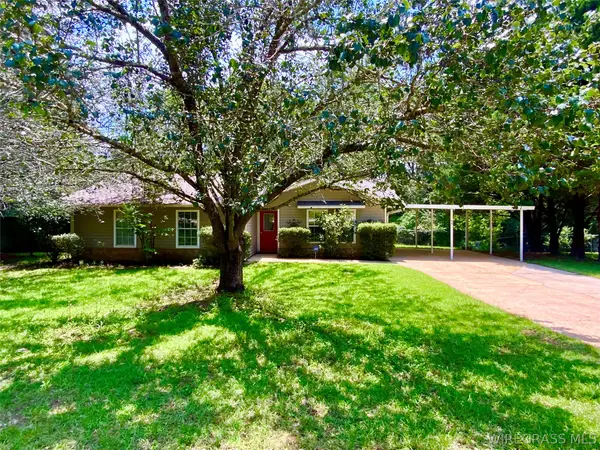 $160,000Active3 beds 2 baths1,271 sq. ft.
404 Springdale Drive, Enterprise, AL 36330
MLS# 558128Listed by: TEAM LINDA SIMMONS REAL ESTATE - New
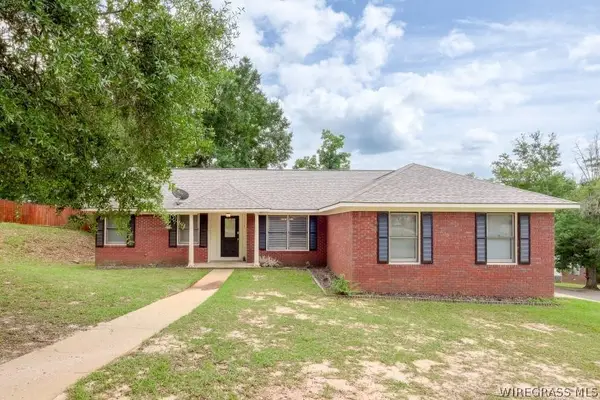 $225,000Active3 beds 2 baths1,752 sq. ft.
2804 Partridge Lane, Enterprise, AL 36330
MLS# 558121Listed by: COLDWELL BANKER PRESTIGE HOMES AND REAL ESTATE - New
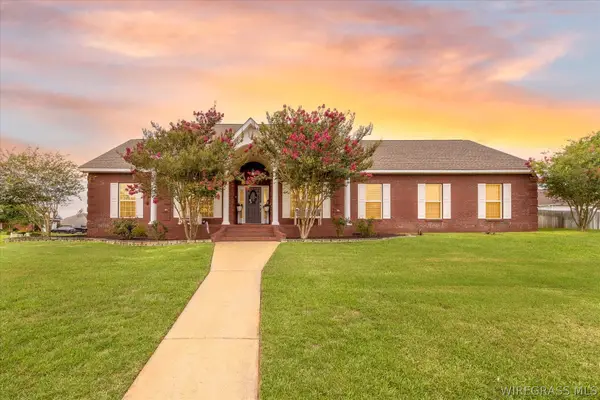 $344,500Active4 beds 2 baths1,947 sq. ft.
200 Fountain Crest Drive, Enterprise, AL 36330
MLS# 558049Listed by: WIREGRASS HOME TEAM - New
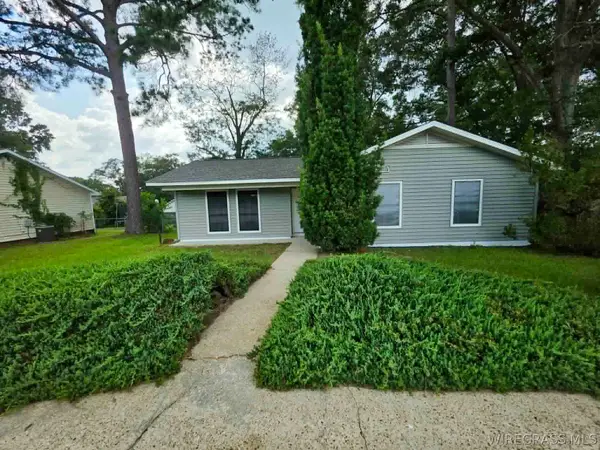 $179,900Active3 beds 2 baths1,271 sq. ft.
115 Blackhawk Drive, Enterprise, AL 36330
MLS# 558110Listed by: TWO LANE REALTY LLC - New
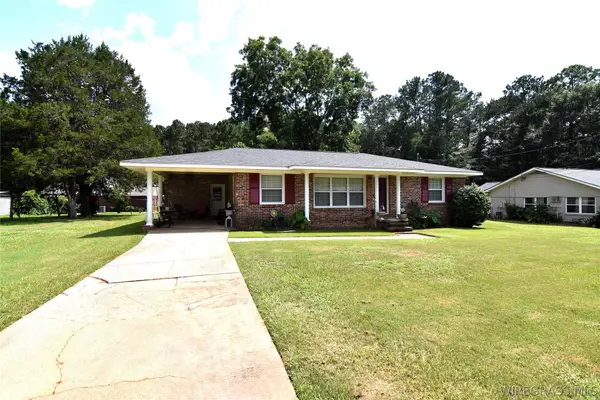 $149,900Active2 beds 1 baths1,516 sq. ft.
203 Griffin Street, Enterprise, AL 36330
MLS# 558125Listed by: TEAM LINDA SIMMONS REAL ESTATE - New
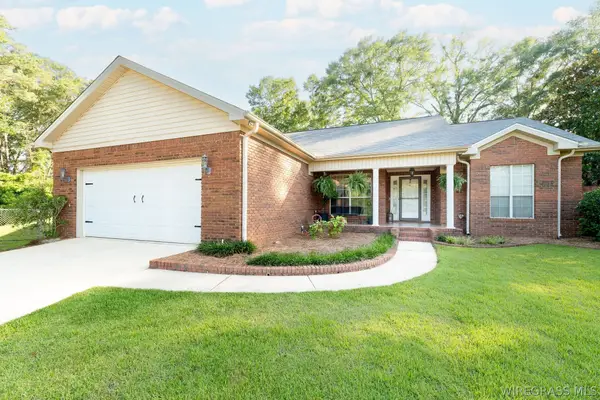
 $299,900Active3 beds 2 baths1,761 sq. ft.
122 Sioux Street, Enterprise, AL 36330
MLS# 558115Listed by: CENTURY 21 REGENCY REALTY - New
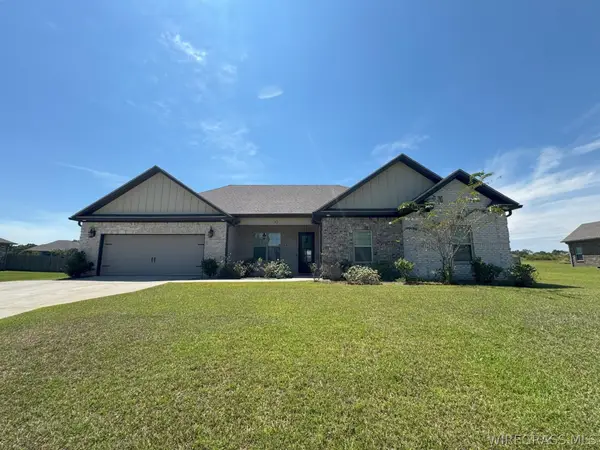 $366,000Active4 beds 2 baths2,030 sq. ft.
72 County Road 563, Enterprise, AL 36330
MLS# 558114Listed by: TEAM LINDA SIMMONS REAL ESTATE - New
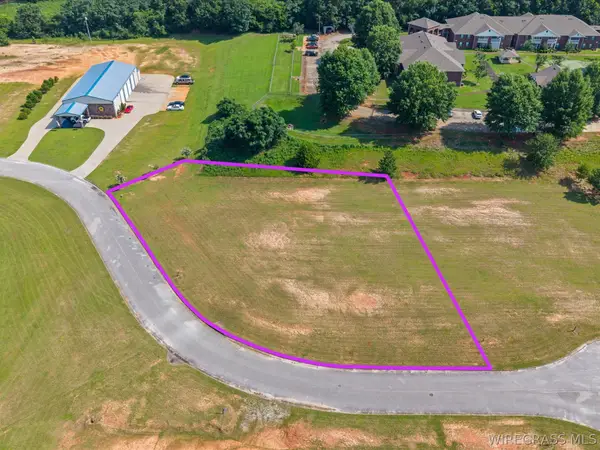 $150,000Active0.79 Acres
7 Maverick Way, Enterprise, AL 36330
MLS# 558011Listed by: TEAM LINDA SIMMONS REAL ESTATE - New
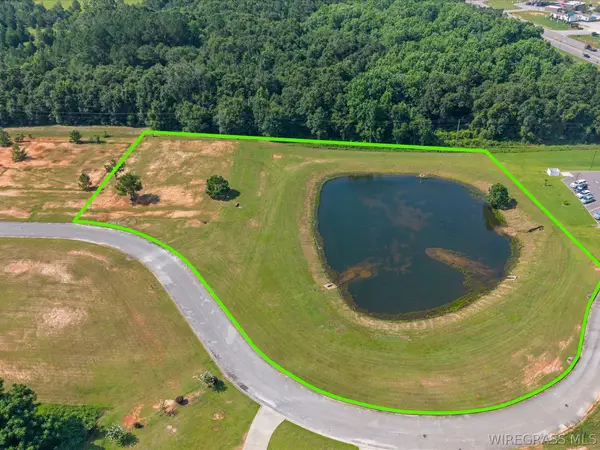 $295,000Active4.18 Acres
8 Maverick Way, Enterprise, AL 36330
MLS# 558012Listed by: TEAM LINDA SIMMONS REAL ESTATE


Protect your home and budget from life's surprises with an Assurant Home Warranty, backed by a partner that supports you through every step of homeownership. Explore Plans.
©2026 Century 21 Real Estate LLC. All rights reserved. CENTURY 21®, the CENTURY 21 Logo and C21® are service marks owned by Century 21 Real Estate LLC. Century 21 Real Estate LLC fully supports the principles of the Fair Housing Act and the Equal Opportunity Act. Each office is independently owned and operated. Listing information is deemed reliable but not guaranteed accurate.