
112 Byrd Street, Enterprise, AL 36330
Local realty services provided by:CENTURY 21 Regency Realty, Inc.
112 Byrd Street,Enterprise, AL 36330
$141,000
- 3 Beds
- 1 Baths
- 1,392 sq. ft.
- Single family
- Active
Listed by:
 Franzie Claytor Kaltenbaugh(334) 790 - 5973CENTURY 21 Regency Realty, Inc.
Office: century 21 regency realty
MLS#:558211
Source:AL_WGRS
Price summary
- Price:$141,000
- Price per sq. ft.:$101.29
About this home
Welcome to this charming and well-loved home, perfectly situated near churches, hospitals, shopping, and some of the area's best restaurants. This spacious residence features modern updates including stainless steel appliances and more. Inside, you'll find generously sized rooms throughout, with extra-large bedrooms offering abundant space and comfort. Outside, enjoy the large, beautifully landscaped yard, a spacious deck, and a cozy covered front porch. This home is a true gem, offering the ideal blend of comfort and convenience for you and your family.
Contact an agent
Home facts
- Year built:1954
- Subdivision & Development:GRIFFIN HEIGHTS
- Listing ID #:558211
- Added:42 day(s) ago
- Updated:August 26, 2026 at 02:24 PM
Rooms and interior
- Bedrooms:3
- Total bathrooms:1
- Full bathrooms:1
- Rooms Total:1
- Flooring:carpet, tile, wood
- Living area:1,392 sq. ft.
Heating and cooling
- Cooling:Central Air, Electric
- Heating:Central, Electric
- Central air:Yes
Structure and exterior
- Year built:1954
- Building area:1,392 sq. ft.
- Lot area:0.34 Acres
- Lot Features:City Lot, Mature Trees
- Architectural Style:One Story
- Construction Materials:brick
- Exterior Features:Covered, Deck, Fully Fenced, Porch
- Levels:1 Story
Schools
- Middle school:,
Utilities
- Water:Public Water
- Sewer:Public Sewer
Finances and disclosures
- Price:$141,000
- Price per sq. ft.:$101.29
- Tax amount:$320
Features and amenities
- Appliances:Electric Water Heater
- Amenities:Electric Water Heater
Parking
- Parking description:1 Carport Space(s), Attached Carport
- Carport spaces:1
New listings near 112 Byrd Street
- New
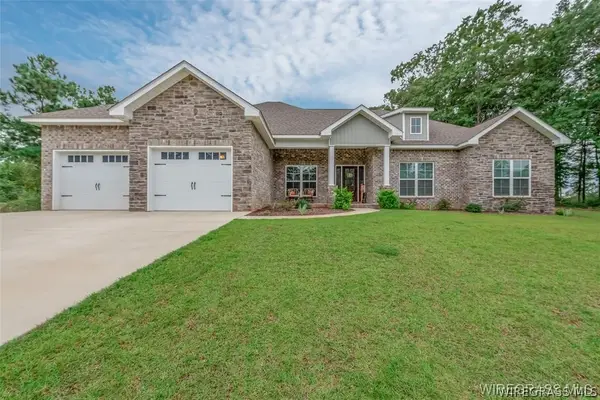 $389,900Active4 beds 3 baths2,420 sq. ft.
225 County Road 520, Enterprise, AL 36330
MLS# 558534Listed by: TEAM LINDA SIMMONS REAL ESTATE - New
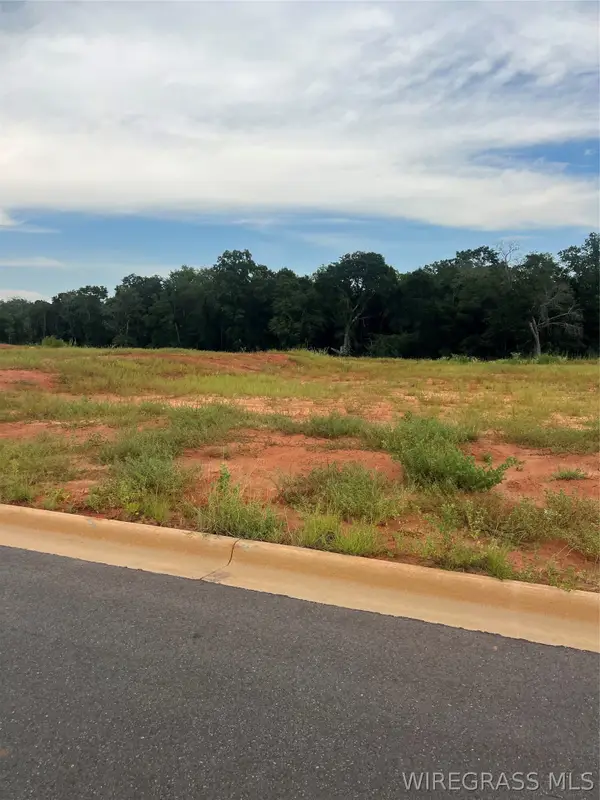 $120,000Active0 Acres
Lot 21 Mullholland Drive, Enterprise, AL 36330
MLS# 558567Listed by: COLDWELL BANKER PRESTIGE HOMES AND REAL ESTATE - New
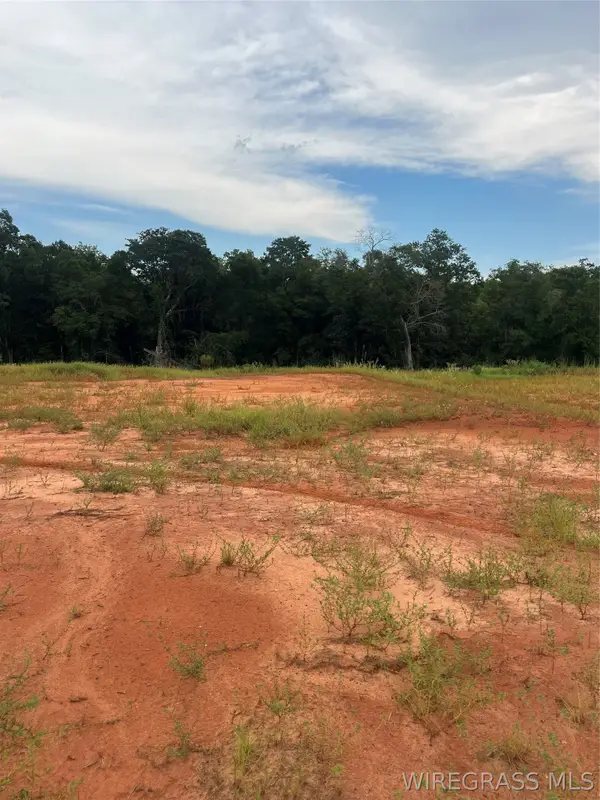 $120,000Active0 Acres
Lot 20 Mullholland Drive, Enterprise, AL 36330
MLS# 558568Listed by: COLDWELL BANKER PRESTIGE HOMES AND REAL ESTATE - New
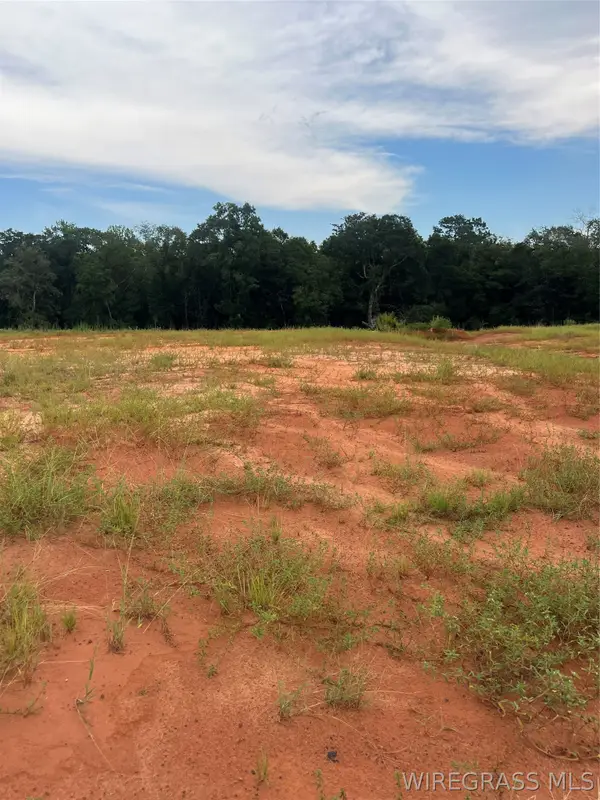 $120,000Active0 Acres
Lot 19 Mullholland Drive, Enterprise, AL 36330
MLS# 558569Listed by: COLDWELL BANKER PRESTIGE HOMES AND REAL ESTATE - New
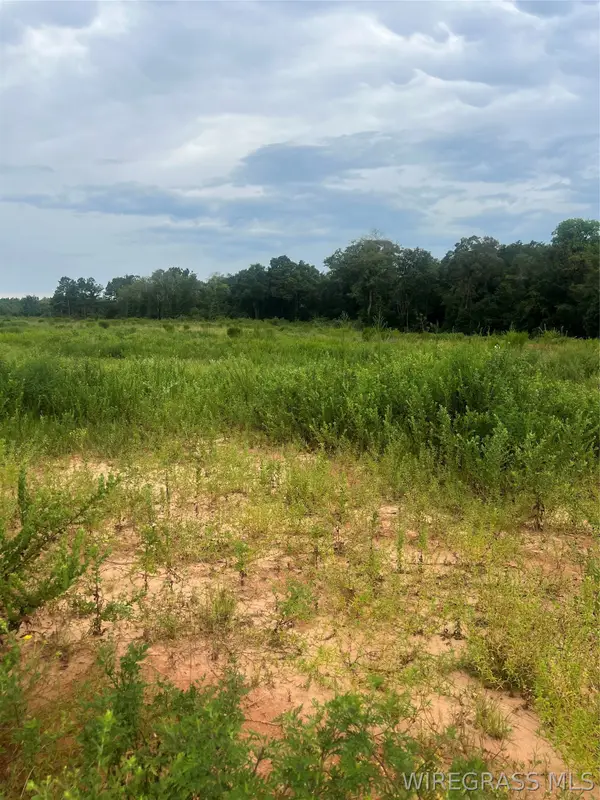 $90,000Active0 Acres
Lot 18 Mullholland Drive, Enterprise, AL 36330
MLS# 558570Listed by: COLDWELL BANKER PRESTIGE HOMES AND REAL ESTATE - New
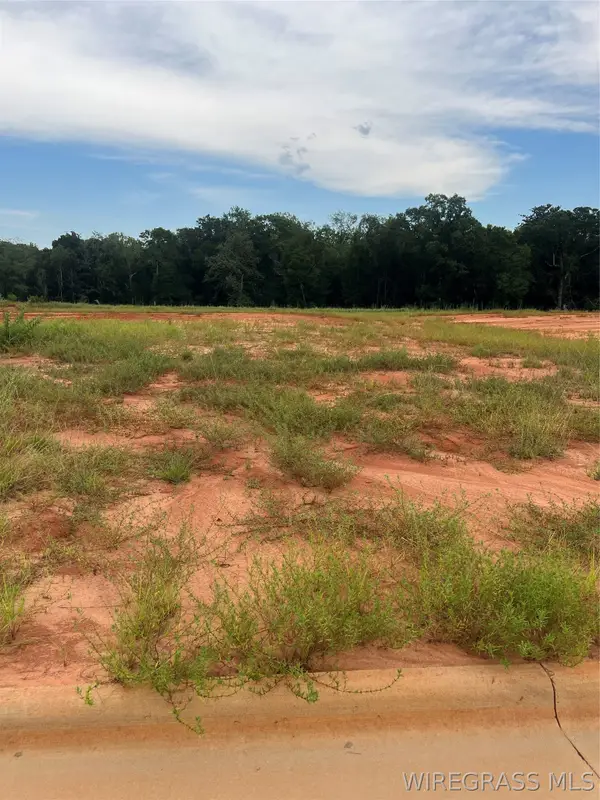 $90,000Active0 Acres
Lot 17 Mullholland Drive, Enterprise, AL 36330
MLS# 558571Listed by: COLDWELL BANKER PRESTIGE HOMES AND REAL ESTATE - New
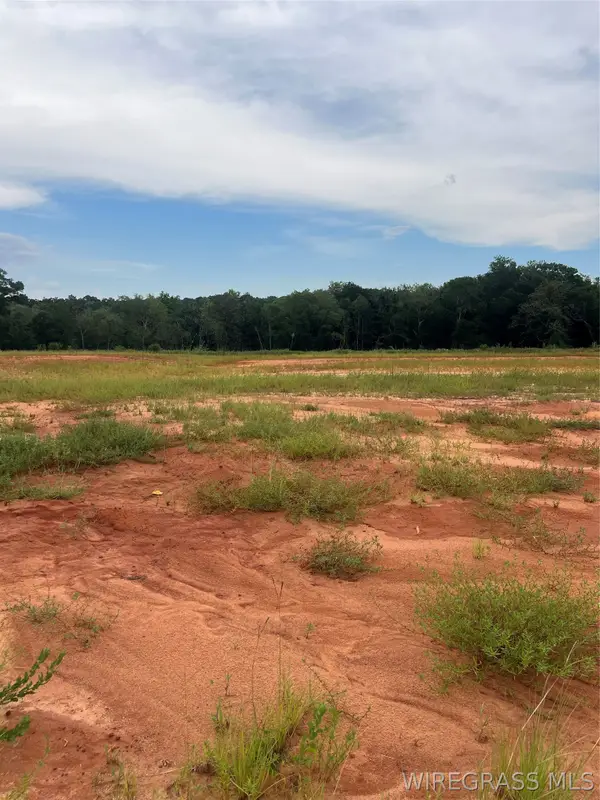 $90,000Active0 Acres
Lot 16 Mullholland Drive, Enterprise, AL 36330
MLS# 558572Listed by: COLDWELL BANKER PRESTIGE HOMES AND REAL ESTATE - New
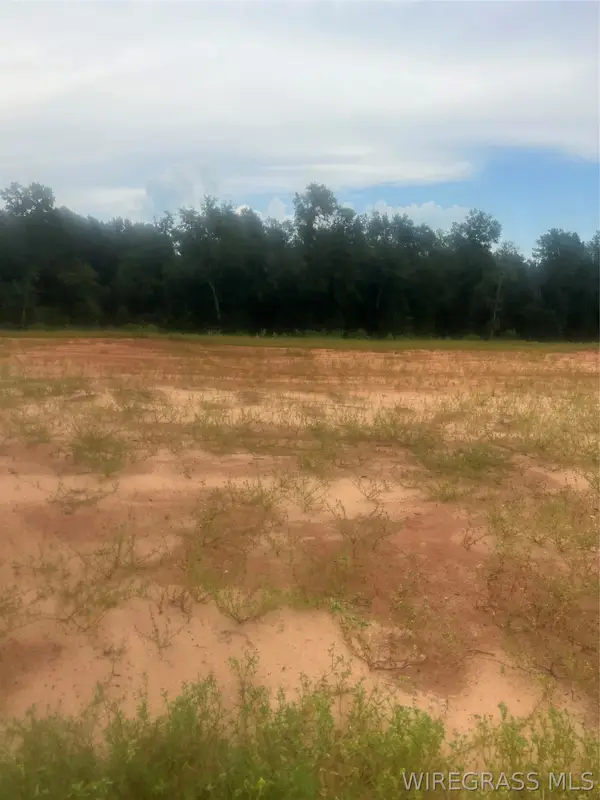 $135,000Active0 Acres
Lot 15 Mullholland Drive, Enterprise, AL 36330
MLS# 558574Listed by: COLDWELL BANKER PRESTIGE HOMES AND REAL ESTATE - New
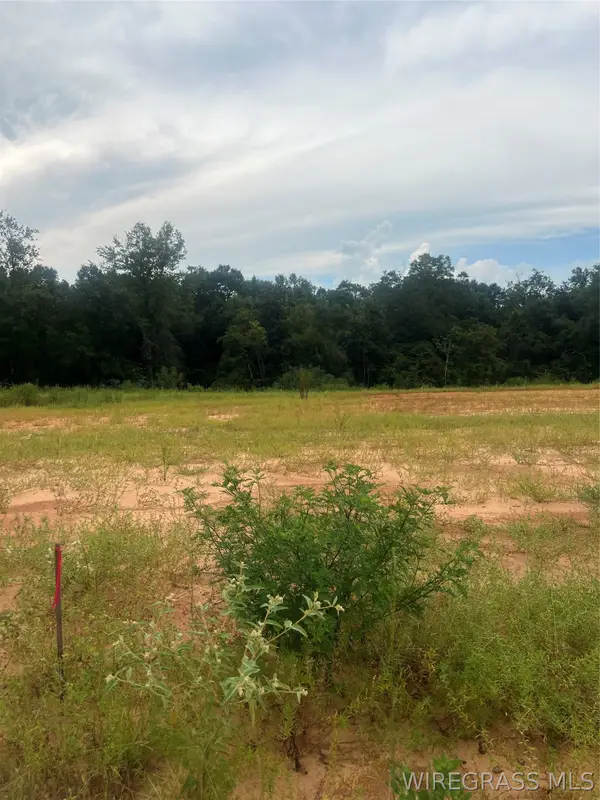 $135,000Active0 Acres
Lot 14 Mullholland Drive, Enterprise, AL 36330
MLS# 558575Listed by: COLDWELL BANKER PRESTIGE HOMES AND REAL ESTATE - New
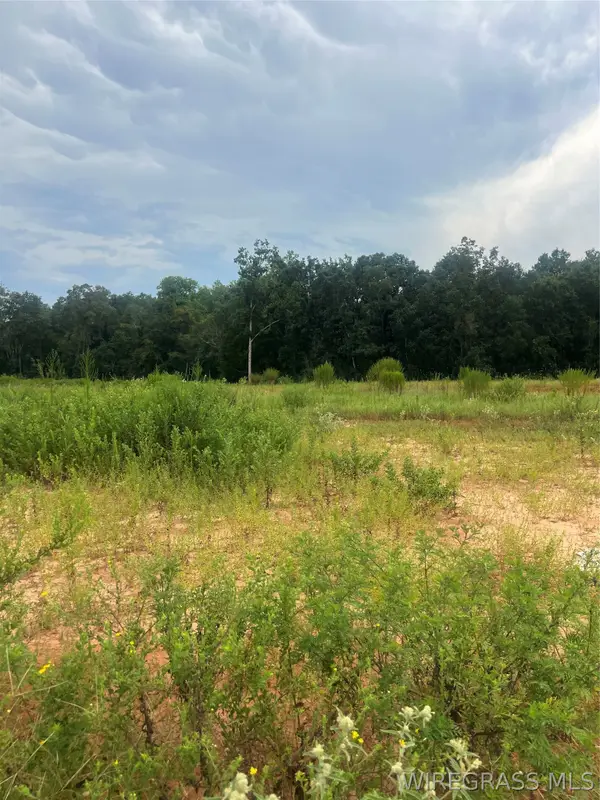 $120,000Active0 Acres
Lot 13 Mullholland Drive, Enterprise, AL 36330
MLS# 558576Listed by: COLDWELL BANKER PRESTIGE HOMES AND REAL ESTATE


Protect your home and budget from life's surprises with an Assurant Home Warranty, backed by a partner that supports you through every step of homeownership. Explore Plans.
©2026 Century 21 Real Estate LLC. All rights reserved. CENTURY 21®, the CENTURY 21 Logo and C21® are service marks owned by Century 21 Real Estate LLC. Century 21 Real Estate LLC fully supports the principles of the Fair Housing Act and the Equal Opportunity Act. Each office is independently owned and operated. Listing information is deemed reliable but not guaranteed accurate.