
118 Iroquois Road, Enterprise, AL 36330
Local realty services provided by:CENTURY 21 Regency Realty, Inc.
118 Iroquois Road,Enterprise, AL 36330
$329,000
- 4 Beds
- 4 Baths
- 2,611 sq. ft.
- Single family
- Active
Listed by: christopher k rogers
Office: century 21 regency realty
MLS#:558140
Source:AL_WGRS
Price summary
- Price:$329,000
- Price per sq. ft.:$126.01
About this home
Elegant from every angle! This stunning two-story brick home commands attention on its desirable corner lot. Inside you will find refined living spaces that flow effortlessly to a private sanctuary featuring a sparkling pool perfect for entertaining or quiet evenings at home. The exterior was upgraded with a "German Schmear" mortar wash, roof and windows upgraded in 2019, flooring updated in 2019 to engineered bamboo hardwood Upgrades include an added pantry with custom cabinets. 2 hvacs to better control the air quality in the home. One was installed in 2019 the other 2025. Matching granite countertops in the kitchen and bathrooms. 2 rooms feature a bathroom inside the room giving this home the flexibility to have a master either upstairs or downstairs. There is also a separate laundry room that comes with a washer and dryer. As a bonus there are several varieties of fruit trees and an outdoor coop for tools and storage.
Contact an agent
Home facts
- Year built:1979
- Subdivision & Development:INDIAN LAKES
- Listing ID #:558140
- Added:89 day(s) ago
- Updated:October 02, 2026 at 01:01 AM
Rooms and interior
- Bedrooms:4
- Total bathrooms:4
- Full bathrooms:3
- Half bathrooms:1
- Flooring:carpet, tile, wood
- Bathrooms Description:Double Vanity
- Kitchen Description:Disposal, Electric Oven, Microwave, Refrigerator
- Living area:2,611 sq. ft.
Heating and cooling
- Cooling:Central Air, Electric, MultiUnits
- Heating:Central, Electric, Multiple Heating Units
- Central air:Yes
Structure and exterior
- Roof:Ridge Vents
- Year built:1979
- Building area:2,611 sq. ft.
- Lot area:0.39 Acres
- Lot Features:City Lot, Corner Lot, Level, Mature Trees, Subdivision
- Architectural Style:Two Story
- Construction Materials:brick
- Exterior Features:Covered, Enclosed, Fence, Fully Fenced, Patio
- Foundation Description:Slab
- Levels:2 Story
Schools
- Middle school:,
Utilities
- Water:Public Water
- Sewer:Public Sewer
Finances and disclosures
- Price:$329,000
- Price per sq. ft.:$126.01
Features and amenities
- Appliances:Disposal, Electric Water Heater, Microwave, Plumbed For Ice Maker, Refrigerator, Washer
- Laundry features:Dryer, Dryer Hookup, Washer
- Amenities:Double Pane Windows, Electric Water Heater, Plumbed For Ice Maker
- Pool features:Pool
Parking
- Parking description:Driveway
New listings near 118 Iroquois Road
- New
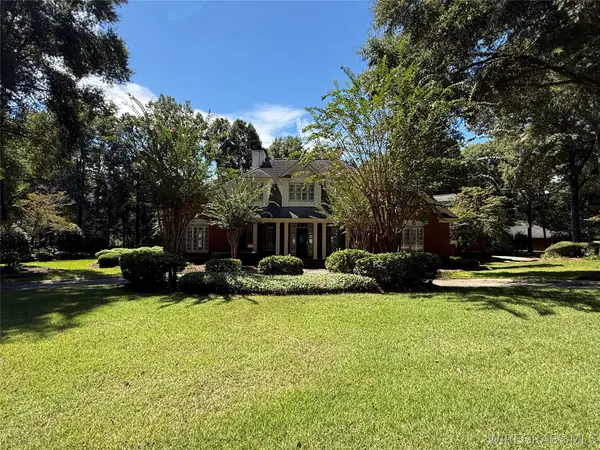 $750,000Active4 beds 4 baths4,246 sq. ft.
2755 Plantation Place, Enterprise, AL 36330
MLS# 558869Listed by: COLDWELL BANKER PRESTIGE HOMES AND REAL ESTATE - New
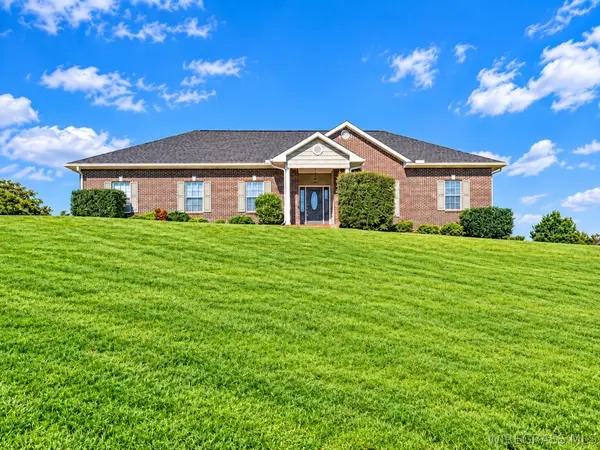 $339,900Active4 beds 2 baths2,090 sq. ft.
205 W Sommer Oak Drive, Enterprise, AL 36330
MLS# 558873Listed by: EXP REALTY LLC - New
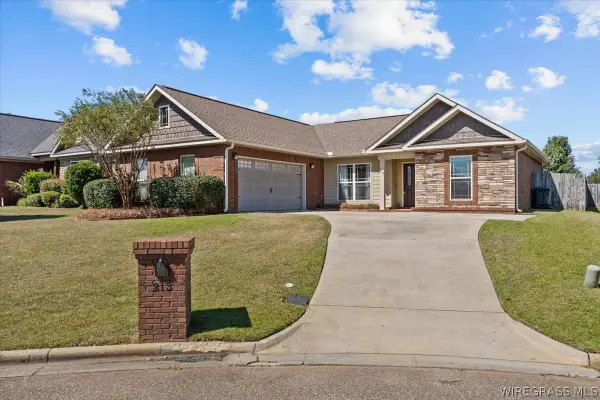 $299,000Active3 beds 2 baths1,777 sq. ft.
213 Grey Fox Trail, Enterprise, AL 36330
MLS# 558853Listed by: GINA E REALTY - New
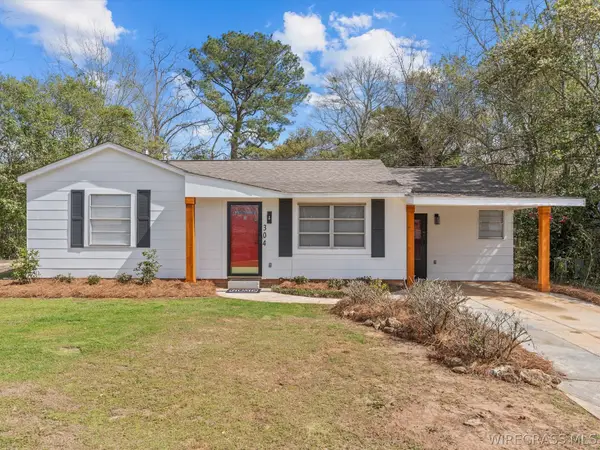 $155,000Active3 beds 2 baths1,650 sq. ft.
304 Warren Road, Enterprise, AL 36330
MLS# 558799Listed by: TEAM LINDA SIMMONS REAL ESTATE - New
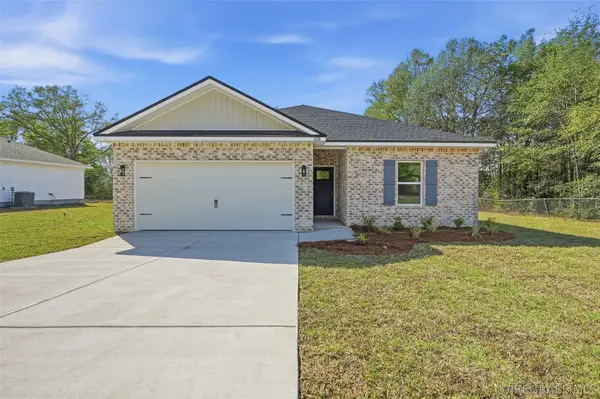 $237,000Active3 beds 2 baths1,267 sq. ft.
206 Brandi Avenue, Enterprise, AL 36330
MLS# 558866Listed by: REALTY ONE GROUP EMERALD COAST - New
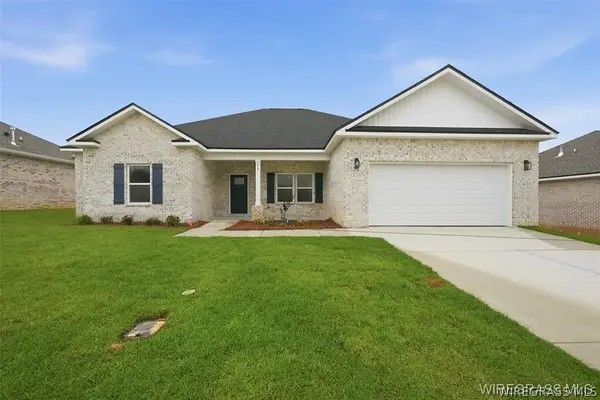 $339,000Active5 beds 3 baths2,164 sq. ft.
317 Thornbird Loop, Enterprise, AL 36330
MLS# 558863Listed by: REALTY ONE GROUP EMERALD COAST - New
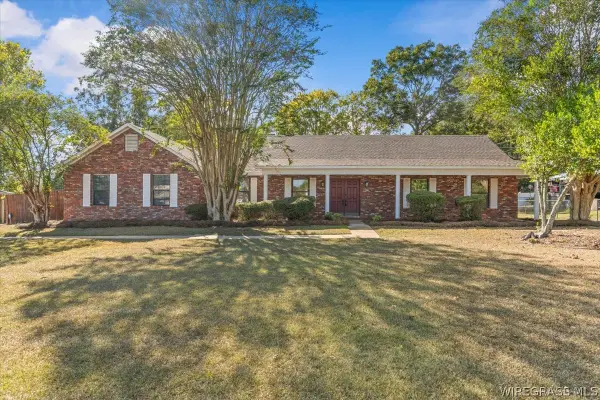 $224,900Active3 beds 2 baths2,049 sq. ft.
201 Sun Street, Enterprise, AL 36330
MLS# 558840Listed by: HERITAGE HOME REALTY - New
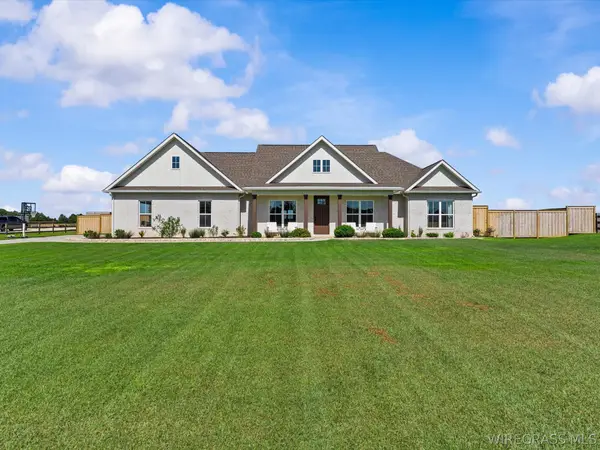 $495,000Active4 beds 3 baths2,444 sq. ft.
459 County Road 711, Enterprise, AL 36330
MLS# 558862Listed by: TEAM LINDA SIMMONS REAL ESTATE - New
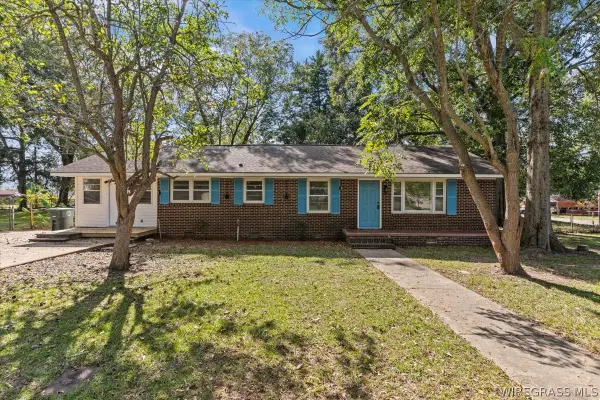 $184,900Active3 beds 1 baths1,593 sq. ft.
107 Wyman Street, Enterprise, AL 36330
MLS# 558845Listed by: HERITAGE HOME REALTY - New
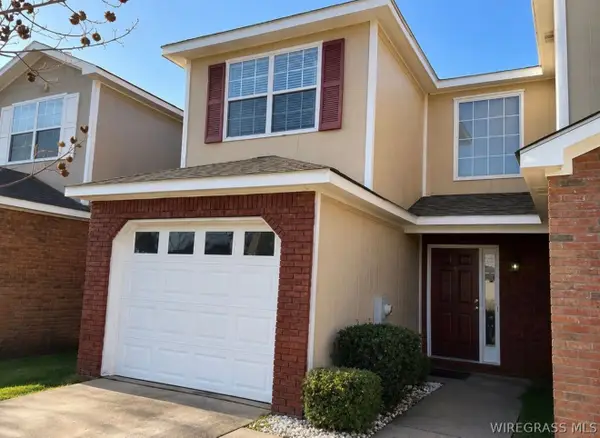 $160,000Active2 beds 3 baths1,404 sq. ft.
111 N Spring View Drive, Enterprise, AL 36330
MLS# 558861Listed by: 1ST CLASS REAL ESTATE WIREGRASS


Protect your home and budget from life's surprises with an Assurant Home Warranty, backed by a partner that supports you through every step of homeownership. Explore Plans.
©2026 Century 21 Real Estate LLC. All rights reserved. CENTURY 21®, the CENTURY 21 Logo and C21® are service marks owned by Century 21 Real Estate LLC. Century 21 Real Estate LLC fully supports the principles of the Fair Housing Act and the Equal Opportunity Act. Each office is independently owned and operated. Listing information is deemed reliable but not guaranteed accurate.