1451 Shellfield Road, Enterprise, AL 36330
Local realty services provided by:CENTURY 21 Regency Realty, Inc.
1451 Shellfield Road,Enterprise, AL 36330
$149,900
- 3 Beds
- 2 Baths
- 1,454 sq. ft.
- Single family
- Active
Upcoming open houses
- Sun, Oct 0408:00 am - 05:00 pm
Listed by: russell quattlebaum
Office: heritage home realty
MLS#:558453
Source:AL_WGRS
Price summary
- Price:$149,900
- Price per sq. ft.:$103.09
About this home
Beautifully Remodeled & Move-In Ready in Enterprise
Welcome home to this beautifully remodeled property in the heart of Enterprise! Thoughtfully updated throughout and truly move-in ready, this home offers the perfect combination of modern style, comfort, and convenience.
Inside, you’ll find durable luxury vinyl plank flooring throughout the main living areas, plush new carpet in the bedrooms, and fresh interior paint that creates a bright and inviting atmosphere. The renovated kitchen features updated cabinetry, modern finishes, and new appliances, making it a wonderful space for both everyday living and entertaining.
Major system updates provide added peace of mind, including a new roof, plumbing improvements, HVAC coils cleaned and electrical updates. The versatile bonus room offers additional space for a home office, playroom, hobby area, or whatever best fits your needs.
Step outside and enjoy the newly installed privacy fence, creating a comfortable and private space to relax and unwind after a long day.
Conveniently located near Fort Rucker’s Faulkner Gate, this home provides easy access for military personnel, civilian contractors, and anyone who values a convenient commute. You’ll also be close to shopping, dining, schools, and other everyday amenities.
Turnkey, updated, and ready for its new owner—this Enterprise home is one you won’t want to miss!...
Contact an agent
Home facts
- Year built:1984
- Subdivision & Development:Oakridge
- Listing ID #:558453
- Added:51 day(s) ago
- Updated:October 04, 2026 at 12:51 AM
Rooms and interior
- Bedrooms:3
- Total bathrooms:2
- Full bathrooms:2
- Flooring:Plank, carpet, vinyl
- Kitchen Description:Electric Range, Range Hood, Refrigerator, Self Cleaning Oven
- Living area:1,454 sq. ft.
Heating and cooling
- Cooling:HeatPump
- Heating:Heat Pump
Structure and exterior
- Roof:Ridge Vents
- Year built:1984
- Building area:1,454 sq. ft.
- Lot area:0.22 Acres
- Lot Features:City Lot, Mature Trees
- Architectural Style:One Story
- Construction Materials:brick
- Exterior Features:Fully Fenced, Patio
- Foundation Description:Slab
- Levels:1 Story
Schools
- Middle school:,
Utilities
- Water:Public Water
- Sewer:Public Sewer
Finances and disclosures
- Price:$149,900
- Price per sq. ft.:$103.09
- Tax amount:$700
Features and amenities
- Appliances:Electric Range, Electric Water Heater, Range Hood, Refrigerator, Self Cleaning Oven
- Laundry features:Dryer Hookup
- Amenities:Double Pane Windows, Electric Water Heater
Parking
- Parking description:Driveway
New listings near 1451 Shellfield Road
- New
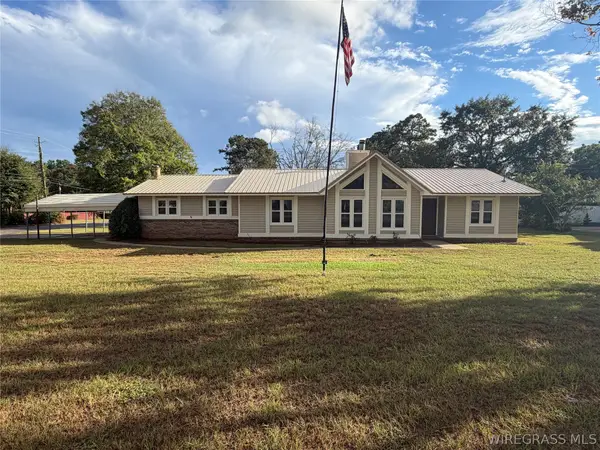 $234,500Active3 beds 2 baths2,012 sq. ft.
401 Melbourne Drive, Enterprise, AL 36330
MLS# 558841Listed by: HERITAGE HOME REALTY - New
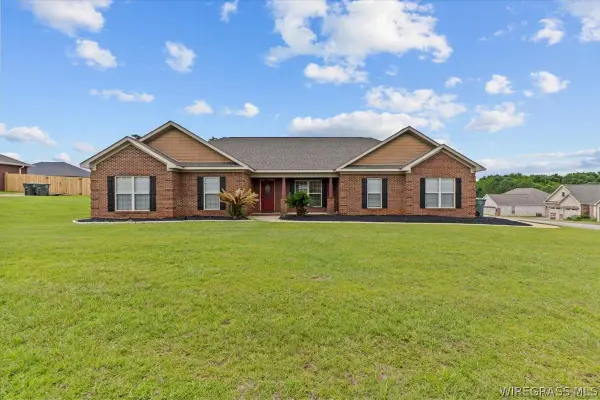 $350,000Active4 beds 2 baths2,100 sq. ft.
102 Tumbleweed Drive, Enterprise, AL 36330
MLS# 558874Listed by: EXP REALTY LLC - New
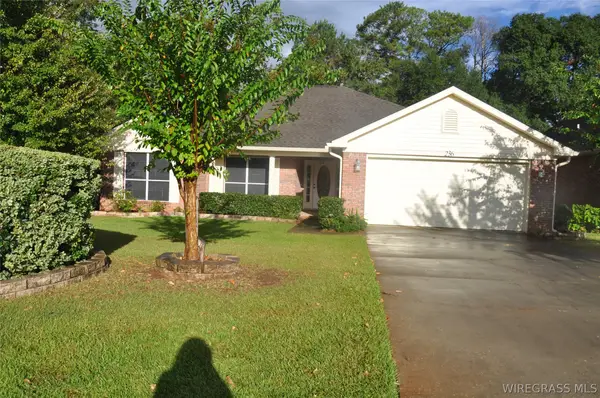
 $265,000Active3 beds 2 baths1,790 sq. ft.
236 Windsor Garden Drive, Enterprise, AL 36330
MLS# 558870Listed by: CENTURY 21 REGENCY REALTY - New
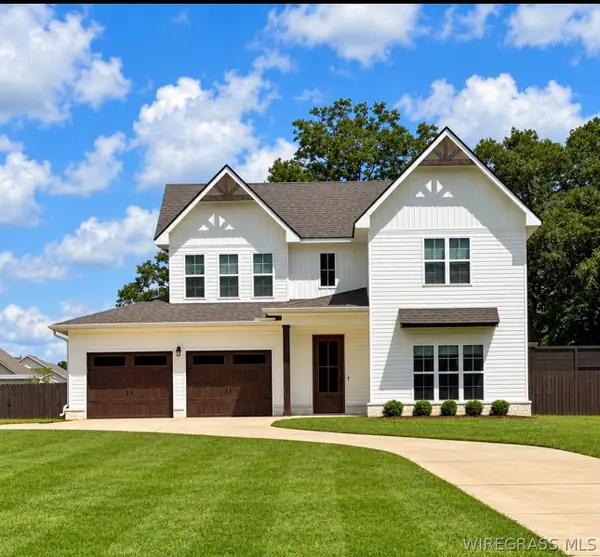 $559,000Active4 beds 3 baths3,634 sq. ft.
2092 County Road 622 Road, Enterprise, AL 36330
MLS# 558875Listed by: EXP REALTY LLC - New
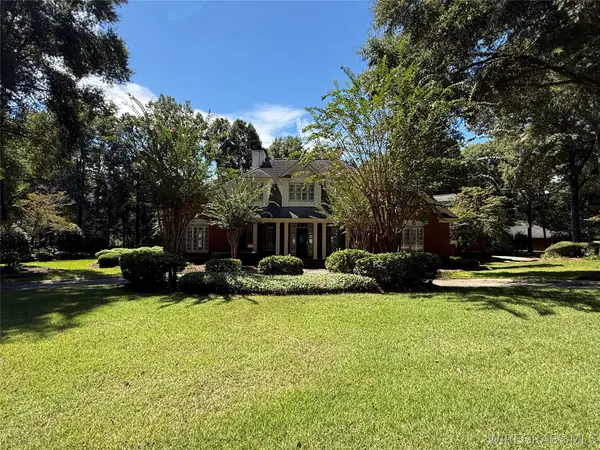 $750,000Active4 beds 4 baths4,246 sq. ft.
2755 Plantation Place, Enterprise, AL 36330
MLS# 558869Listed by: COLDWELL BANKER PRESTIGE HOMES AND REAL ESTATE - New
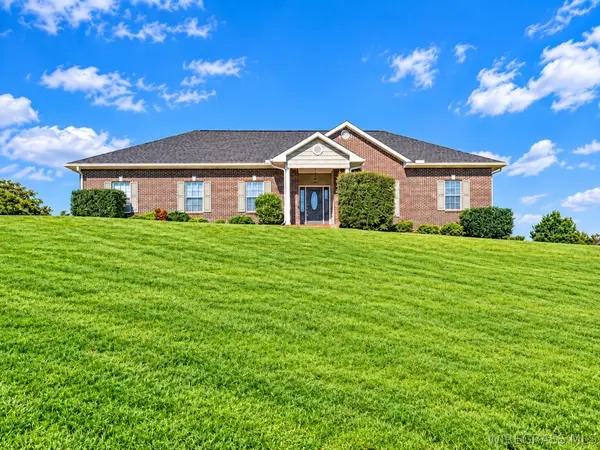 $339,900Active4 beds 2 baths2,090 sq. ft.
205 W Sommer Oak Drive, Enterprise, AL 36330
MLS# 558873Listed by: EXP REALTY LLC - New
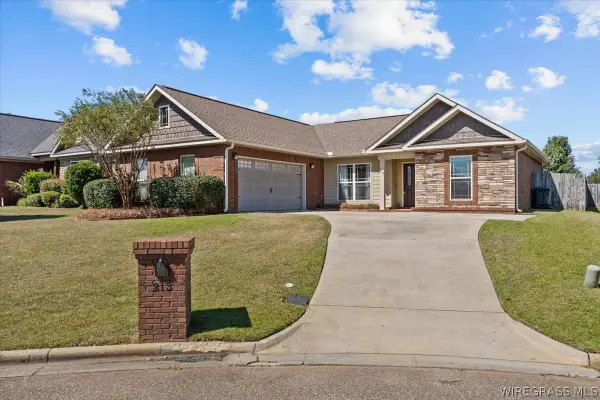 $299,000Active3 beds 2 baths1,777 sq. ft.
213 Grey Fox Trail, Enterprise, AL 36330
MLS# 558853Listed by: GINA E REALTY - New
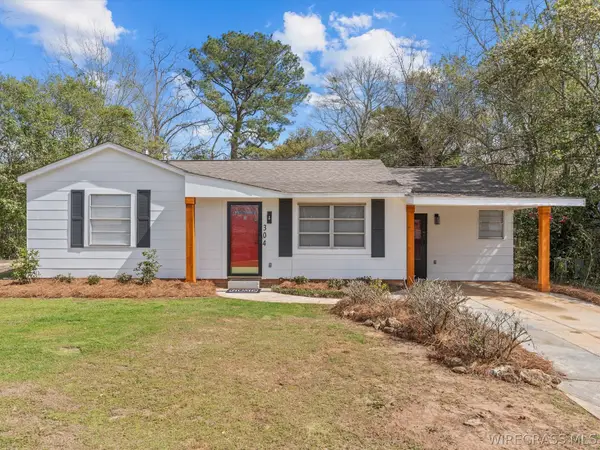 $155,000Active3 beds 2 baths1,650 sq. ft.
304 Warren Road, Enterprise, AL 36330
MLS# 558799Listed by: TEAM LINDA SIMMONS REAL ESTATE - New
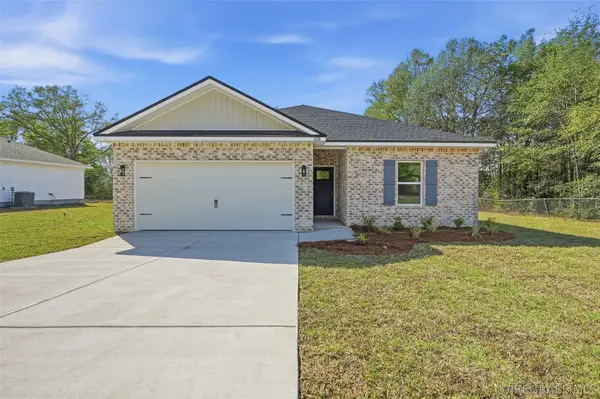 $237,000Active3 beds 2 baths1,267 sq. ft.
206 Brandi Avenue, Enterprise, AL 36330
MLS# 558866Listed by: REALTY ONE GROUP EMERALD COAST - New
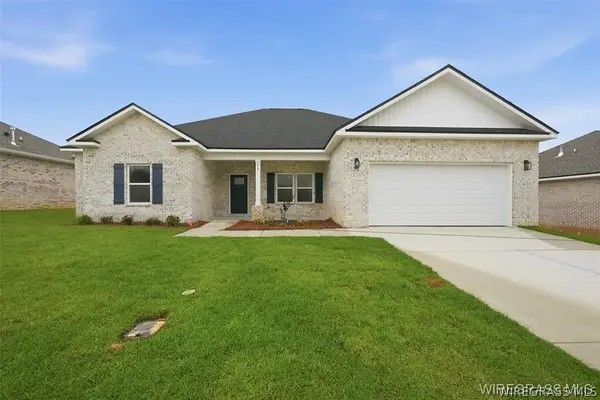 $339,000Active5 beds 3 baths2,164 sq. ft.
317 Thornbird Loop, Enterprise, AL 36330
MLS# 558863Listed by: REALTY ONE GROUP EMERALD COAST


Protect your home and budget from life's surprises with an Assurant Home Warranty, backed by a partner that supports you through every step of homeownership. Explore Plans.
©2026 Century 21 Real Estate LLC. All rights reserved. CENTURY 21®, the CENTURY 21 Logo and C21® are service marks owned by Century 21 Real Estate LLC. Century 21 Real Estate LLC fully supports the principles of the Fair Housing Act and the Equal Opportunity Act. Each office is independently owned and operated. Listing information is deemed reliable but not guaranteed accurate.