
1974 Shellfield Road, Enterprise, AL 36330
Local realty services provided by:CENTURY 21 Regency Realty, Inc.
1974 Shellfield Road,Enterprise, AL 36330
$290,000
- 3 Beds
- 2 Baths
- 1,975 sq. ft.
- Single family
- Active
Listed by: gina esparza
Office: gina e realty
MLS#:558151
Source:AL_WGRS
Price summary
- Price:$290,000
- Price per sq. ft.:$146.84
About this home
Welcome to this beautifully maintained 3-bedroom, 2-bath home in one of Enterprise's most convenient locations, offering the perfect blend of comfort, style, and outdoor living. Move-in-ready to enjoy the pool in these warm summer months.
From the moment you arrive, you'll appreciate the welcoming covered front porch, ideal for enjoying your morning coffee or relaxing at the end of the day. Inside, rich hardwood floors, elegant tray ceilings, and abundant natural light create a warm, inviting atmosphere throughout the home. The spacious layout provides comfortable living and effortless flow, making it perfect for both quiet evenings at home and entertaining.
The spacious primary suite offers a peaceful retreat, complete with a generously sized walk-in closet and an on-suite bathroom featuring split vanities, a relaxing soaking tub, and a separate walk-in shower—creating the perfect space to begin and end each day in comfort.
Step outside and discover your own private backyard retreat. Spend warm Alabama summers enjoying the sparkling in-ground pool, unwind in the hot tub after a long day, or host cookouts under the covered back porch while overlooking the beautifully designed outdoor living space. Whether you're entertaining a crowd or simply enjoying a peaceful evening, this backyard is ready for every occasion.
The attached 2-car garage offers convenient parking and additional storage, with an EV hookup for your electric car. The detached storage shed provides the perfect space for lawn equipment, tools, hobbies, or seasonal décor. As an added bonus, the washer and dryer will remain with the home, making your move even easier.
Ideally located near schools, shopping, dining, medical facilities, this home offers the convenience of in-town living with the comfort of a private retreat. This property is ready to welcome you home. Schedule your private showing today! Check out your virtual tour: https://my.matterport.com/show/?m=jrLGrvoxwEc...
Contact an agent
Home facts
- Year built:2003
- Subdivision & Development:Valley Hills
- Listing ID #:558151
- Added:46 day(s) ago
- Updated:August 26, 2026 at 02:24 PM
Rooms and interior
- Bedrooms:3
- Total bathrooms:2
- Full bathrooms:2
- Flooring:carpet, wood
- Bathrooms Description:Double Vanity, Jetted Tub, Separate Shower
- Kitchen Description:Disposal, Electric Oven, Microwave, Refrigerator
- Living area:1,975 sq. ft.
Heating and cooling
- Cooling:Central Air, Electric
- Heating:Central, Electric
- Central air:Yes
Structure and exterior
- Year built:2003
- Building area:1,975 sq. ft.
- Lot area:0.35 Acres
- Lot Features:City Lot, Mature Trees
- Architectural Style:One Story
- Construction Materials:brick
- Exterior Features:Covered, Fully Fenced, Patio, Porch
- Foundation Description:Slab
- Levels:1 Story
Schools
- High school:Enterprise High School
- Middle school:Dauphin Junior High School,
- Elementary school:Hillcrest Elementary School
Utilities
- Water:Public Water
- Sewer:Public Sewer
Finances and disclosures
- Price:$290,000
- Price per sq. ft.:$146.84
- Tax amount:$1,013
Features and amenities
- Appliances:Disposal, Electric Water Heater, Microwave, Refrigerator, Washer
- Laundry features:Dryer, Dryer Hookup, Washer
- Amenities:Electric Water Heater
- Pool features:Pool
Parking
- Parking description:Garage
- Garage:Yes
- Garage spaces:2
New listings near 1974 Shellfield Road
- New
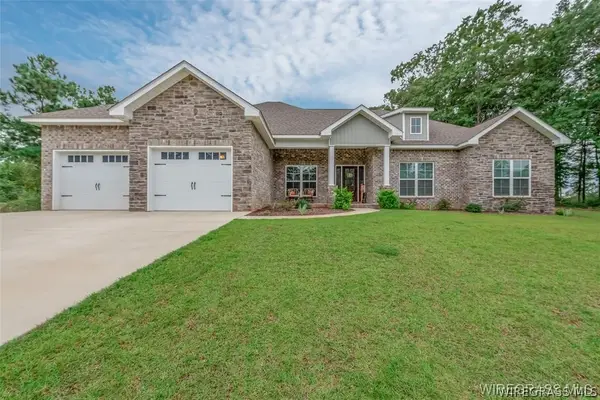 $389,900Active4 beds 3 baths2,420 sq. ft.
225 County Road 520, Enterprise, AL 36330
MLS# 558534Listed by: TEAM LINDA SIMMONS REAL ESTATE - New
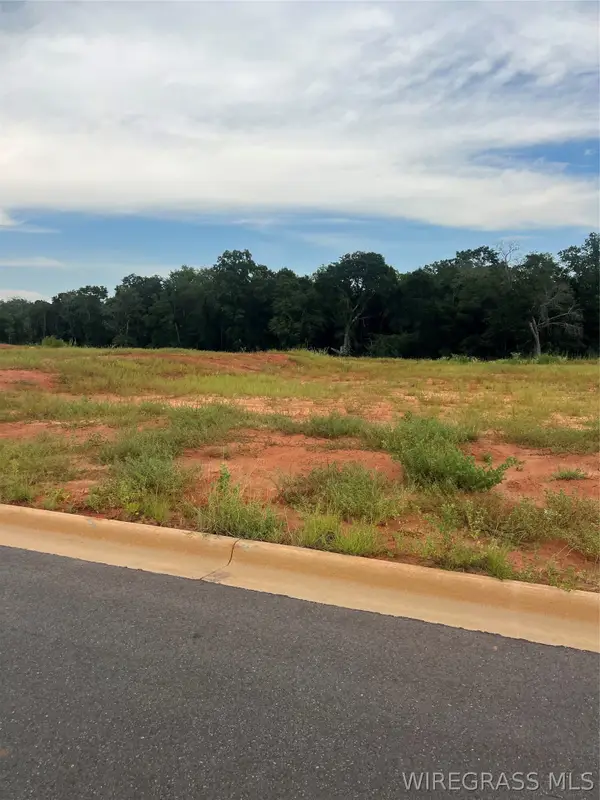 $120,000Active0 Acres
Lot 21 Mullholland Drive, Enterprise, AL 36330
MLS# 558567Listed by: COLDWELL BANKER PRESTIGE HOMES AND REAL ESTATE - New
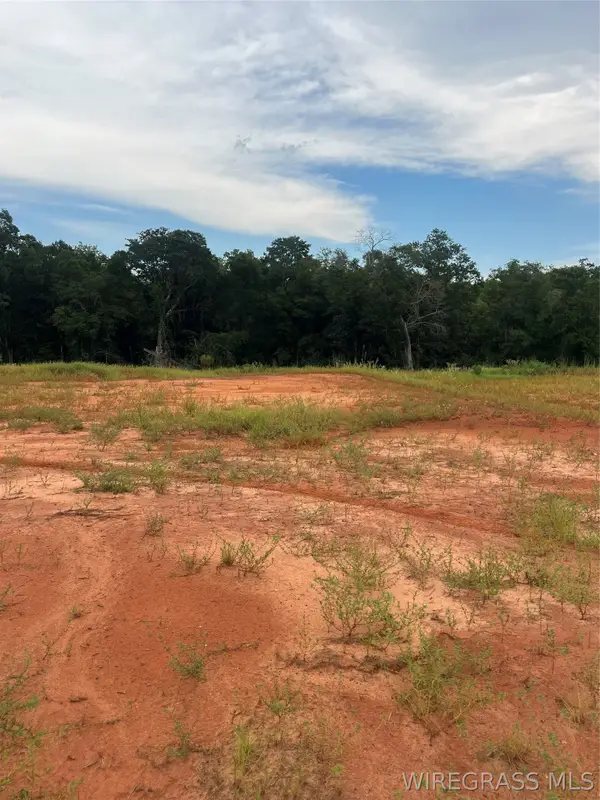 $120,000Active0 Acres
Lot 20 Mullholland Drive, Enterprise, AL 36330
MLS# 558568Listed by: COLDWELL BANKER PRESTIGE HOMES AND REAL ESTATE - New
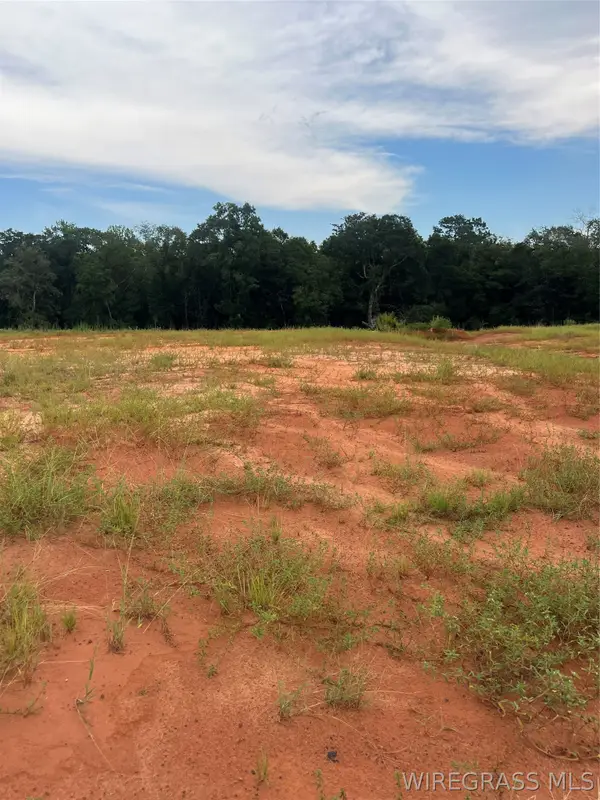 $120,000Active0 Acres
Lot 19 Mullholland Drive, Enterprise, AL 36330
MLS# 558569Listed by: COLDWELL BANKER PRESTIGE HOMES AND REAL ESTATE - New
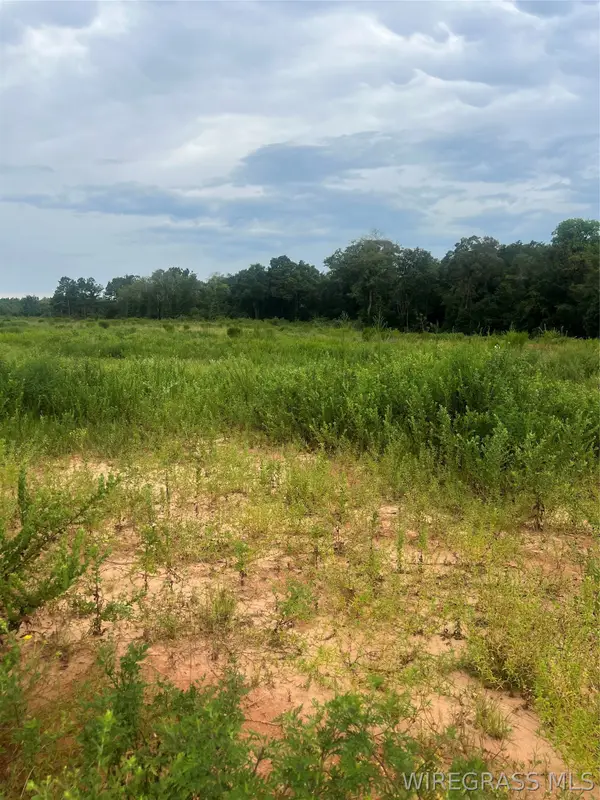 $90,000Active0 Acres
Lot 18 Mullholland Drive, Enterprise, AL 36330
MLS# 558570Listed by: COLDWELL BANKER PRESTIGE HOMES AND REAL ESTATE - New
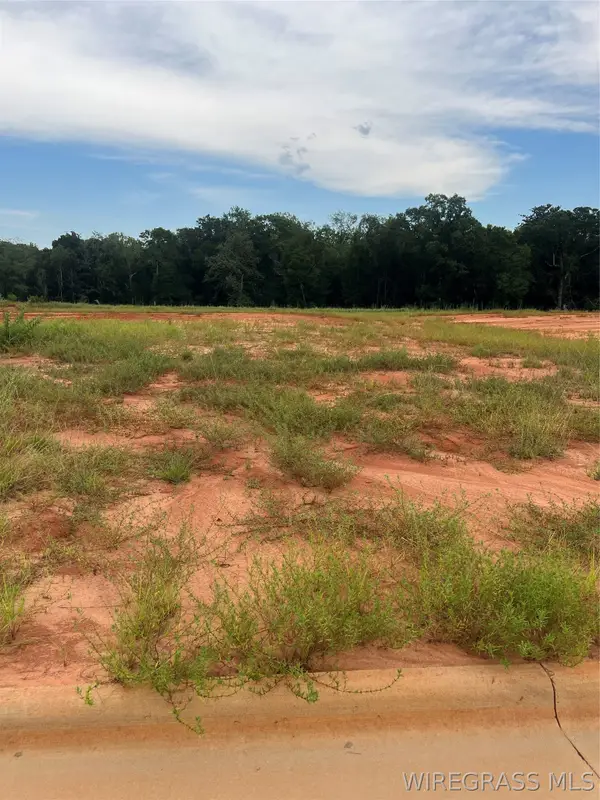 $90,000Active0 Acres
Lot 17 Mullholland Drive, Enterprise, AL 36330
MLS# 558571Listed by: COLDWELL BANKER PRESTIGE HOMES AND REAL ESTATE - New
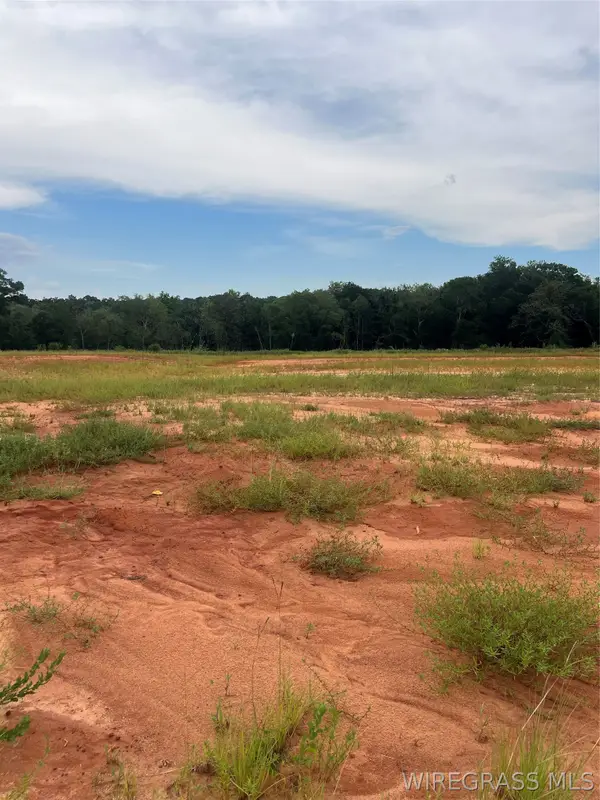 $90,000Active0 Acres
Lot 16 Mullholland Drive, Enterprise, AL 36330
MLS# 558572Listed by: COLDWELL BANKER PRESTIGE HOMES AND REAL ESTATE - New
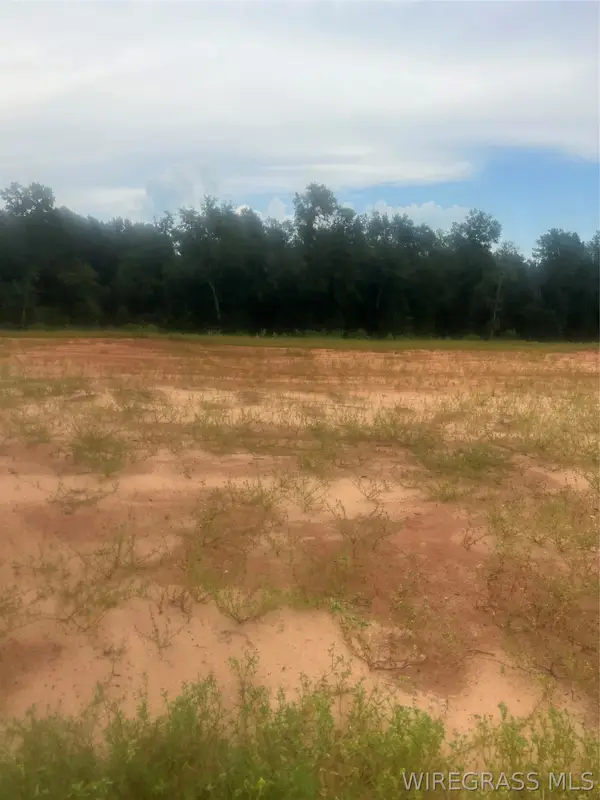 $135,000Active0 Acres
Lot 15 Mullholland Drive, Enterprise, AL 36330
MLS# 558574Listed by: COLDWELL BANKER PRESTIGE HOMES AND REAL ESTATE - New
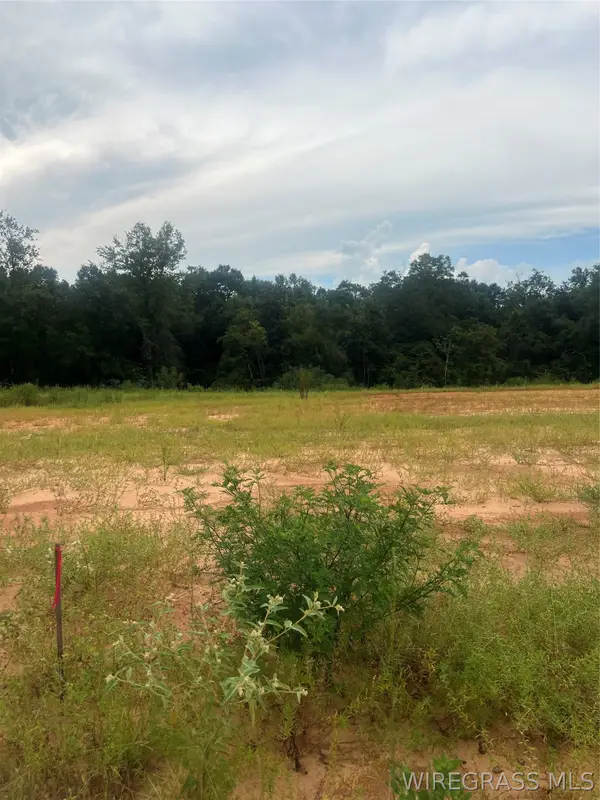 $135,000Active0 Acres
Lot 14 Mullholland Drive, Enterprise, AL 36330
MLS# 558575Listed by: COLDWELL BANKER PRESTIGE HOMES AND REAL ESTATE - New
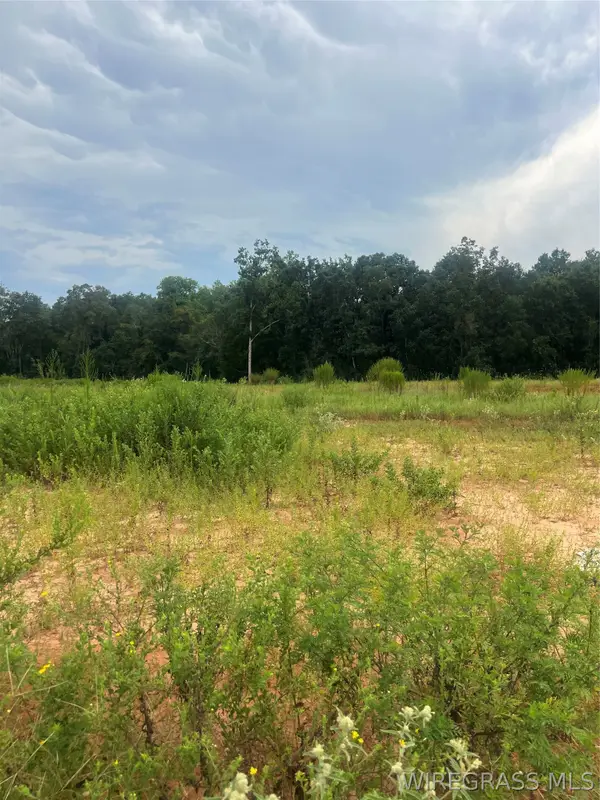 $120,000Active0 Acres
Lot 13 Mullholland Drive, Enterprise, AL 36330
MLS# 558576Listed by: COLDWELL BANKER PRESTIGE HOMES AND REAL ESTATE


Protect your home and budget from life's surprises with an Assurant Home Warranty, backed by a partner that supports you through every step of homeownership. Explore Plans.
©2026 Century 21 Real Estate LLC. All rights reserved. CENTURY 21®, the CENTURY 21 Logo and C21® are service marks owned by Century 21 Real Estate LLC. Century 21 Real Estate LLC fully supports the principles of the Fair Housing Act and the Equal Opportunity Act. Each office is independently owned and operated. Listing information is deemed reliable but not guaranteed accurate.