
209 Taylor Street, Enterprise, AL 36330
Local realty services provided by:CENTURY 21 Regency Realty, Inc.
209 Taylor Street,Enterprise, AL 36330
$199,000
- 3 Beds
- 2 Baths
- 1,588 sq. ft.
- Single family
- Active
Listed by: shawn t reeves
Office: century 21 regency realty
MLS#:559055
Source:AL_WGRS
Price summary
- Price:$199,000
- Price per sq. ft.:$125.31
About this home
This well-cared-for property is conveniently located near schools, medical facilities, and downtown amenities to include shopping, dining & the local Farmers Market. Inside, you'll find an open floor plan with a spacious kitchen bar, perfect for casual meals and entertaining, along with a cozy gas fireplace for added charm. The home offers extra storage with ample closet space, a large attic area, and two storage sheds with power. The primary suite has been upgraded with a beautiful tiled walk-in shower, while a tankless water heater adds efficiency, convenience and continuous hot water. Step outside to the large, covered deck and enjoy the extra outdoor living space. Some of the upgrades per seller: Architectural roof - approx. 3 yrs. old. Primary bath remodeled in 2025. Rinnai gas water-Jan. 2025, Awning over deck July 2022. Freshly painted in some areas. HVAC serviced in summer of 2026. Don't miss your opportunity to make this wonderful home yours. Schedule your showing today!
Contact an agent
Home facts
- Year built:1980
- Subdivision & Development:WILLOW BEND
- Listing ID #:559055
- Added:1 day(s) ago
- Updated:October 28, 2026 at 09:42 PM
Rooms and interior
- Bedrooms:3
- Total bathrooms:2
- Full bathrooms:2
- Rooms Total:1
- Flooring:carpet, tile, wood
- Bathrooms Description:Separate Shower
- Kitchen Description:Disposal, Electric Range, Microwave, Microwave Hood Fan, Refrigerator, Self Cleaning Oven, Smooth Cooktop
- Living area:1,588 sq. ft.
Heating and cooling
- Cooling:Ceiling Fans, HeatPump
- Heating:Heat Pump
Structure and exterior
- Year built:1980
- Building area:1,588 sq. ft.
- Lot area:0.29 Acres
- Lot Features:City Lot, Level, Subdivision
- Architectural Style:One Story
- Construction Materials:VinylSiding
- Exterior Features:Covered, Deck, Fence, Fully Fenced, Patio
- Levels:1 Story
Schools
- High school:Enterprise High School
- Middle school:,
Utilities
- Water:Public Water
- Sewer:Public Sewer
Finances and disclosures
- Price:$199,000
- Price per sq. ft.:$125.31
- Tax amount:$733
Features and amenities
- Appliances:Disposal, Electric Range, Microwave, Refrigerator, Self Cleaning Oven, Tankless Water Heater
- Laundry features:Dryer Hookup
- Amenities:Double Pane Windows, Gas Water Heater, Tankless Water Heater
Parking
- Parking description:Garage
- Garage:Yes
- Garage spaces:2
New listings near 209 Taylor Street
- New
 $481,460Active4 beds 3 baths2,534 sq. ft.
410 Bella Drive, Enterprise, AL 36330
MLS# 559076Listed by: TEAM LINDA SIMMONS REAL ESTATE - New
 $474,900Active4 beds 3 baths2,543 sq. ft.
477 County Road 754, Enterprise, AL 36330
MLS# 559007Listed by: KELLER WILLIAMS REALTY SOUTHEAST ALABAMA - New
 $485,000Active4 beds 3 baths2,350 sq. ft.
111 Durham Drive, Enterprise, AL 36330
MLS# 559074Listed by: SIMPLY SOUTH REALTY LLC - New
 $650,000Active5 beds 4 baths4,516 sq. ft.
204 Daleville Avenue, Enterprise, AL 36330
MLS# 559030Listed by: TEAM LINDA SIMMONS REAL ESTATE - New
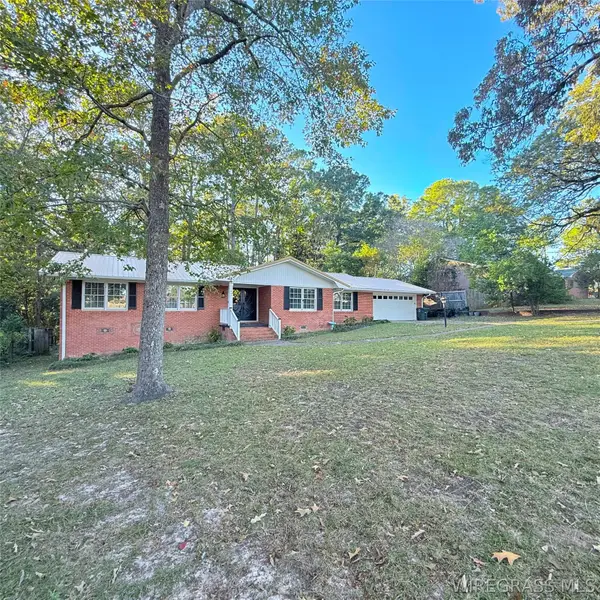 $290,000Active3 beds 2 baths2,015 sq. ft.
403 Holly Hill Road, Enterprise, AL 36330
MLS# 559068Listed by: TEAM LINDA SIMMONS REAL ESTATE - New
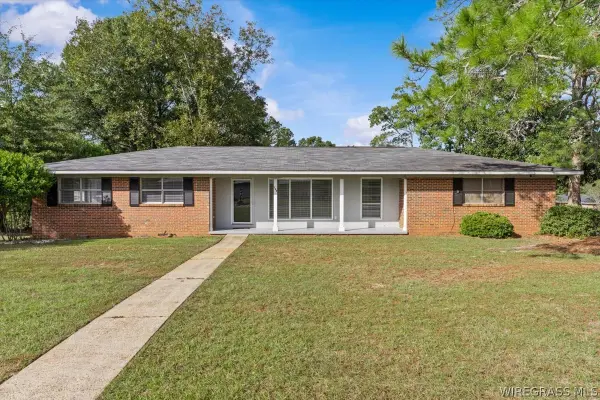 $269,900Active3 beds 2 baths1,482 sq. ft.
100 Ridgefield Place, Enterprise, AL 36330
MLS# 559065Listed by: TEAM LINDA SIMMONS REAL ESTATE - New
 $590,000Active5 beds 3 baths3,457 sq. ft.
302 Turtleback Trail, Enterprise, AL 36330
MLS# 559058Listed by: TEAM LINDA SIMMONS REAL ESTATE - New
 $250,000Active3 beds 3 baths2,139 sq. ft.
2139 Luther Lane, Enterprise, AL 36330
MLS# 559060Listed by: CREEK TO COAST REALTY - New
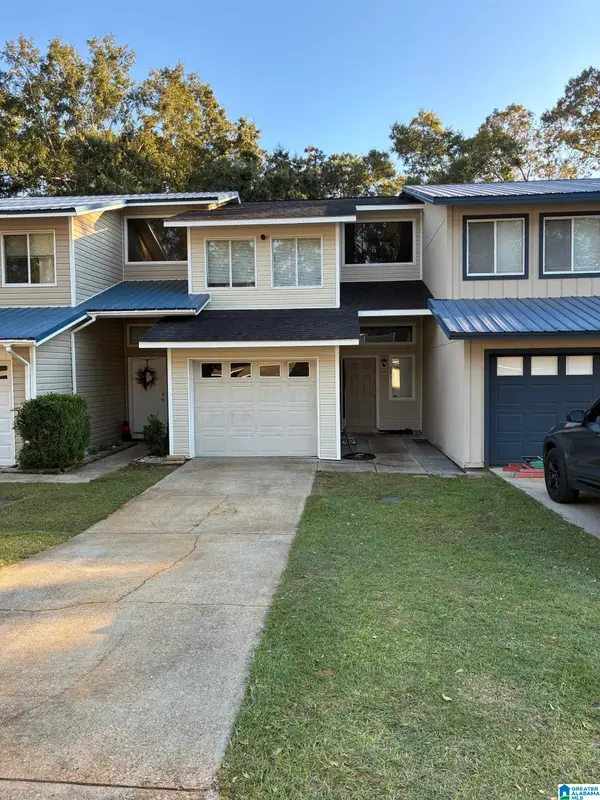 $125,000Active2 beds 2 baths1,150 sq. ft.
321 CANDLEBROOK DRIVE, Enterprise, AL 36330
MLS# 21468643Listed by: BEYCOME BROKERAGE REALTY


Protect your home and budget from life's surprises with an Assurant Home Warranty, backed by a partner that supports you through every step of homeownership. Explore Plans.
©2026 Century 21 Real Estate LLC. All rights reserved. CENTURY 21®, the CENTURY 21 Logo and C21® are service marks owned by Century 21 Real Estate LLC. Century 21 Real Estate LLC fully supports the principles of the Fair Housing Act and the Equal Opportunity Act. Each office is independently owned and operated. Listing information is deemed reliable but not guaranteed accurate.