2142 County Road 622, Enterprise, AL 36330
Local realty services provided by:CENTURY 21 Regency Realty, Inc.
Listed by: alicia rena hicks
Office: prevail real estate, llc.
MLS#:557819
Source:AL_WGRS
Price summary
- Price:$399,900
- Price per sq. ft.:$166.35
About this home
Welcome to this beautifully designed (MOVE-IN READY) HOME CAN BE LEASED FOR $2650 A MONTH. Please call for more information. This 4-bedroom, 3 full-bath home on a peaceful 1-acre corner lot, MOL, in the Enterprise City School limits. Home features a charming creek and a bridge pathway. Thoughtfully crafted with style and functionality in mind, this home offers upscale finishes and inviting details throughout. The gourmet kitchen is the heart of the home, featuring stunning cabinetry, marble countertops, a white porcelain farmhouse sink with a garbage disposal, stainless steel appliances, gold fixtures, a Frigidaire gas cooktop, and a Frigidaire oven—perfect for everyday living and entertaining. A gorgeous wood barn door, adding warmth and character, separates the kitchen from the owner’s suite. Durable LVP flooring flows through the main living areas, while all bedrooms are comfortably carpeted. The spacious primary suite offers private access to the covered patio, creating the perfect place to relax and enjoy the peaceful surroundings. Additional highlights include a mudroom with a built-in storage bench, a laundry room with a utility sink, and a gas water heater. As a bonus, the washer and dryer remain with the home. Upstairs, the versatile fourth bedroom/bonus room includes an ensuite full bath and a mini-split AC unit, making it ideal for a guest suite, office, playroom, or media space. The garage also includes a convenient storage room for added organization. This home beautifully blends modern elegance, comfort, and country charm in a serene outdoor setting. Schedule your private tour today! https://unbranded.youriguide.com/2142_co_rd_622_enterprise_al/...
Contact an agent
Home facts
- Year built:2019
- Subdivision & Development:The Landing
- Listing ID #:557819
- Added:105 day(s) ago
- Updated:September 12, 2026 at 12:47 AM
Rooms and interior
- Bedrooms:4
- Total bathrooms:3
- Full bathrooms:3
- Rooms Total:1
- Flooring:carpet, laminate, tile
- Kitchen Description:Disposal, Gas Oven, Gas Range, Microwave, Refrigerator
- Living area:2,404 sq. ft.
Heating and cooling
- Cooling:Central Air, Electric
- Heating:Central, Gas
- Central air:Yes
Structure and exterior
- Year built:2019
- Building area:2,404 sq. ft.
- Lot area:1 Acres
- Lot Features:City Lot, Corner Lot, Subdivision
- Construction Materials:VinylSiding, brick
- Exterior Features:Covered, Patio, Porch
- Foundation Description:Slab
Schools
- High school:Enterprise High School
- Middle school:,
Utilities
- Water:Public Water
Finances and disclosures
- Price:$399,900
- Price per sq. ft.:$166.35
Features and amenities
- Appliances:Disposal, Microwave, Refrigerator, Washer
- Laundry features:Dryer, Dryer Hookup, Washer
- Amenities:Double Pane Windows, Gas Water Heater
Parking
- Parking description:Garage
- Garage:Yes
- Garage spaces:2
New listings near 2142 County Road 622
- New
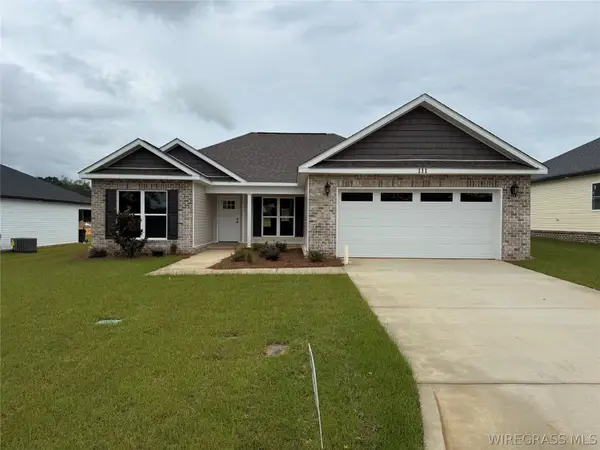 $279,000Active3 beds 2 baths1,601 sq. ft.
111 Brandi Avenue, Enterprise, AL 36330
MLS# 558731Listed by: SIMPLY SOUTH REALTY LLC - New
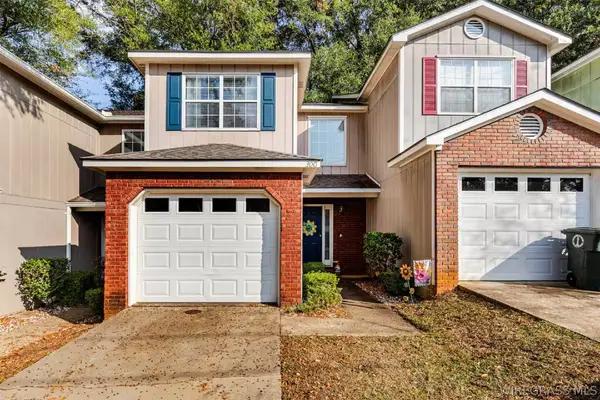 $164,000Active2 beds 3 baths1,380 sq. ft.
300 Ridgeway Drive, Enterprise, AL 36330
MLS# 558726Listed by: FULL CIRCLE REALTY LLC - New
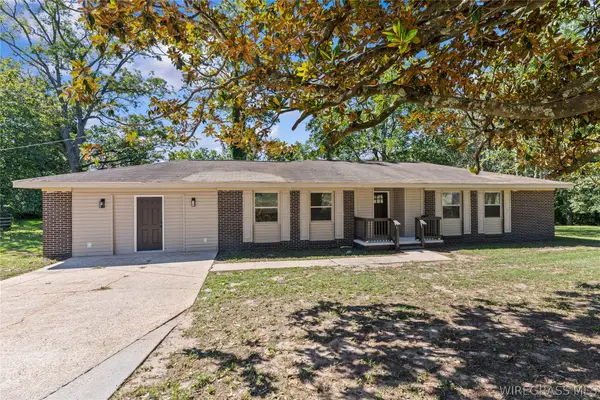 $239,000Active3 beds 2 baths1,905 sq. ft.
1706 Rucker Boulevard, Enterprise, AL 36330
MLS# 558710Listed by: HERITAGE HOME REALTY - New
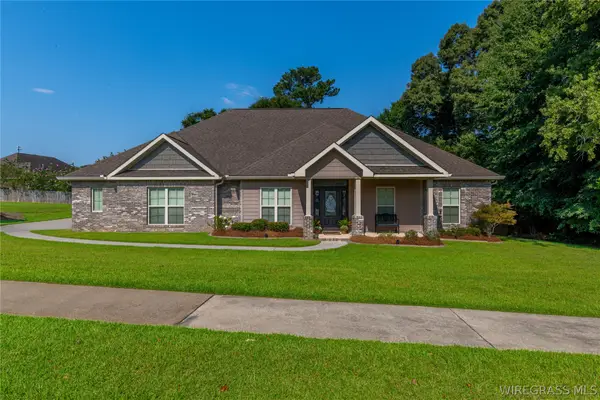 $410,000Active4 beds 3 baths2,384 sq. ft.
103 Doveland Court, Enterprise, AL 36330
MLS# 558719Listed by: TEAM LINDA SIMMONS REAL ESTATE - New
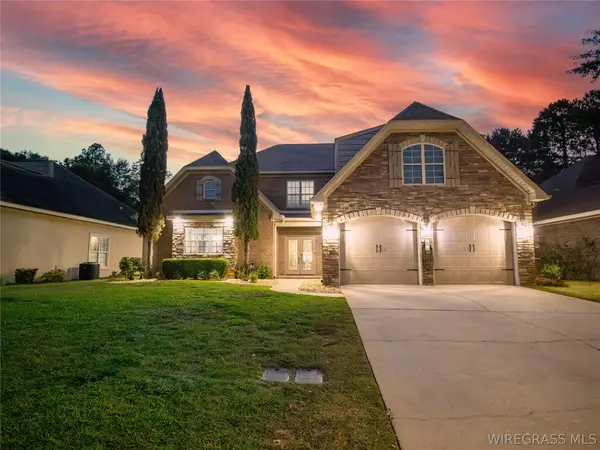
 $699,000Active3 beds 4 baths3,734 sq. ft.
155 Rosemount Court, Enterprise, AL 36330
MLS# 558697Listed by: CENTURY 21 REGENCY REALTY - New
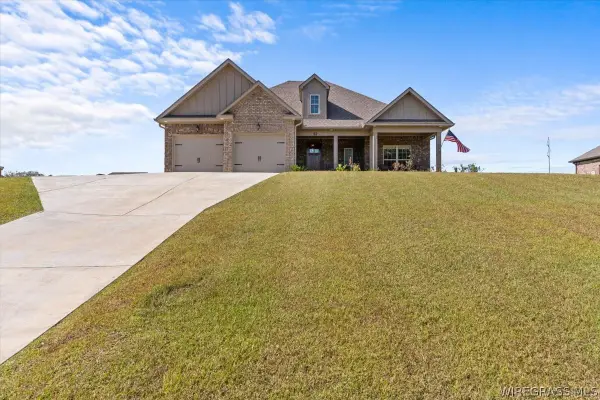 $425,000Active4 beds 2 baths2,370 sq. ft.
52 County Road 563 Road, Enterprise, AL 36330
MLS# 558705Listed by: EXECUTIVE BROKERS GROUP - New
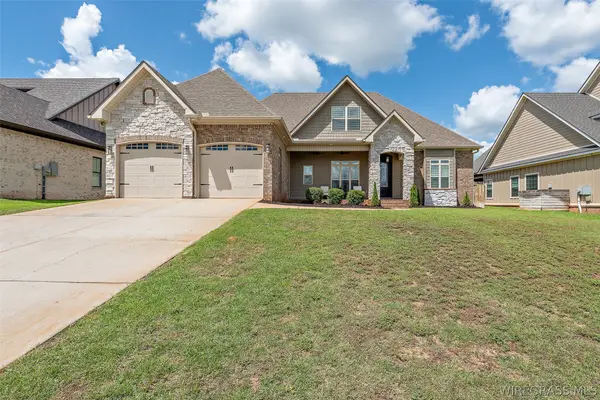 $440,000Active4 beds 4 baths2,361 sq. ft.
206 Central Park Circle, Enterprise, AL 36330
MLS# 558716Listed by: SIMPLY SOUTH REALTY LLC - New
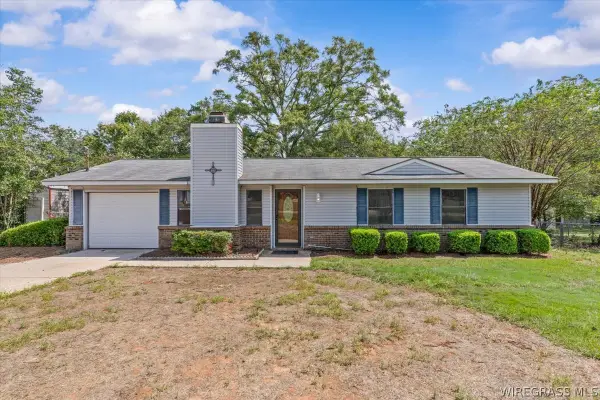 $160,000Active3 beds 2 baths1,075 sq. ft.
19258 Highway 134, Enterprise, AL 36330
MLS# 558702Listed by: PRIMUS REALTY GROUP DBA REMAX PREMIER - New
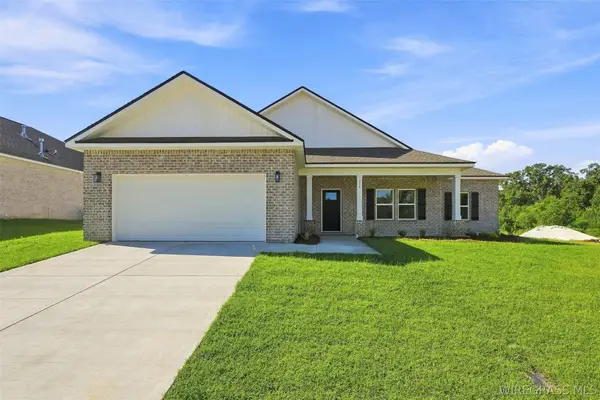 $308,000Active4 beds 2 baths1,823 sq. ft.
323 Thornbird Loop, Enterprise, AL 36330
MLS# 558691Listed by: REALTY ONE GROUP EMERALD COAST - New
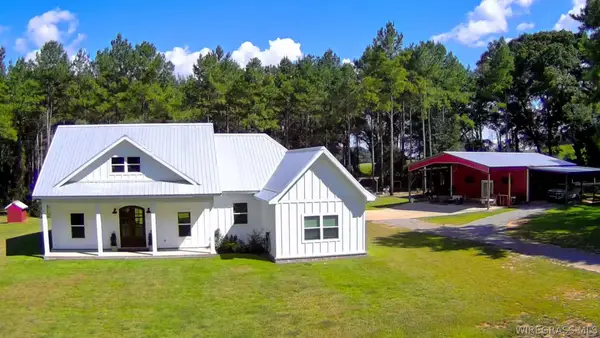 $679,000Active3 beds 3 baths1,885 sq. ft.
344 County Road 721, Enterprise, AL 36330
MLS# 558695Listed by: TEAM LINDA SIMMONS REAL ESTATE


Protect your home and budget from life's surprises with an Assurant Home Warranty, backed by a partner that supports you through every step of homeownership. Explore Plans.
©2026 Century 21 Real Estate LLC. All rights reserved. CENTURY 21®, the CENTURY 21 Logo and C21® are service marks owned by Century 21 Real Estate LLC. Century 21 Real Estate LLC fully supports the principles of the Fair Housing Act and the Equal Opportunity Act. Each office is independently owned and operated. Listing information is deemed reliable but not guaranteed accurate.