3357 Lake Oak Ridge Drive, Enterprise, AL 36330
Local realty services provided by:CENTURY 21 Regency Realty, Inc.
3357 Lake Oak Ridge Drive,Enterprise, AL 36330
$399,000
- 4 Beds
- 3 Baths
- 2,258 sq. ft.
- Single family
- Active
Listed by: christy moretz reid
Office: team linda simmons real estate
MLS#:557992
Source:AL_WGRS
Price summary
- Price:$399,000
- Price per sq. ft.:$176.71
- Monthly HOA dues:$10.83
About this home
Welcome home to this beautifully updated 4-bedroom, 2.5-bath home located in the Oak Ridge Forest subdivision! Situated on a spacious lot, this home offers an open-concept split floor plan designed for both comfortable living and entertaining.
Inside, you'll find gorgeous, engineered hardwood flooring throughout the main living areas and stunning quartz countertops in the kitchen and all bathrooms. The chef-inspired kitchen features stainless steel appliances, abundant beautiful cabinetry, ample counter space, and a cozy eat-in dining area, making it the heart of the home. A versatile flex space provides endless possibilities and would make the perfect home office, playroom, hobby room, or additional sitting area. The primary suite is a true retreat, offering large walk-in closets and a beautifully appointed en suite bathroom complete with dual vanities, a separate soaking tub, and a tiled shower designed for relaxation and privacy. On the opposite side of the home, you'll find three additional bedrooms and a full bath, providing the ideal setup for growing families or accommodating guests. Step outside and enjoy your own backyard oasis. The screened-in patio overlooks a sparkling saltwater pool, creating the ideal space for pool parties, entertaining family and friends, or simply unwinding after a long day. The fully fenced backyard offers both privacy and plenty of room to enjoy the outdoors. Pool lovers will appreciate the new pool liner installed in 2024 along with all new pool equipment, providing peace of mind for years to come. Gather around the fire pit on cool evenings and enjoy the perfect setting for making memories outdoors. In addition, a large workshop with power and water provides plenty of space for hobbies, projects, storage, or a home workspace. With its thoughtful layout, modern updates, incredible outdoor living space, and versatile workshop, this home offers something for everyone. Schedule your private showing today!...
Contact an agent
Home facts
- Year built:1996
- Listing ID #:557992
- Added:7 day(s) ago
- Updated:June 27, 2026 at 09:41 PM
Rooms and interior
- Bedrooms:4
- Total bathrooms:3
- Full bathrooms:2
- Half bathrooms:1
- Flooring:carpet, tile, wood
- Bathrooms Description:Double Vanity, Garden Tub/Roman Tub, Separate Shower
- Kitchen Description:Electric Range, Microwave, Refrigerator
- Living area:2,258 sq. ft.
Heating and cooling
- Cooling:HeatPump
- Heating:Heat Pump
Structure and exterior
- Year built:1996
- Building area:2,258 sq. ft.
- Lot area:0.7 Acres
- Lot Features:City Lot, Subdivision
- Architectural Style:One Story
- Construction Materials:brick
- Exterior Features:Fully Fenced, Porch, Screened
- Foundation Description:Slab
- Levels:1 Story
Schools
- Middle school:,
Utilities
- Water:Public Water
Finances and disclosures
- Price:$399,000
- Price per sq. ft.:$176.71
- Tax amount:$1,499
Features and amenities
- Appliances:Electric Range, Electric Water Heater, Microwave, Refrigerator
- Laundry features:Dryer Hookup
- Amenities:Double Pane Windows, Electric Water Heater
- Pool features:Pool
Parking
- Parking description:Driveway, Garage
- Garage:Yes
- Garage spaces:2
New listings near 3357 Lake Oak Ridge Drive
- New
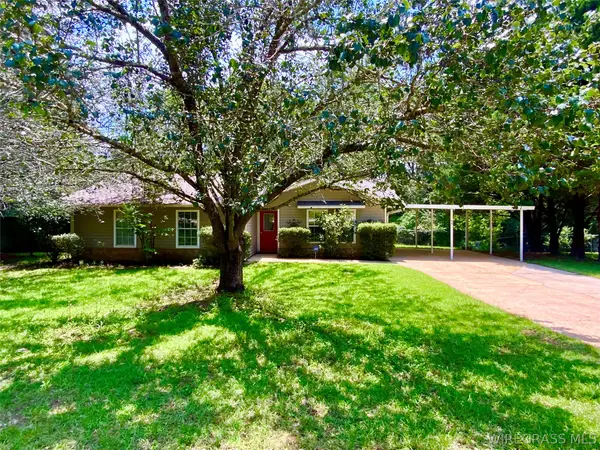 $160,000Active3 beds 2 baths1,271 sq. ft.
404 Springdale Drive, Enterprise, AL 36330
MLS# 558128Listed by: TEAM LINDA SIMMONS REAL ESTATE - New
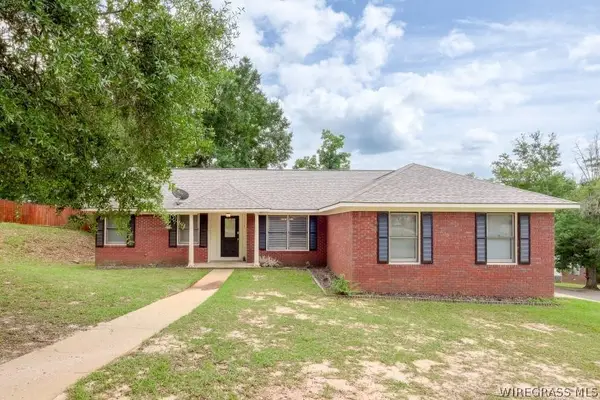 $225,000Active3 beds 2 baths1,752 sq. ft.
2804 Partridge Lane, Enterprise, AL 36330
MLS# 558121Listed by: COLDWELL BANKER PRESTIGE HOMES AND REAL ESTATE - New
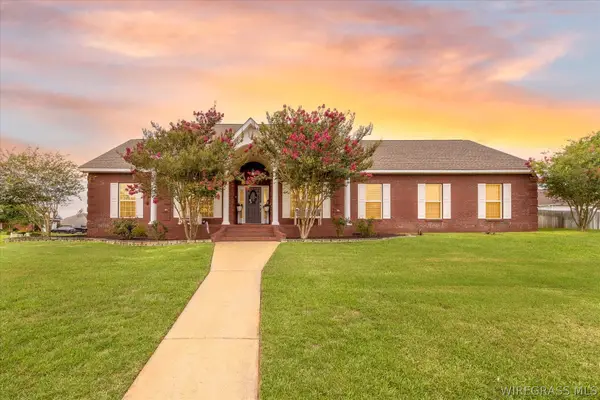 $344,500Active4 beds 2 baths1,947 sq. ft.
200 Fountain Crest Drive, Enterprise, AL 36330
MLS# 558049Listed by: WIREGRASS HOME TEAM - New
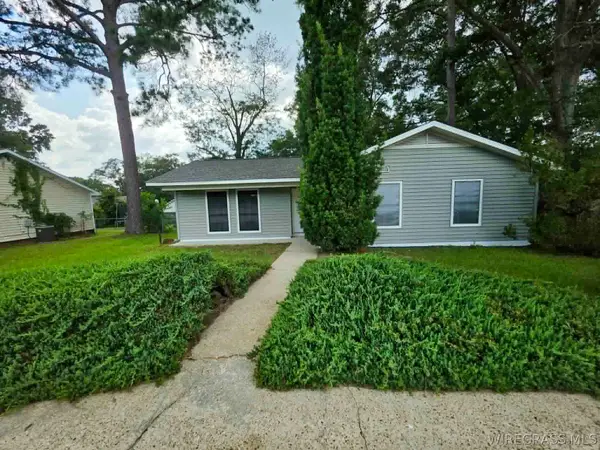 $179,900Active3 beds 2 baths1,271 sq. ft.
115 Blackhawk Drive, Enterprise, AL 36330
MLS# 558110Listed by: TWO LANE REALTY LLC - New
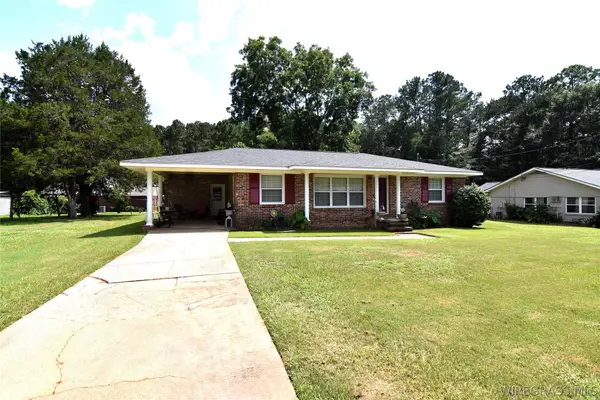 $149,900Active2 beds 1 baths1,516 sq. ft.
203 Griffin Street, Enterprise, AL 36330
MLS# 558125Listed by: TEAM LINDA SIMMONS REAL ESTATE - New
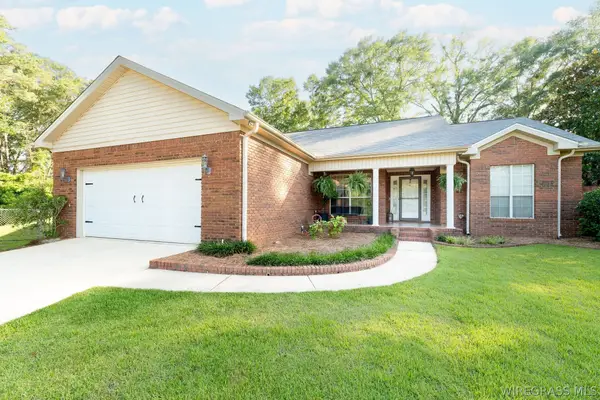
 $299,900Active3 beds 2 baths1,761 sq. ft.
122 Sioux Street, Enterprise, AL 36330
MLS# 558115Listed by: CENTURY 21 REGENCY REALTY - New
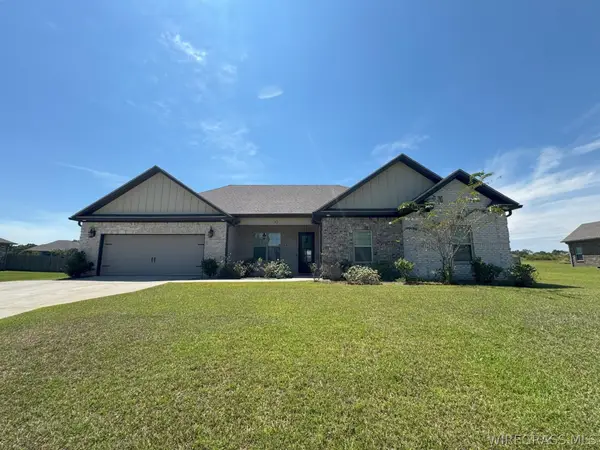 $366,000Active4 beds 2 baths2,030 sq. ft.
72 County Road 563, Enterprise, AL 36330
MLS# 558114Listed by: TEAM LINDA SIMMONS REAL ESTATE - New
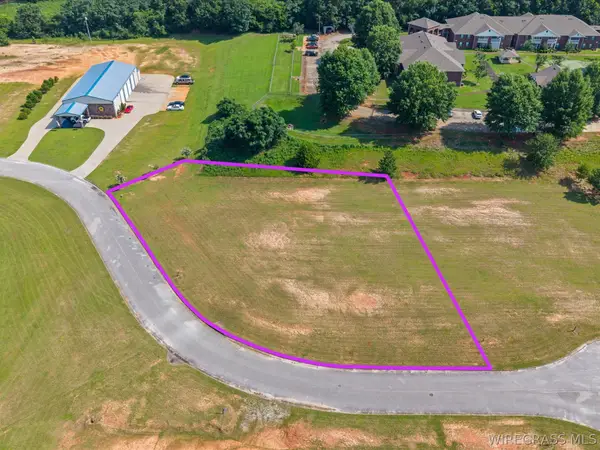 $150,000Active0.79 Acres
7 Maverick Way, Enterprise, AL 36330
MLS# 558011Listed by: TEAM LINDA SIMMONS REAL ESTATE - New
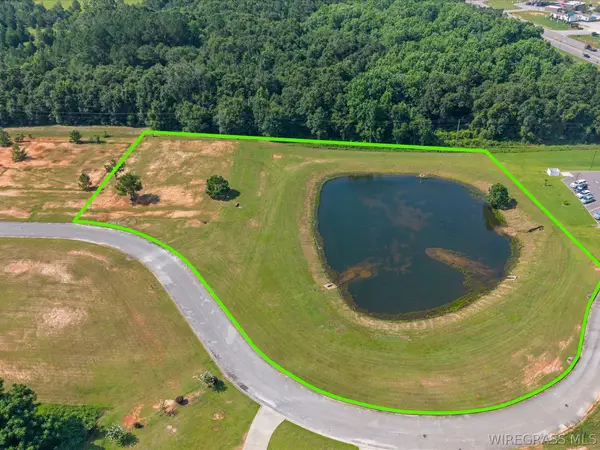 $295,000Active4.18 Acres
8 Maverick Way, Enterprise, AL 36330
MLS# 558012Listed by: TEAM LINDA SIMMONS REAL ESTATE - New
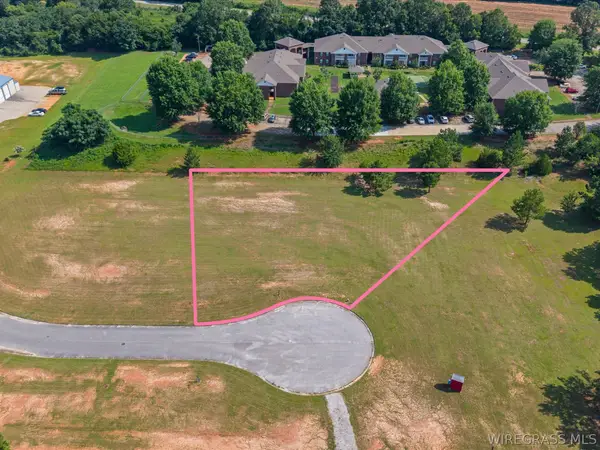 $250,000Active1.21 Acres
9 Maverick Way, Enterprise, AL 36330
MLS# 558013Listed by: TEAM LINDA SIMMONS REAL ESTATE


Protect your home and budget from life's surprises with an Assurant Home Warranty, backed by a partner that supports you through every step of homeownership. Explore Plans.
©2026 Century 21 Real Estate LLC. All rights reserved. CENTURY 21®, the CENTURY 21 Logo and C21® are service marks owned by Century 21 Real Estate LLC. Century 21 Real Estate LLC fully supports the principles of the Fair Housing Act and the Equal Opportunity Act. Each office is independently owned and operated. Listing information is deemed reliable but not guaranteed accurate.