513 E Silver Oak Drive, Enterprise, AL 36330
Local realty services provided by:CENTURY 21 Regency Realty, Inc.
513 E Silver Oak Drive,Enterprise, AL 36330
$330,000
- 4 Beds
- 3 Baths
- 2,698 sq. ft.
- Single family
- Active
Listed by: gina esparza
Office: gina e realty
MLS#:558795
Source:AL_WGRS
Price summary
- Price:$330,000
- Price per sq. ft.:$122.31
About this home
Welcome home, where spacious living and everyday comfort come together in the most convenient of locations. This inviting 4-bedroom, 2.5 bath home offers approximately 2,698 square feet, giving you plenty of room to settle in, spread out, and create spaces that truly fit your lifestyle both inside and outside. This spacious home sits on a corner lot, just moments ( 4 miles to be exact) from the Ft. Rucker gate. With four bedrooms, with the possibility of 5, there is flexibility for family, overnight guests, a home office, or that extra space you have been looking for. The generous split floor plan provides plenty of opportunity for relaxing at home, gathering with loved ones, and entertaining friends. This home has been newly updated with new flooring, painting, granite countertops, new roof, HVAC less than 2 years old. Washer and dryer hookups are both downstairs and upstairs.THIS. HOME HAS IT ALL!!!
Contact an agent
Home facts
- Year built:1986
- Subdivision & Development:Alpha Heights
- Listing ID #:558795
- Added:8 day(s) ago
- Updated:October 03, 2026 at 06:02 PM
Rooms and interior
- Bedrooms:4
- Total bathrooms:3
- Full bathrooms:2
- Half bathrooms:1
- Flooring:Plank, tile, vinyl
- Kitchen Description:Disposal, Electric Oven, Microwave, Microwave Hood Fan, Refrigerator
- Living area:2,698 sq. ft.
Heating and cooling
- Cooling:Central Air, Electric
- Heating:Central, Electric
- Central air:Yes
Structure and exterior
- Year built:1986
- Building area:2,698 sq. ft.
- Lot area:0.38 Acres
- Lot Features:City Lot, Mature Trees
- Construction Materials:VinylSiding, brick
- Exterior Features:Deck, Fence
- Foundation Description:Slab
Schools
- Middle school:,
Utilities
- Water:Public Water
- Sewer:Public Sewer
Finances and disclosures
- Price:$330,000
- Price per sq. ft.:$122.31
- Tax amount:$1,466
Features and amenities
- Appliances:Disposal, Electric Water Heater, Microwave, Refrigerator
- Laundry features:Dryer Hookup
- Amenities:Electric Water Heater
Parking
- Parking description:Garage, Garage Door Opener
- Garage:Yes
- Garage spaces:2
New listings near 513 E Silver Oak Drive
- New
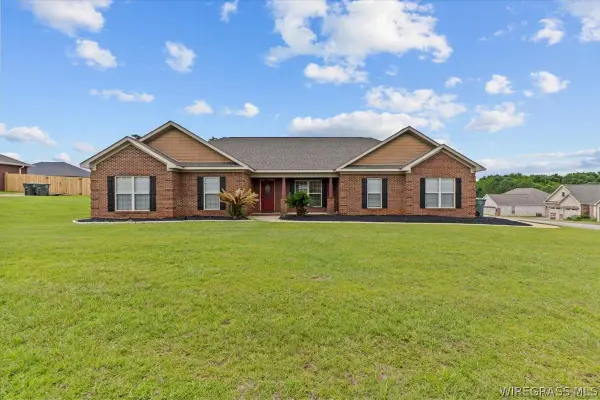 $350,000Active4 beds 2 baths2,100 sq. ft.
102 Tumbleweed Drive, Enterprise, AL 36330
MLS# 558874Listed by: EXP REALTY LLC - New
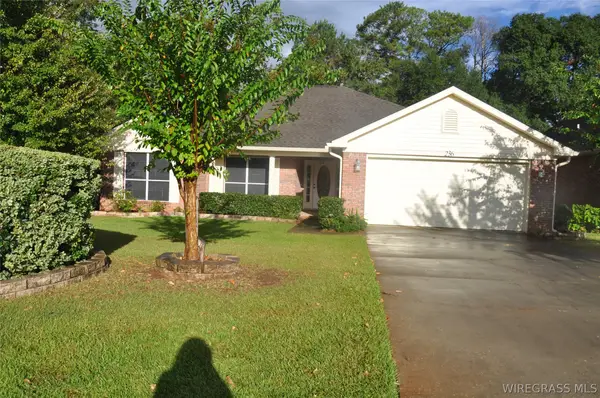
 $265,000Active3 beds 2 baths1,790 sq. ft.
236 Windsor Garden Drive, Enterprise, AL 36330
MLS# 558870Listed by: CENTURY 21 REGENCY REALTY - New
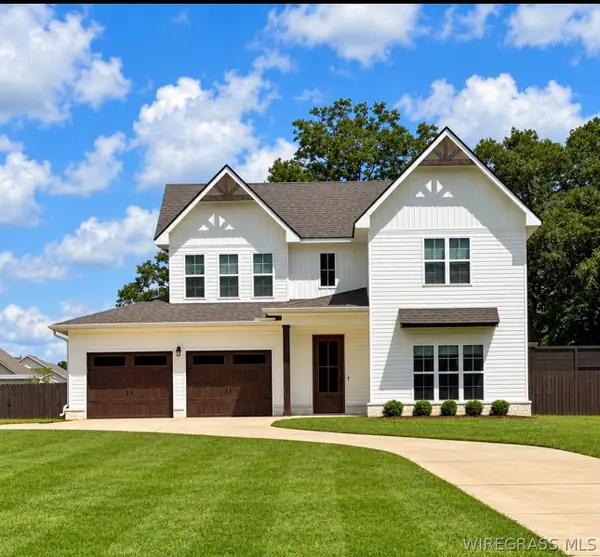 $559,000Active4 beds 3 baths3,634 sq. ft.
2092 County Road 622 Road, Enterprise, AL 36330
MLS# 558875Listed by: EXP REALTY LLC - New
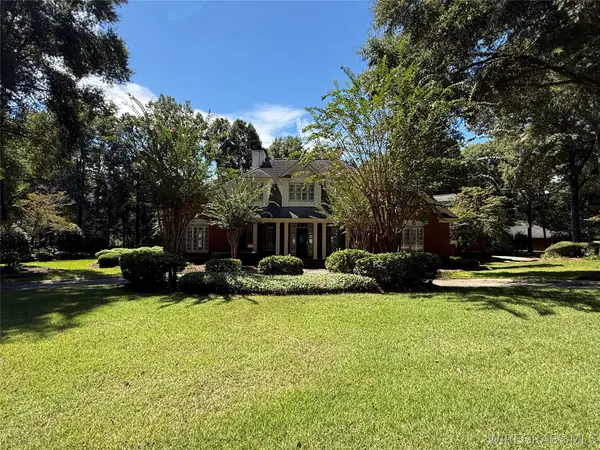 $750,000Active4 beds 4 baths4,246 sq. ft.
2755 Plantation Place, Enterprise, AL 36330
MLS# 558869Listed by: COLDWELL BANKER PRESTIGE HOMES AND REAL ESTATE - New
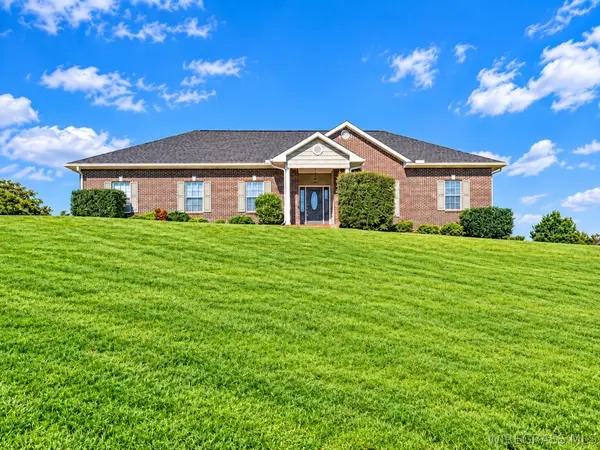 $339,900Active4 beds 2 baths2,090 sq. ft.
205 W Sommer Oak Drive, Enterprise, AL 36330
MLS# 558873Listed by: EXP REALTY LLC - New
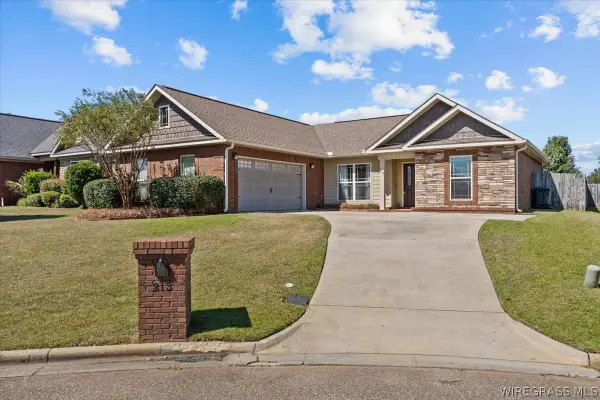 $299,000Active3 beds 2 baths1,777 sq. ft.
213 Grey Fox Trail, Enterprise, AL 36330
MLS# 558853Listed by: GINA E REALTY - New
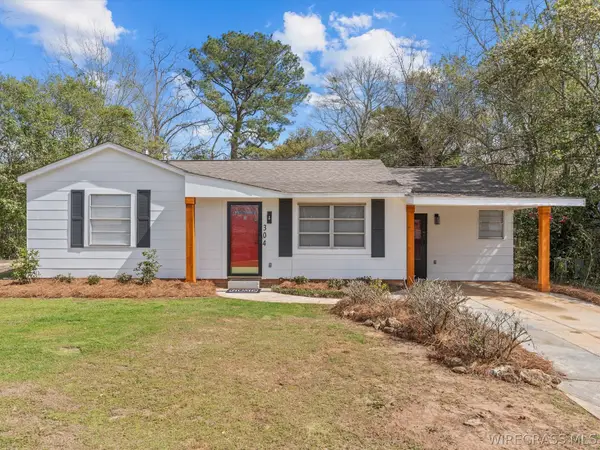 $155,000Active3 beds 2 baths1,650 sq. ft.
304 Warren Road, Enterprise, AL 36330
MLS# 558799Listed by: TEAM LINDA SIMMONS REAL ESTATE - New
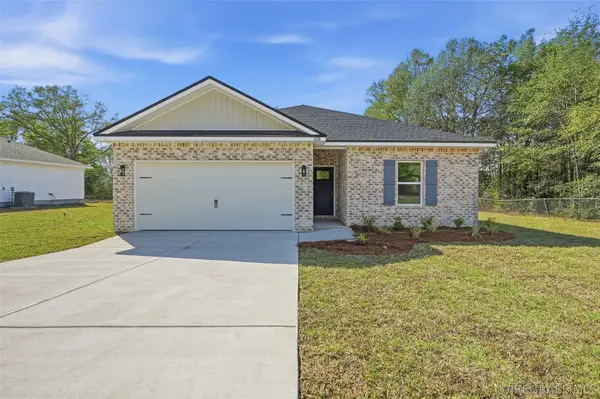 $237,000Active3 beds 2 baths1,267 sq. ft.
206 Brandi Avenue, Enterprise, AL 36330
MLS# 558866Listed by: REALTY ONE GROUP EMERALD COAST - New
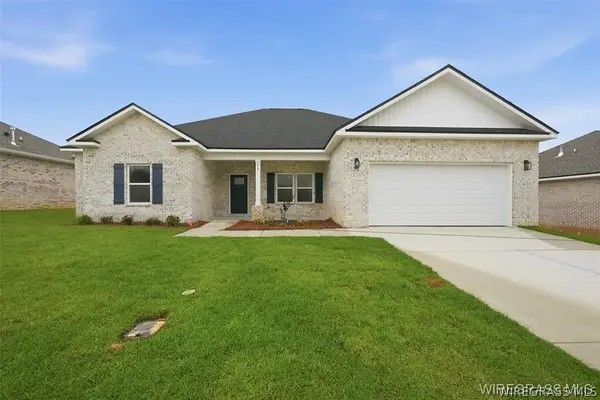 $339,000Active5 beds 3 baths2,164 sq. ft.
317 Thornbird Loop, Enterprise, AL 36330
MLS# 558863Listed by: REALTY ONE GROUP EMERALD COAST - New
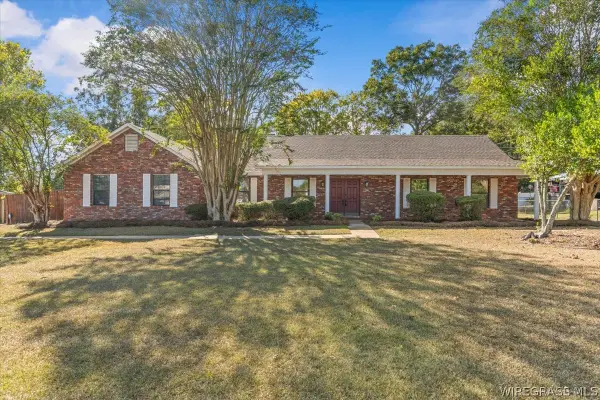 $224,900Active3 beds 2 baths2,049 sq. ft.
201 Sun Street, Enterprise, AL 36330
MLS# 558840Listed by: HERITAGE HOME REALTY


Protect your home and budget from life's surprises with an Assurant Home Warranty, backed by a partner that supports you through every step of homeownership. Explore Plans.
©2026 Century 21 Real Estate LLC. All rights reserved. CENTURY 21®, the CENTURY 21 Logo and C21® are service marks owned by Century 21 Real Estate LLC. Century 21 Real Estate LLC fully supports the principles of the Fair Housing Act and the Equal Opportunity Act. Each office is independently owned and operated. Listing information is deemed reliable but not guaranteed accurate.