613 Chickasaw Road, Enterprise, AL 36330
Local realty services provided by:CENTURY 21 Regency Realty, Inc.
613 Chickasaw Road,Enterprise, AL 36330
$260,000
- 3 Beds
- 2 Baths
- 1,755 sq. ft.
- Single family
- Active
Listed by: kerri luschen, gina esparza
Office: gina e realty
MLS#:557755
Source:AL_WGRS
Price summary
- Price:$260,000
- Price per sq. ft.:$148.15
About this home
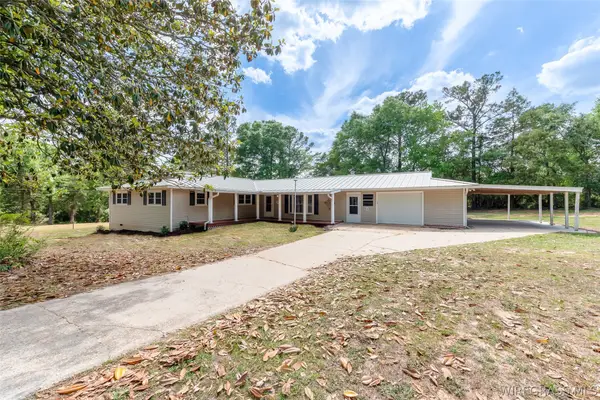
Tucked away at the end of a quiet cul-de-sac with only one neighboring home, this beautifully remodeled 3-bedroom, 2-bath home offers rare privacy, space, and modern upgrades on just under one acre inside the city limits.
Step inside to a spacious living room with soaring vaulted ceilings and an open, inviting feel. An oversized dining/family room with 10-foot ceilings provides flexible space for entertaining or everyday living.
The fully rebuilt kitchen is a standout feature, showcasing new cabinetry with tall uppers, pull-out drawers, granite countertops, tile backsplash, pantry, broom closet, double oven, dishwasher, and countertop seating—all designed with both style and function in mind.
Storage is exceptional with walk-in closets in all three bedrooms, plus multiple hallway closets and a coat closet. The attached 2-car garage offers high ceilings, storage racks, and a large concrete parking area.
Recent updates include a new roof, renovated bathrooms, new flooring, fresh interior and exterior paint, new windows, updated lighting, new sheetrock and insulation in key areas, and new mini-splits in the kitchen and dining/family room.
Enjoy the peaceful setting surrounded by nature and next to a small stream, while still being minutes from shopping, dining, schools, and everyday conveniences. The covered back patio is perfect for relaxing or entertaining, and the home is located in the highly desirable Enterprise City School district.
Homes with this level of renovation, privacy, storage, and land rarely come available. Schedule your showing today!...
Contact an agent
Home facts
- Year built:1979
- Listing ID #:557755
- Added:1 day(s) ago
- Updated:May 22, 2026 at 01:49 AM
Rooms and interior
- Bedrooms:3
- Total bathrooms:2
- Full bathrooms:2
- Flooring:Plank, vinyl
- Bathrooms Description:Separate Shower
- Kitchen Description:Disposal, Electric Oven, Electric Range, Range Hood, Refrigerator
- Living area:1,755 sq. ft.
Heating and cooling
- Cooling:Ceiling Fans, Central Air, Electric, MultiUnits
- Heating:Central, Electric, Multiple Heating Units
- Central air:Yes
Structure and exterior
- Year built:1979
- Building area:1,755 sq. ft.
- Lot area:0.81 Acres
- Lot Features:City Lot, Cul De Sac
- Architectural Style:One Story
- Construction Materials:WoodSiding, brick
- Exterior Features:Covered, Patio
- Foundation Description:Slab
- Levels:1 Story
Schools
- Middle school:,
Utilities
- Water:Public Water
- Sewer:Public Sewer
Finances and disclosures
- Price:$260,000
- Price per sq. ft.:$148.15
Features and amenities
- Appliances:Disposal, Electric Range, Electric Water Heater, Plumbed For Ice Maker, Range Hood, Refrigerator
- Laundry features:Dryer Hookup
- Amenities:Double Pane Windows, Electric Water Heater, Plumbed For Ice Maker
Parking
- Parking description:Driveway, Garage, Garage Door Opener
- Garage:Yes
- Garage spaces:2
New listings near 613 Chickasaw Road
- New
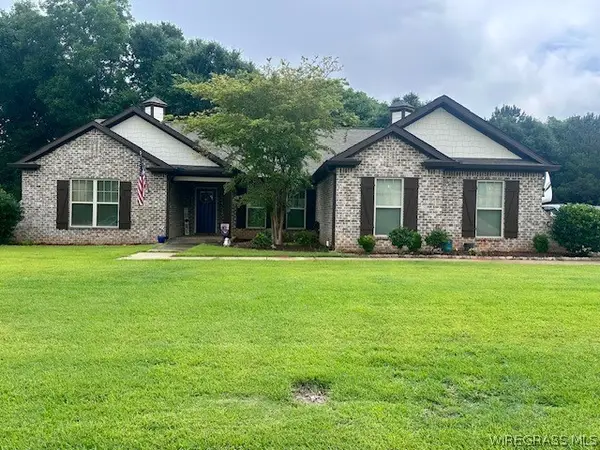 $359,000Active4 beds 2 baths2,176 sq. ft.
808 Legacy Drive, Enterprise, AL 36330
MLS# 557757Listed by: TEAM LINDA SIMMONS REAL ESTATE - New
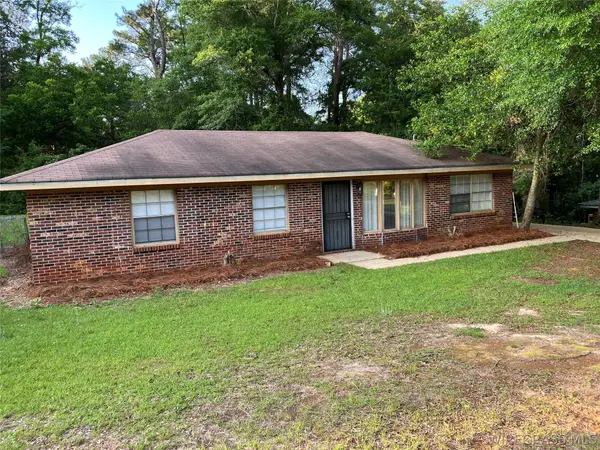 $133,875Active4 beds 2 baths1,275 sq. ft.
113 Yellowleaf Drive, Enterprise, AL 36330
MLS# 557750Listed by: COLDWELL BANKER PRESTIGE HOMES AND REAL ESTATE - New
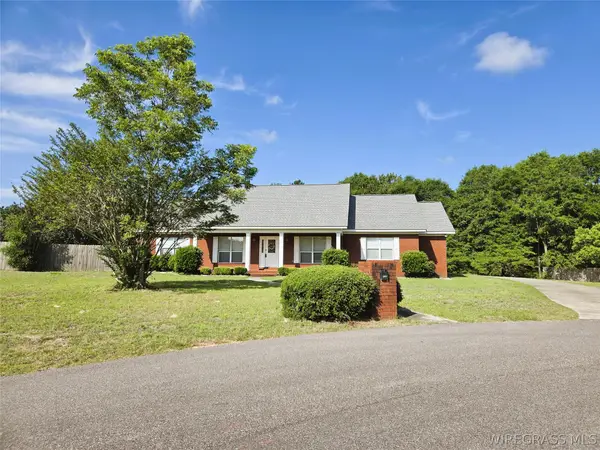 $375,000Active4 beds 4 baths2,700 sq. ft.
139 Southern Drive, Enterprise, AL 36330
MLS# 557751Listed by: TEAM LINDA SIMMONS REAL ESTATE - New
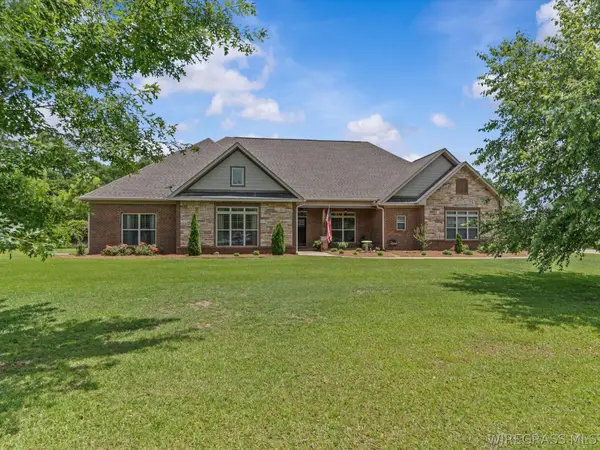 $645,000Active4 beds 4 baths3,003 sq. ft.
1399 County Road 537, Enterprise, AL 36330
MLS# 557742Listed by: TEAM LINDA SIMMONS REAL ESTATE - New
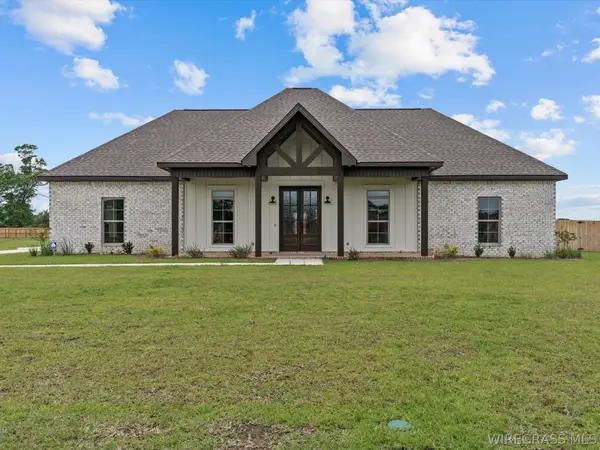 $490,000Active4 beds 3 baths2,432 sq. ft.
19 County Road 760, Enterprise, AL 36330
MLS# 557737Listed by: TEAM LINDA SIMMONS REAL ESTATE - New
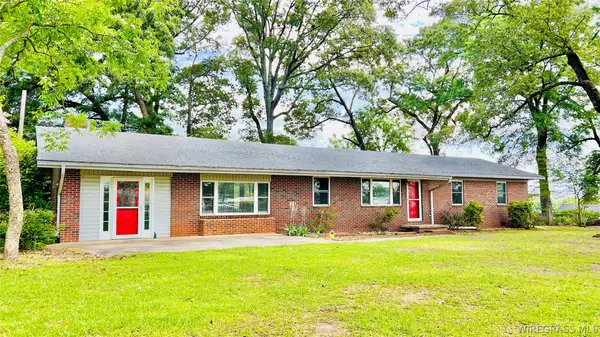 $229,000Active3 beds 2 baths1,920 sq. ft.
225 Lowe Drive, Enterprise, AL 36330
MLS# 557741Listed by: INTEGRITY ACRE REALTY - New
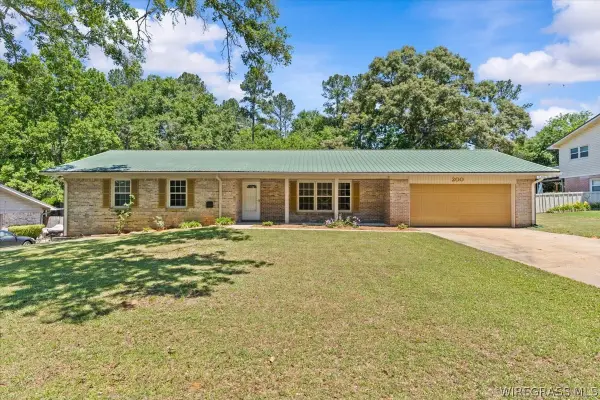 $220,000Active3 beds 2 baths1,693 sq. ft.
200 Coronada Street, Enterprise, AL 36330
MLS# 557726Listed by: GINA E REALTY - New
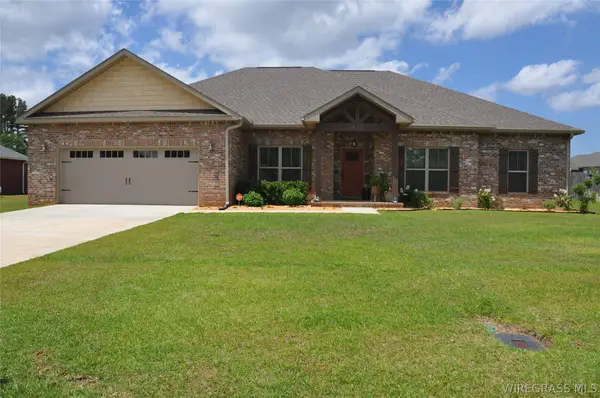
 $518,900Active4 beds 3 baths2,514 sq. ft.
426 County Road 758, Enterprise, AL 36330
MLS# 557504Listed by: CENTURY 21 REGENCY REALTY - New
 $315,000Active4 beds 3 baths2,485 sq. ft.
2790 County Road 156, Enterprise, AL 36330
MLS# 557542Listed by: COLDWELL BANKER PRESTIGE HOMES AND REAL ESTATE


Protect your home and budget from life's surprises with an Assurant Home Warranty, backed by a partner that supports you through every step of homeownership. Explore Plans.
©2026 Century 21 Real Estate LLC. All rights reserved. CENTURY 21®, the CENTURY 21 Logo and C21® are service marks owned by Century 21 Real Estate LLC. Century 21 Real Estate LLC fully supports the principles of the Fair Housing Act and the Equal Opportunity Act. Each office is independently owned and operated. Listing information is deemed reliable but not guaranteed accurate.