
82 Harrand Creek Drive, Enterprise, AL 36330
Local realty services provided by:CENTURY 21 Regency Realty, Inc.
82 Harrand Creek Drive,Enterprise, AL 36330
$299,000
- 4 Beds
- 3 Baths
- 2,165 sq. ft.
- Single family
- Active
Listed by: shawn t reeves
Office: century 21 regency realty
MLS#:558164
Source:AL_WGRS
Price summary
- Price:$299,000
- Price per sq. ft.:$138.11
About this home
Welcome home to this spacious 4-bedroom, 2.5 bath residence offering comfort and functionality with thoughtful updates throughout. The remodeled kitchen features a pantry, granite countertops, stainless steel appliances, to include a drink refrigerator, making it perfect for everyday living and entertaining. (Large Refrigerator negotiable). Just off the kitchen is an adjacent dining area that opens to a welcoming step-down living room complete with a cozy fireplace. The primary suite is conveniently located downstairs and includes a walk-in closet for ample storage. Upstairs, you will find 3 additional bedrooms and an updated full bath providing plenty of space for all. A large laundry room is equipped with a utility sink, lots of cabinets, extra closet & built-in drying racks. There is a half bath off the kitchen that offers convenience for all. This home has storage under the stairway plus two attics with pulldown stairs for easy access. The HVAC is approximately 6 yrs. old & roof is less than 10 years old offering peace of mind. Step outside on the oversized deck and enjoy the perfect sized backyard, ideal for pets, play or outdoor activities. There is a small matching 10x14 shed for extra storage. Termite Bond. The lot across the street conveys with this property, providing extra space and privacy. This home combines modern updates with generous living space at a great value - ready for its next owner to move in and enjoy!...
Contact an agent
Home facts
- Year built:1984
- Subdivision & Development:HARRAND CREEK
- Listing ID #:558164
- Added:46 day(s) ago
- Updated:August 30, 2026 at 11:47 PM
Rooms and interior
- Bedrooms:4
- Total bathrooms:3
- Full bathrooms:2
- Half bathrooms:1
- Rooms Total:1
- Flooring:carpet, tile
- Kitchen Description:Disposal, Electric Oven, Electric Range, Self Cleaning Oven, Smooth Cooktop
- Living area:2,165 sq. ft.
Heating and cooling
- Cooling:Ceiling Fans, HeatPump
- Heating:Heat Pump
Structure and exterior
- Year built:1984
- Building area:2,165 sq. ft.
- Lot area:0.53 Acres
- Lot Features:City Lot, Mature Trees, Subdivision
- Architectural Style:Two Story
- Construction Materials:VinylSiding
- Exterior Features:Covered, Deck, Fence, Patio
- Foundation Description:Slab
- Levels:2 Story
Schools
- High school:Enterprise High School
- Middle school:,
Utilities
- Water:Public Water
- Sewer:Public Sewer
Finances and disclosures
- Price:$299,000
- Price per sq. ft.:$138.11
- Tax amount:$1,268
Features and amenities
- Appliances:Disposal, Electric Range, Electric Water Heater, Self Cleaning Oven
- Laundry features:Dryer Hookup
- Amenities:Double Pane Windows, Electric Water Heater
Parking
- Parking description:Driveway, Garage
- Garage:Yes
- Garage spaces:2
New listings near 82 Harrand Creek Drive
- New
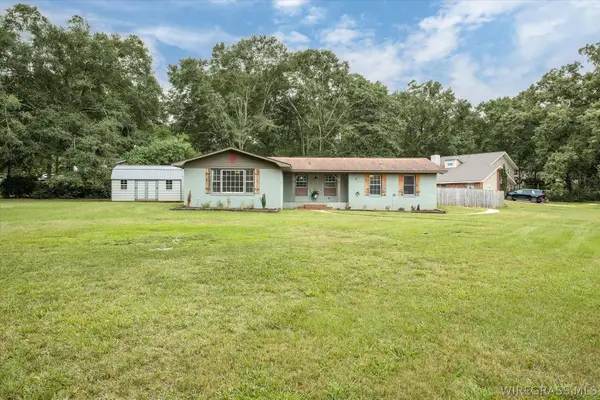 $350,000Active4 beds 2 baths2,229 sq. ft.
106 Wind Creek Lane, Enterprise, AL 36330
MLS# 558355Listed by: EXECUTIVE BROKERS GROUP - New
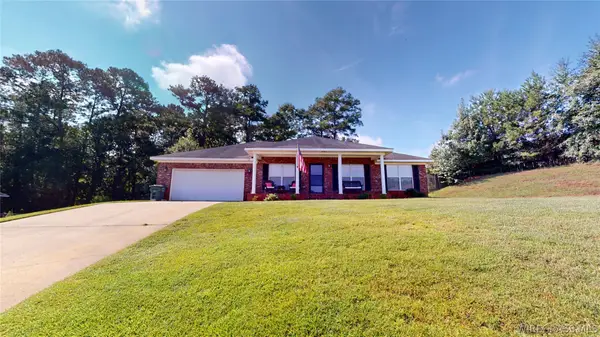 $299,900Active4 beds 2 baths1,960 sq. ft.
112 Mohegan Drive, Enterprise, AL 36330
MLS# 558595Listed by: INTEGRITY ACRE REALTY - New
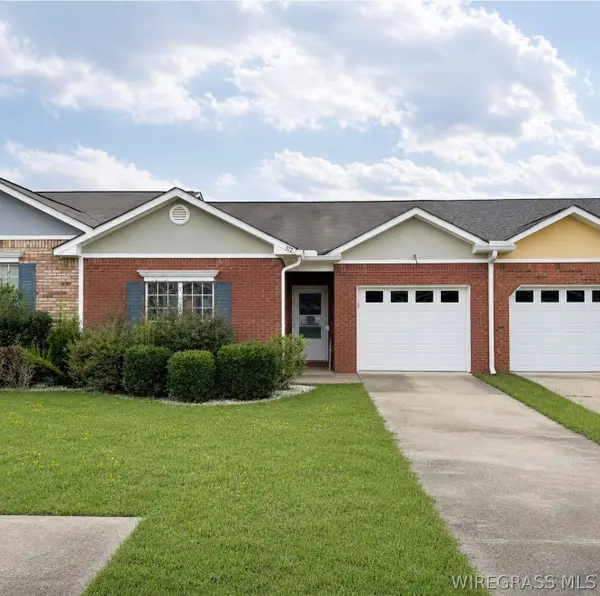 $205,000Active3 beds 2 baths1,511 sq. ft.
172 Concord Avenue, Enterprise, AL 36330
MLS# 558578Listed by: TEAM LINDA SIMMONS REAL ESTATE - New
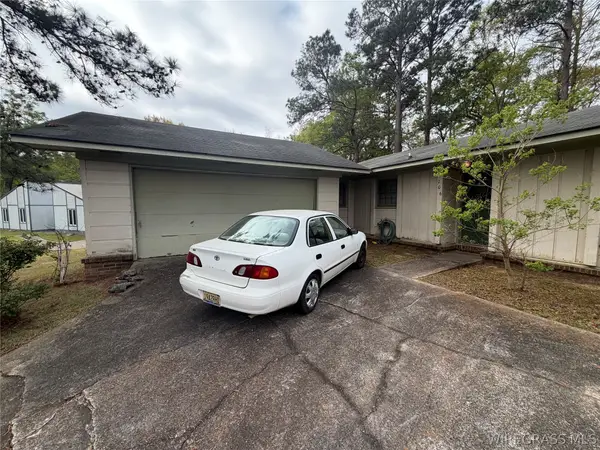 $99,900Active3 beds 2 baths1,491 sq. ft.
106 Loyola Circle, Enterprise, AL 36330
MLS# 558601Listed by: HERITAGE HOME REALTY - New
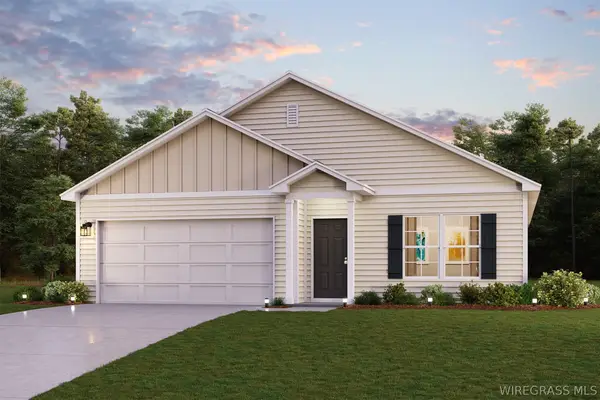 $262,990Active4 beds 2 baths1,684 sq. ft.
308 Crosswinds Boulevard, Enterprise, AL 36330
MLS# 558607Listed by: WJH LLC - New
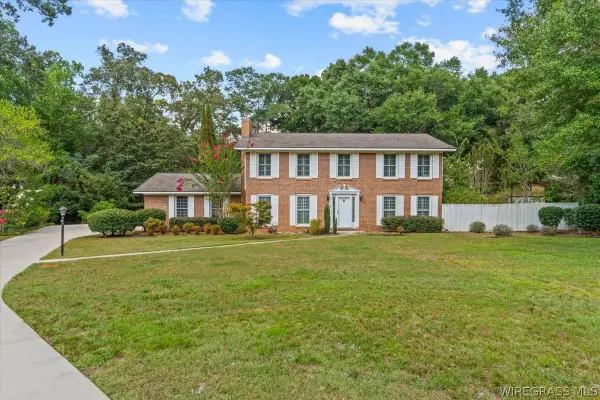 $285,000Active4 beds 4 baths3,026 sq. ft.
202 Windcreek Way, Enterprise, AL 36330
MLS# 558538Listed by: GINA E REALTY - New
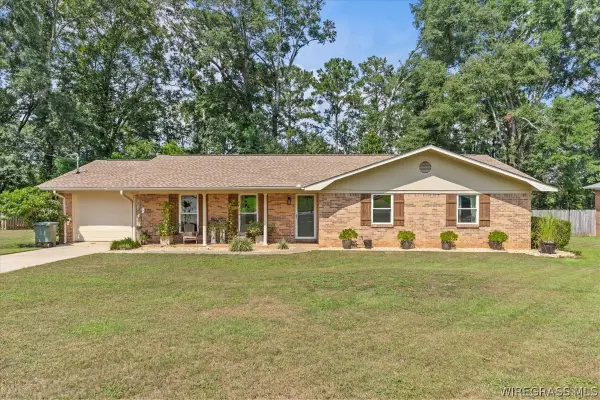 $235,000Active3 beds 2 baths1,721 sq. ft.
304 Janice Street, Enterprise, AL 36330
MLS# 558598Listed by: GINA E REALTY - New
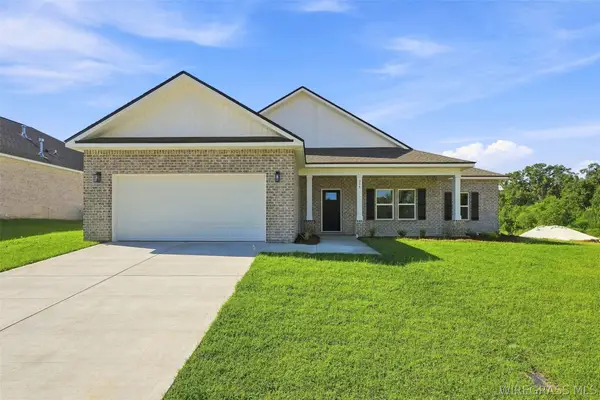 $305,000Active4 beds 2 baths1,823 sq. ft.
335 Thornbird Loop, Enterprise, AL 36330
MLS# 558597Listed by: REALTY ONE GROUP EMERALD COAST - New
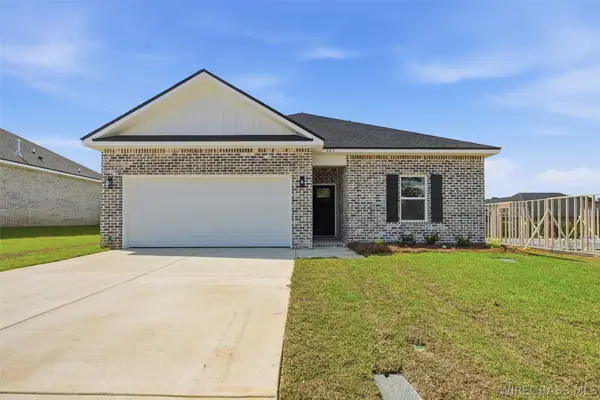 $246,000Active3 beds 2 baths1,295 sq. ft.
321 Thornbird Loop, Enterprise, AL 36330
MLS# 558587Listed by: REALTY ONE GROUP EMERALD COAST - New
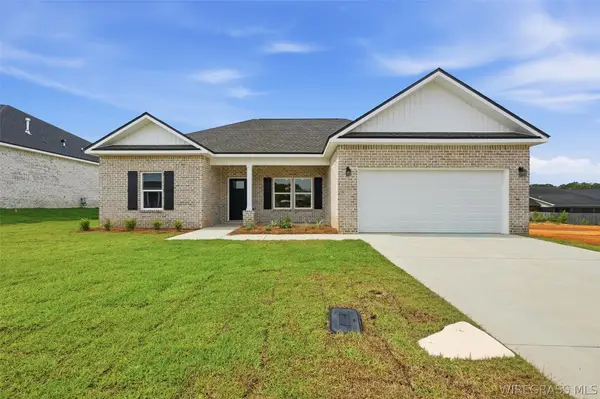 $249,000Active3 beds 2 baths1,336 sq. ft.
322 Thornbird Loop, Enterprise, AL 36330
MLS# 558594Listed by: REALTY ONE GROUP EMERALD COAST


Protect your home and budget from life's surprises with an Assurant Home Warranty, backed by a partner that supports you through every step of homeownership. Explore Plans.
©2026 Century 21 Real Estate LLC. All rights reserved. CENTURY 21®, the CENTURY 21 Logo and C21® are service marks owned by Century 21 Real Estate LLC. Century 21 Real Estate LLC fully supports the principles of the Fair Housing Act and the Equal Opportunity Act. Each office is independently owned and operated. Listing information is deemed reliable but not guaranteed accurate.