
67 COURTNEY DRIVE, Eva, AL 35621
Local realty services provided by:CENTURY 21 Novus
67 COURTNEY DRIVE,Eva, AL 35621
$270,000
- 4 Beds
- 2 Baths
- - sq. ft.
- Single family
- Sold
Listed by: andy collins
Office: era waldrop real estate
MLS#:21453669
Source:AL_BAMLS
Sorry, we are unable to map this address
Price summary
- Price:$270,000
About this home
Beautiful 4 bedroom, 2 bath brick home situated on a well-manicured lot in the sought-after Eva Community. Located in a quiet neighborhood, this low-maintenance property offers plenty of space both inside and out. The home features a 2-car attached garage along with an additional detached 36x20 workshop complete with concrete floors and electricity—perfect for hobbies, storage, extra parking or projects. With so much to offer and exceptional curb appeal, this property is truly a must-see!
Contact an agent
Home facts
- Year built:2004
- Listing ID #:21453669
- Added:114 day(s) ago
- Updated:September 13, 2026 at 06:28 AM
Rooms and interior
- Bedrooms:4
- Total bathrooms:2
- Full bathrooms:2
- Flooring:Carpet, Tile Floor
- Bathrooms Description:Garden Tub, Jetted Tub, Linen Closet, Separate Vanities, Tub/Shower Combo
- Kitchen Description:Cooktop-Electric, Dishwasher Built-In, Laminate Counter, Oven-Electric, Refrigerator, Some Stainless Appliances, Stove-Electric
- Bedroom Description:Split Bedrooms, Walk-In Closets
Heating and cooling
- Cooling:Central, Electric
- Heating:Central, Electric, Gas Heat, Propane Gas
Structure and exterior
- Year built:2004
- Construction Materials:4 Sides Brick
- Exterior Features:Open Deck, Porch, Workshop
- Foundation Description:Crawl Space
- Levels:1 Story
Schools
- High school:ALBERT P BREWER
- Middle school:EVA
- Elementary school:EVA
Utilities
- Water:Public Water
- Sewer:Septic
Finances and disclosures
- Price:$270,000
Features and amenities
- Appliances:Cooktop - Electric, Dishwasher Built-In, Oven - Electric, Refrigerator, Some Stainless Appliances, Stove - Electric
- Laundry features:Dryer-Electric, Laundry in Middle Level, Washer Hookup
- Amenities:Crown Molding, Recess Lighting, Trey Ceilings, Workshop
Parking
- Parking description:Attached, Detached, Driveway Parking
- Garage spaces:3
New listings near 67 COURTNEY DRIVE
- New
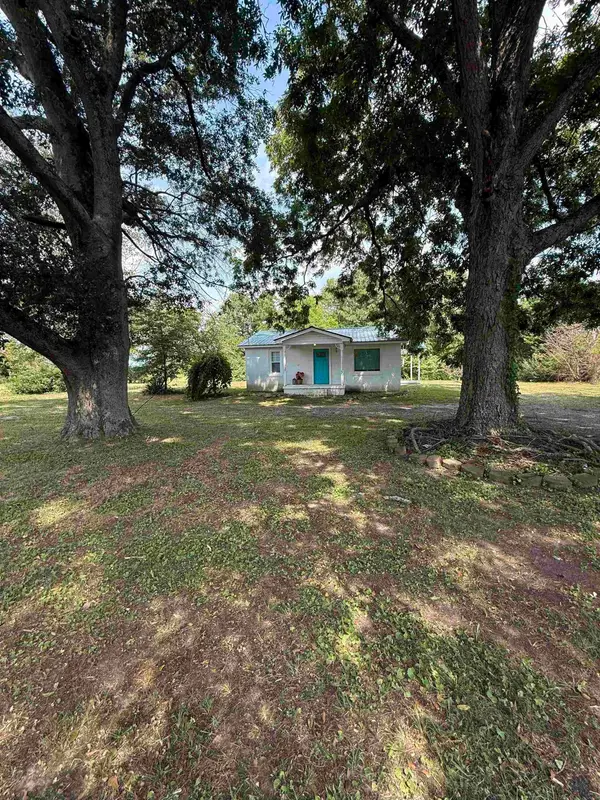 $154,900Active2 beds 1 baths1,001 sq. ft.
5306 Highway 55, Eva, AL 35621
MLS# 531130Listed by: MARMAC - CULLMAN - New
 $359,900Active3 beds 2 baths1,506 sq. ft.
3805 Eva Rd, Eva, AL 35621
MLS# 531111Listed by: REALTYSOUTH - CULLMAN OFFICE 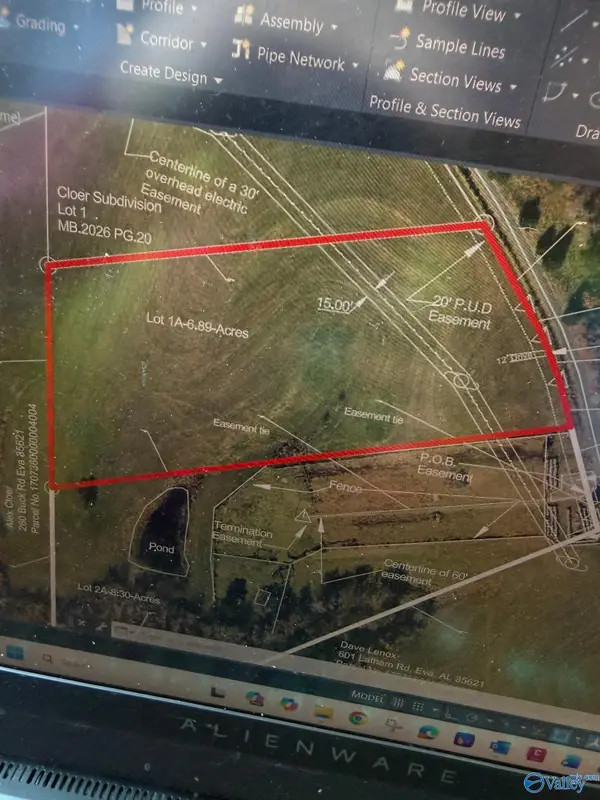 $105,000Active0 Acres
Lot 1A-6.9 Acre Latham, Eva, AL 35621
MLS# 21926382Listed by: R.E. INTELLIGENCE AGENCY, INC.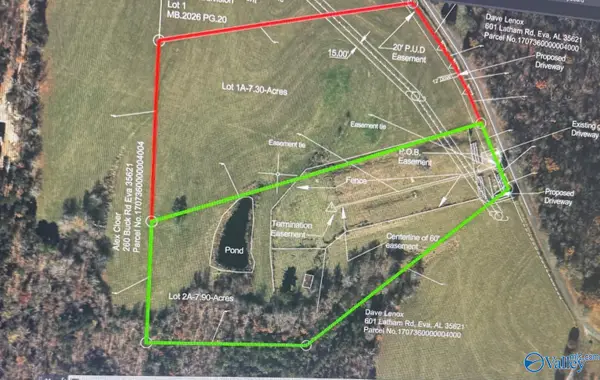 $115,000Active0 Acres
Lot 2A Latham, Eva, AL 35621
MLS# 21927157Listed by: R.E. INTELLIGENCE AGENCY, INC.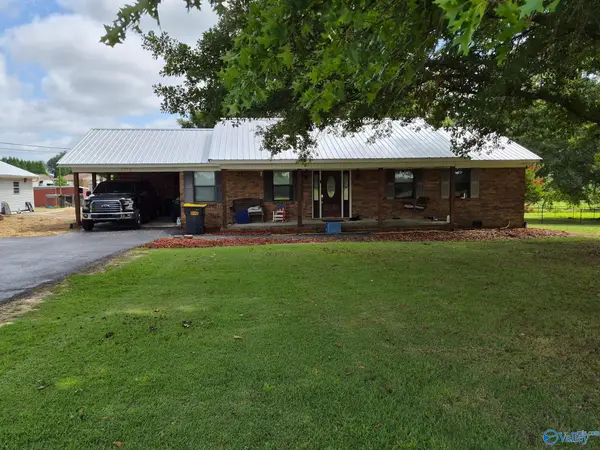 $369,900Active4 beds 3 baths1,626 sq. ft.
5380 Highway 55 E, Eva, AL 35621
MLS# 21924872Listed by: BEYCOME BROKERAGE REALTY LLC $200,000Active0 Acres
456 Keller Hollow Road, Eva, AL 35621
MLS# 21924193Listed by: WEICHERT REALTORS CULLMAN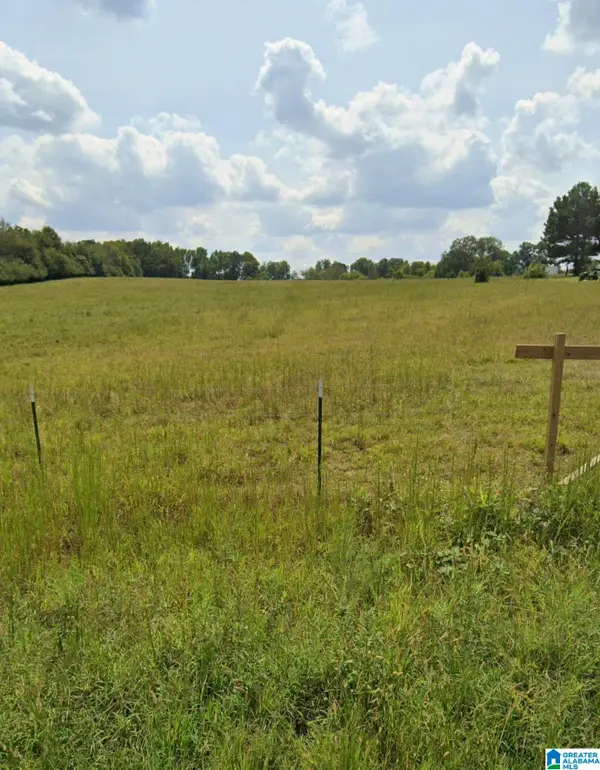 $249,000Active15 Acres
E HIGHWAY 55 E, Eva, AL 35621
MLS# 21454242Listed by: EXP REALTY LLC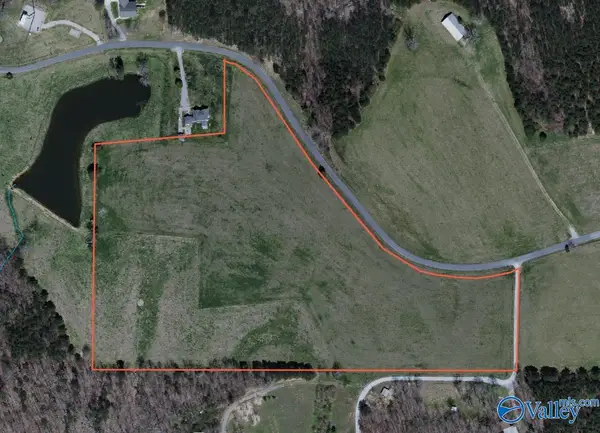 $200,000Active0 Acres
17 Acres Latham, Eva, AL 35621
MLS# 21918879Listed by: LEGEND REALTY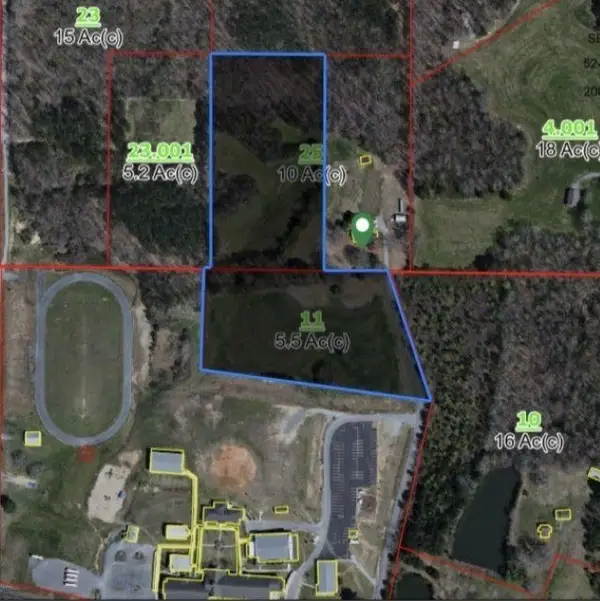 $164,900Active11.5 Acres
0 School Rd., Eva, AL 35621
MLS# 528881Listed by: WEICHERT REALTORS CULLMAN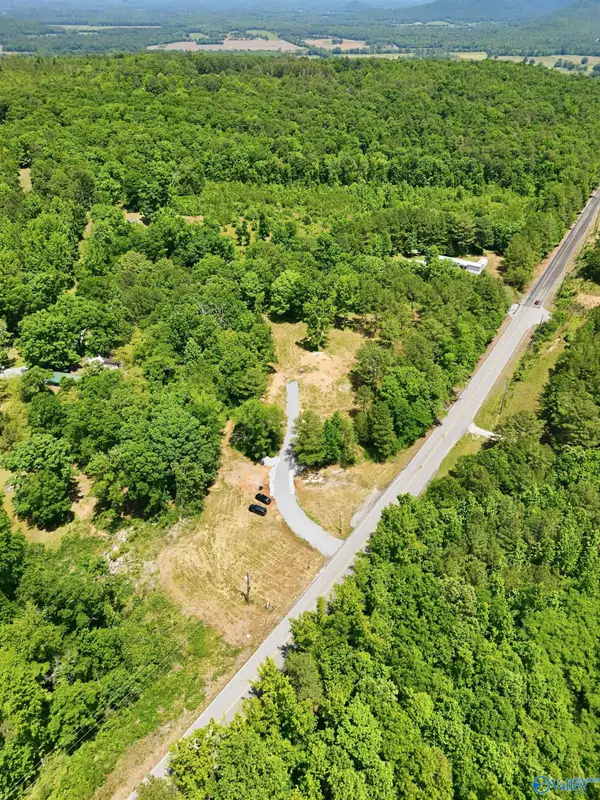 $78,000Active0 Acres
3.45 Acres Eva Road, Eva, AL 35621
MLS# 21917776Listed by: REDSTONE REALTY SOLUTIONS-DEC


Protect your home and budget from life's surprises with an Assurant Home Warranty, backed by a partner that supports you through every step of homeownership. Explore Plans.
©2026 Century 21 Real Estate LLC. All rights reserved. CENTURY 21®, the CENTURY 21 Logo and C21® are service marks owned by Century 21 Real Estate LLC. Century 21 Real Estate LLC fully supports the principles of the Fair Housing Act and the Equal Opportunity Act. Each office is independently owned and operated. Listing information is deemed reliable but not guaranteed accurate.