
641 PARK AVENUE, Fairfield, AL 35064
Local realty services provided by:CENTURY 21 Novus
Listed by: clarence graham
Office: exp realty, llc. central
MLS#:21468706
Source:AL_BAMLS
Price summary
- Price:$229,000
- Price per sq. ft.:$124.05
About this home
Welcome to 641 Park Avenue in Fairfield, AL! Offered at $229,000, this beautifully renovated 3-bedroom, 2.5-bath home features 1,846 sq. ft. of living space with an open floor plan, hardwood floors, and a cozy wood-burning fireplace. The updated kitchen boasts brand-new cabinets, while the renovated bathrooms showcase granite countertops and stylish gold fixtures. Enjoy new roofing, no carpet, and an additional bonus room perfect for a home office, hobby room, or bedroom. Outside, you'll love the fenced-in backyard, convenient carport, and detached storage building with electricity, offering possibilities for a workshop, creative studio, or future finished space. Discover the charm, modern updates, and versatility this move-in-ready Fairfield home has to offer. New windows. Schedule your showing today!
Contact an agent
Home facts
- Year built:1959
- Listing ID #:21468706
- Added:1 day(s) ago
- Updated:October 27, 2026 at 08:39 PM
Rooms and interior
- Bedrooms:4
- Total bathrooms:3
- Full bathrooms:2
- Half bathrooms:1
- Flooring:Carpet, Hardwood Laminate, Tile Floor, Vinyl
- Bathrooms Description:Linen Closet, Shared Bath, Tub/Shower Combo
- Kitchen Description:Breakfast Bar, Dishwasher Built-In, Eating Area, Island, Laminate Counter, Pantry, Stove-Electric
- Living area:1,846 sq. ft.
Heating and cooling
- Cooling:Central
- Heating:Central
Structure and exterior
- Year built:1959
- Building area:1,846 sq. ft.
- Lot area:0.24 Acres
- Lot Features:Interior Lot
- Construction Materials:3 Sides Brick
- Exterior Features:Fenced Yard, Open Patio, Storage Building, Workshop
- Foundation Description:Crawl Space
- Levels:1 Story
Schools
- High school:FAIRFIELD
- Middle school:FAIRFIELD
- Elementary school:GLEN OAKS
Utilities
- Water:Public Water
- Sewer:Sewer Connected
Finances and disclosures
- Price:$229,000
- Price per sq. ft.:$124.05
Features and amenities
- Appliances:Dishwasher Built-In, Stove - Electric
- Laundry features:Dryer-Electric, Laundry in Middle Level, Washer Hookup
- Amenities:Pull-Down Attic, Smooth Ceilings, Storage Building, Workshop
Parking
- Parking description:Attached, Carport 1 Car, Driveway Parking
- Carport spaces:1
New listings near 641 PARK AVENUE
- New
 $39,000Active3 beds 1 baths1,176 sq. ft.
116 58TH STREET, Fairfield, AL 35064
MLS# 21468669Listed by: EPI REAL ESTATE 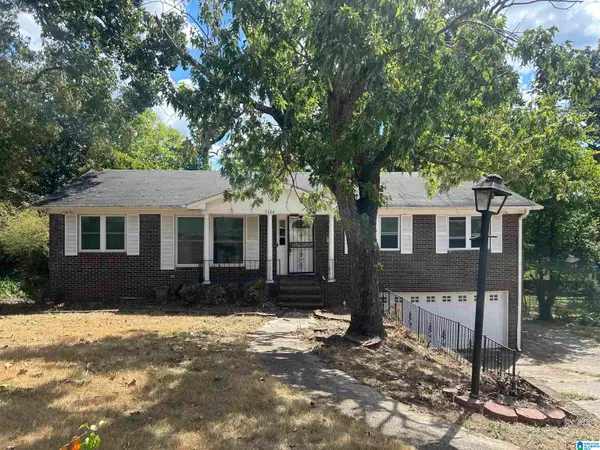 $135,000Active4 beds 3 baths2,910 sq. ft.
7125 WESTMORELAND DRIVE, Fairfield, AL 35064
MLS# 21467683Listed by: IMPACT REALTY ADVISORS $119,900Active3 beds 2 baths1,334 sq. ft.
417 FAIR OAKS DRIVE, Fairfield, AL 35064
MLS# 21467318Listed by: TRELORA REALTY, INC $104,500Active3 beds 2 baths1,254 sq. ft.
6729 GRASSELLI ROAD, Fairfield, AL 35064
MLS# 21466921Listed by: REALTYSOUTH-HOMEWOOD $60,000Active2 beds 1 baths1,122 sq. ft.
309 62ND STREET, Fairfield, AL 35064
MLS# 21466457Listed by: REALTYSOUTH CHELSEA BRANCH $194,500Active4 beds 2 baths1,458 sq. ft.
729 GLEN RIDGE DRIVE, Fairfield, AL 35064
MLS# 21466102Listed by: STRATFORD REAL ESTATE $135,000Active3 beds 2 baths1,012 sq. ft.
812 WESTFIELD DRIVE, Fairfield, AL 35064
MLS# 21465685Listed by: REAL BROKER LLC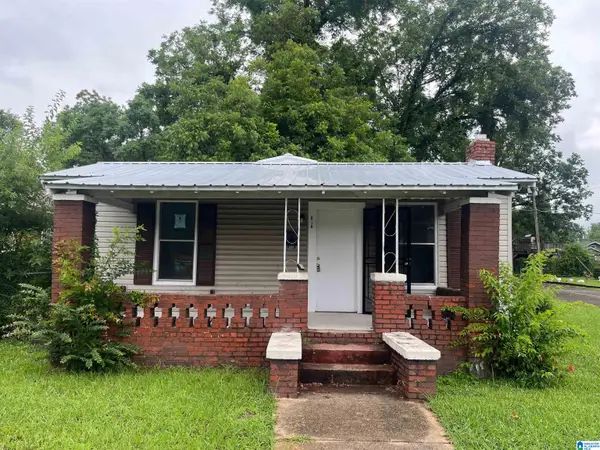 $105,000Active3 beds 1 baths1,008 sq. ft.
616 62ND STREET, Fairfield, AL 35064
MLS# 21465635Listed by: REALTYNET $118,000Active3 beds 2 baths1,491 sq. ft.
6536 CHEROKEE DRIVE, Fairfield, AL 35064
MLS# 21465432Listed by: OPENDOOR BROKERAGE LLC


Protect your home and budget from life's surprises with an Assurant Home Warranty, backed by a partner that supports you through every step of homeownership. Explore Plans.
©2026 Century 21 Real Estate LLC. All rights reserved. CENTURY 21®, the CENTURY 21 Logo and C21® are service marks owned by Century 21 Real Estate LLC. Century 21 Real Estate LLC fully supports the principles of the Fair Housing Act and the Equal Opportunity Act. Each office is independently owned and operated. Listing information is deemed reliable but not guaranteed accurate.