
102 Clubhouse Drive, Fairhope, AL 36532
Local realty services provided by:CENTURY 21 Busch Realty Group
Listed by: kendall wahlert
Office: waters edge realty
MLS#:410041
Source:AL_BCAR
Price summary
- Price:$700,000
- Price per sq. ft.:$233.18
- Monthly HOA dues:$58
About this home
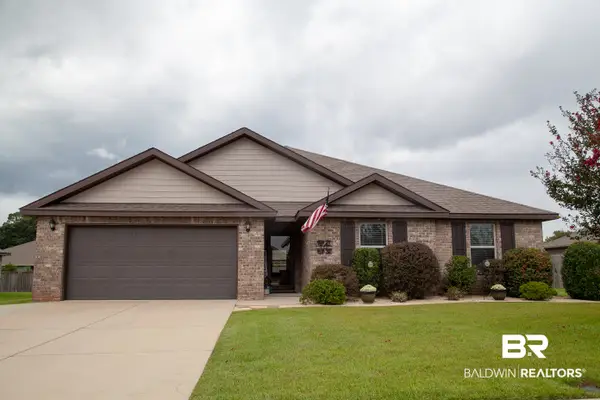
Experience breathtaking views in this traditional residential property located in Fairhope, Alabama. Boasting 4 spacious bedrooms and 3.5 baths, this home is perfect for comfortable living. The residence features an inviting layout with a well-equipped updated kitchen (2025) and a cozy fireplace in the family room. Enjoy outdoor amenities including a covered patio and access to your own private salt water pool and golf course. With over 3,000 square feet of living space on a beautiful lot, this home combines luxury and functionality in a serene setting. Fortified roof 2020. Updates include: kitchen remodel April 2025, Landscaping redone 2024, pool deck redone 2026, pool liner 2025, pool pump, 2026, and sand changed 2026. Buyer to verify all information during due diligence.
Contact an agent
Home facts
- Year built:1997
- Subdivision & Development:Rock Creek
- Listing ID #:410041
- Added:1 day(s) ago
- Updated:September 03, 2026 at 06:05 PM
Rooms and interior
- Bedrooms:4
- Total bathrooms:4
- Full bathrooms:3
- Half bathrooms:1
- Flooring:Carpet, Luxury Vinyl Plank, Tile
- Kitchen Description:Cooktop, Dishwasher, Disposal, Electric Range, Ice Maker, Microwave
- Bedroom Description:Split Bedroom Plan
- Living area:3,002 sq. ft.
Heating and cooling
- Cooling:Ceiling Fan(s)
- Heating:Central, Electric
Structure and exterior
- Roof:Composition Shingle
- Year built:1997
- Building area:3,002 sq. ft.
- Lot Features:Golf Course Lot, Less Than 1 Acre, Rolling Slope, Some Trees, Subdivision
- Architectural Style:Traditional
- Exterior Features:Covered Patio, Irrigation Sprinkler, Patio, Porch Screened, Rear Porch
- Levels:2 Story
Schools
- High school:Fairhope High
- Middle school:Fairhope Middle
- Elementary school:Fairhope East Elementary
Finances and disclosures
- Price:$700,000
- Price per sq. ft.:$233.18
Features and amenities
- Appliances:Cooktop, Dishwasher, Disposal, Electric Range, Ice Maker, Microwave, Smoke Detector
- Amenities:Carbon Monoxide Detector(s), High Ceilings, Internet, Security System, Smoke Detector, Vaulted Ceiling(s), Wet Bar
- Pool features:In Ground, Salt Water
Parking
- Parking description:Attached, Double Garage, Garage Door Opener
New listings near 102 Clubhouse Drive
- New
 $750,000Active4 beds 4 baths3,109 sq. ft.
202 Cumberland Road, Fairhope, AL 36532
MLS# 409647Listed by: BALDWIN COUNTY PROPERTIES, INC. - New
 $795,000Active3 beds 3 baths3,041 sq. ft.
407 Village Drive, Fairhope, AL 36532
MLS# 410070Listed by: COURTNEY & MORRIS, INC DAPHNE - New
 $419,900Active4 beds 2 baths2,115 sq. ft.
723 Whittington Avenue, Fairhope, AL 36532
MLS# 410177Listed by: REMAX BY THE BAY - New
 $599,000Active4 beds 3 baths2,421 sq. ft.
103 Oak Bend Court, Fairhope, AL 36532
MLS# 410118Listed by: IXL REAL ESTATE, LLC - New
 $675,000Active4 beds 2 baths2,306 sq. ft.
6671 S Winding Brook Drive, Fairhope, AL 36532
MLS# 410027Listed by: BELLATOR REAL ESTATE, LLC - New
 $389,900Active3 beds 3 baths1,920 sq. ft.
19297 Cedar Lane, Fairhope, AL 36532
MLS# 409895Listed by: LPT REALTY, LLC  $350,000Pending4 beds 3 baths2,184 sq. ft.
9631 Silverwood Drive, Fairhope, AL 36532
MLS# 409844Listed by: BELLATOR REAL ESTATE, LLC- New
 $950,000Active4 beds 3 baths2,256 sq. ft.
45 Bay Pointe Ct., Fairhope, AL 36532
MLS# 409859Listed by: BELLATOR REAL ESTATE, LLC - New
 $899,900Active3 beds 4 baths3,496 sq. ft.
129 Savannah Square, Fairhope, AL 36532
MLS# 409788Listed by: BAYSIDE REAL ESTATE GROUP


Protect your home and budget from life's surprises with an Assurant Home Warranty, backed by a partner that supports you through every step of homeownership. Explore Plans.
©2026 Century 21 Real Estate LLC. All rights reserved. CENTURY 21®, the CENTURY 21 Logo and C21® are service marks owned by Century 21 Real Estate LLC. Century 21 Real Estate LLC fully supports the principles of the Fair Housing Act and the Equal Opportunity Act. Each office is independently owned and operated. Listing information is deemed reliable but not guaranteed accurate.