
105 Fels Avenue, Fairhope, AL 36532
Local realty services provided by:CENTURY 21 Busch Realty Group
Listed by: cindy a zebryk
Office: coldwell banker reehl properties fairhope
MLS#:410214
Source:AL_BCAR
Price summary
- Price:$2,600,000
- Price per sq. ft.:$669.41
About this home
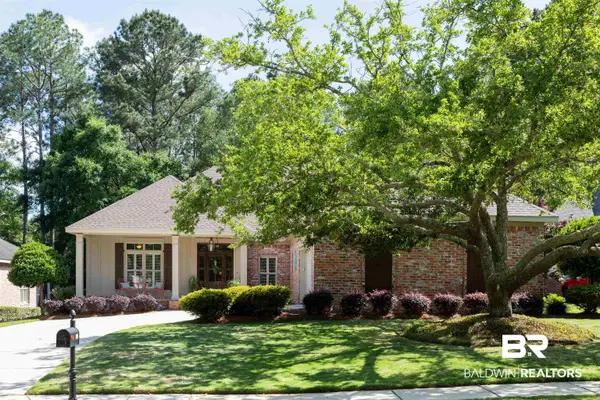
ONE OF A KIND Luxury Home in Fairhope’s most popular Fruit & Nut District on a larger 98’ x 132’ Lot. Only steps to Mobile Bay for glorious sunsets and downtown to enjoy all the area has to offer. Custom Built in 2014 with fabulous newer addition completed in 2020. From the moment you enter, the
WOW effect takes place in every room and with every attention to detail: High ceilings on both floors, reclaimed Oak flooring throughout entire home, Alabama Marble countertops, Top end Appliances,
a separate Office, a separate Den, Two Fireplaces (Living Room and Screened Porch), 4 Screened Porches (Over 1000’), Large Open Porch and Patio built with Old Chicago Brick, 2-Car Garage and Golf Cart Garage from rear alley Entry, Front Brick Guest Parking Pads, Brick and Cypress exterior, Professionally landscaped, Fenced private yard with beautiful Live Oak trees, Security Cameras, and so much more to offer even the most discriminating Buyer! Buyer to verify all information during due diligence....
Contact an agent
Home facts
- Year built:2013
- Subdivision & Development:Fruit And Nut District
- Listing ID #:410214
- Added:6 day(s) ago
- Updated:September 08, 2026 at 09:48 PM
Rooms and interior
- Bedrooms:5
- Total bathrooms:4
- Full bathrooms:3
- Half bathrooms:1
- Flooring:Wood
- Kitchen Description:Cooktop, Dishwasher, Electric Range, Gas Range, Ice Maker, Microwave, Refrigerator
- Bedroom Description:Split Bedroom Plan
- Living area:3,884 sq. ft.
Heating and cooling
- Cooling:Electric
- Heating:Central
Structure and exterior
- Roof:Dimensional
- Year built:2013
- Building area:3,884 sq. ft.
- Lot Features:Less Than 1 Acre, Level
- Architectural Style:French Country
- Exterior Features:Covered Patio, Irrigation Sprinkler, Porch Screened
- Levels:2 Story
Schools
- High school:Fairhope High
- Middle school:Fairhope Middle
- Elementary school:Fairhope West Elementary
Finances and disclosures
- Price:$2,600,000
- Price per sq. ft.:$669.41
Features and amenities
- Appliances:Cooktop, Dishwasher, Electric Range, Gas Range, Ice Maker, Microwave, Plumbed For Ice Maker, Refrigerator, Smoke Detector, Wine Cooler
- Amenities:Carbon Monoxide Detector(s), Internet, Security Lights, Security System, Smoke Detector, Storage, Wine Cooler
Parking
- Total parking spaces:3
- Parking description:Attached, Double Garage, Garage Door Opener, Golf Cart Garage, Three Car Garage
New listings near 105 Fels Avenue
- New
 $2,995,000Active4 beds 6 baths6,631 sq. ft.
120 White Avenue, Fairhope, AL 36532
MLS# 410441Listed by: COURTNEY & MORRIS, INC DAPHNE - New
 $724,900Active4 beds 3 baths3,017 sq. ft.
104 Keplar Place, Fairhope, AL 36532
MLS# 410497Listed by: ASHURST & NIEMEYER, LLC - New
 $2,750,000Active3 beds 4 baths2,630 sq. ft.
555 S Mobile Street, Fairhope, AL 36532
MLS# 410447Listed by: COURTNEY & MORRIS, INC DAPHNE - New
 $469,000Active2 beds 1 baths1,250 sq. ft.
354 Pecan Avenue, Fairhope, AL 36532
MLS# 410493Listed by: AMERISELL REALTY - New
 $315,000Active0 Acres
0 Saddlewood Lane, Fairhope, AL 36532
MLS# 410370Listed by: IXL REAL ESTATE-EASTERN SHORE - New
 $1,595,000Active5 beds 4 baths3,575 sq. ft.
640 Hermitage Court, Fairhope, AL 36532
MLS# 410462Listed by: ROBERTS BROTHERS TREC - New
 $615,000Active3 beds 2 baths1,620 sq. ft.
5 Echo Lane, Fairhope, AL 36532
MLS# 410418Listed by: ASHURST & NIEMEYER, LLC - New
 $230,000Active0 Acres
0 Mount Pleasant Boulevard, Fairhope, AL 36532
MLS# 410439Listed by: COLDWELL BANKER REEHL PROPERTIES FAIRHOPE - New
 $875,000Active5 beds 5 baths3,743 sq. ft.
225 Stone Creek Boulevard, Fairhope, AL 36532
MLS# 410446Listed by: TOPGUN REAL ESTATE - New
 $338,000Active4 beds 2 baths1,796 sq. ft.
15806 Laurelbrooke Loop, Fairhope, AL 36532
MLS# 410427Listed by: WATERS EDGE REALTY


Protect your home and budget from life's surprises with an Assurant Home Warranty, backed by a partner that supports you through every step of homeownership. Explore Plans.
©2026 Century 21 Real Estate LLC. All rights reserved. CENTURY 21®, the CENTURY 21 Logo and C21® are service marks owned by Century 21 Real Estate LLC. Century 21 Real Estate LLC fully supports the principles of the Fair Housing Act and the Equal Opportunity Act. Each office is independently owned and operated. Listing information is deemed reliable but not guaranteed accurate.