
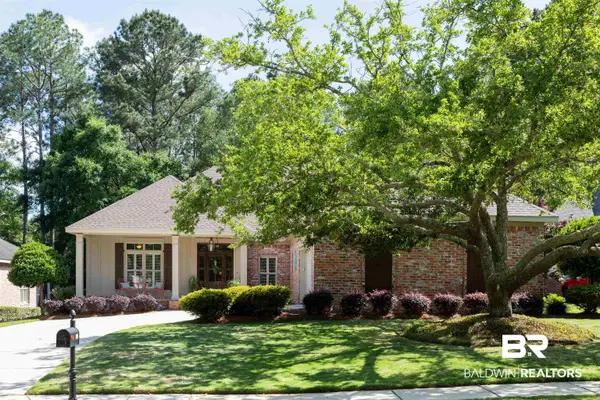
857 Geranium Drive, Fairhope, AL 36532
Local realty services provided by:CENTURY 21 Busch Realty Group
857 Geranium Drive,Fairhope, AL 36532
$899,900
- 3 Beds
- 4 Baths
- 2,427 sq. ft.
- Single family
- Active
Listed by: jessica mott
Office: elite real estate solutions, llc.
MLS#:410421
Source:AL_BCAR
Price summary
- Price:$899,900
- Price per sq. ft.:$370.79
- Monthly HOA dues:$990
About this home
VALUE - $25,000 toward Lakewood Club Golf Membership comes with this Southern Living plan home. 3 bedrooms each has its own en-suite bath, plus a powder room & loft for den/flex space. Gold-fortified with a ton of windows and sunlight in each room. Enough off-street parking for 12 cars. Detached, air-conditioned 2-car garage with high ceiling & attic storage. Gutters. Impeccable finishes throughout - wainscoting, inset cabinetry, apron granite island counter, emtek crystal door hardware. Two porches, mature landscaping with fruit trees, excellent drainage, fenced for dogs. Located on a very quiet cul-de-sac with minimum traffic. Motivated seller, home priced to sell. Buyer’s agent to verify all information during due diligence. Seller is a licensed Realtor in the state of AL. Buyer to verify all information during due diligence.
Contact an agent
Home facts
- Year built:2021
- Subdivision & Development:Battles Trace At The Colony
- Listing ID #:410421
- Added:2 day(s) ago
- Updated:September 11, 2026 at 06:02 PM
Rooms and interior
- Bedrooms:3
- Total bathrooms:4
- Full bathrooms:3
- Half bathrooms:1
- Flooring:Wood
- Kitchen Description:Convection Oven, Dishwasher, Disposal, Gas Range, Microwave
- Bedroom Description:Split Bedroom Plan
- Living area:2,427 sq. ft.
Heating and cooling
- Cooling:Ceiling Fan(s)
- Heating:Central, Electric
Structure and exterior
- Roof:Composition Shingle
- Year built:2021
- Building area:2,427 sq. ft.
- Lot Features:Less Than 1 Acre
- Architectural Style:Craftsman
- Exterior Features:Covered Patio, Front Porch, Irrigation Sprinkler, Patio, Rear Porch
- Levels:2 Story
Schools
- High school:Fairhope High
- Middle school:Fairhope Middle
- Elementary school:Fairhope West Elementary
Finances and disclosures
- Price:$899,900
- Price per sq. ft.:$370.79
Features and amenities
- Appliances:Convection Oven, Dishwasher, Disposal, Gas Range, Microwave, Plumbed For Ice Maker, Smoke Detector
- Amenities:High Ceilings, Smoke Detector, Window Treatments
Parking
- Parking description:Detached, Double Garage, Garage Door Opener
New listings near 857 Geranium Drive
- New
 $319,500Active3 beds 2 baths1,610 sq. ft.
20103 River Mill Drive, Fairhope, AL 36532
MLS# 410545Listed by: BUTLER & CO. REAL ESTATE LLC - New
 $184,900Active0 Acres
301 Young Street, Fairhope, AL 36532
MLS# 410557Listed by: REZULTS REAL ESTATE SERVICES, LLC - New
 $149,900Active0 Acres
305 Young Street, Fairhope, AL 36532
MLS# 410560Listed by: REZULTS REAL ESTATE SERVICES, LLC - New
 $94,900Active0 Acres
0 Ingleside Avenue, Fairhope, AL
MLS# 410562Listed by: REZULTS REAL ESTATE SERVICES, LLC  $490,000Pending3 beds 2 baths1,844 sq. ft.
770 Dunker Avenue, Fairhope, AL 36532
MLS# 410537Listed by: MOBILE BAY REALTY- New
 $315,000Active0 Acres
39 Saddlewood Lane, Fairhope, AL 36532
MLS# 410370Listed by: IXL REAL ESTATE-EASTERN SHORE - New
 $799,000Active3 beds 3 baths2,148 sq. ft.
762 Central Boulevard, Fairhope, AL 36532
MLS# 410015Listed by: SHAMROCK PROPERTIES, LLC - New
 $2,995,000Active4 beds 6 baths6,631 sq. ft.
120 White Avenue, Fairhope, AL 36532
MLS# 410441Listed by: COURTNEY & MORRIS, INC DAPHNE - New
 $724,900Active4 beds 3 baths3,017 sq. ft.
104 Keplar Place, Fairhope, AL 36532
MLS# 410497Listed by: ASHURST & NIEMEYER, LLC - New
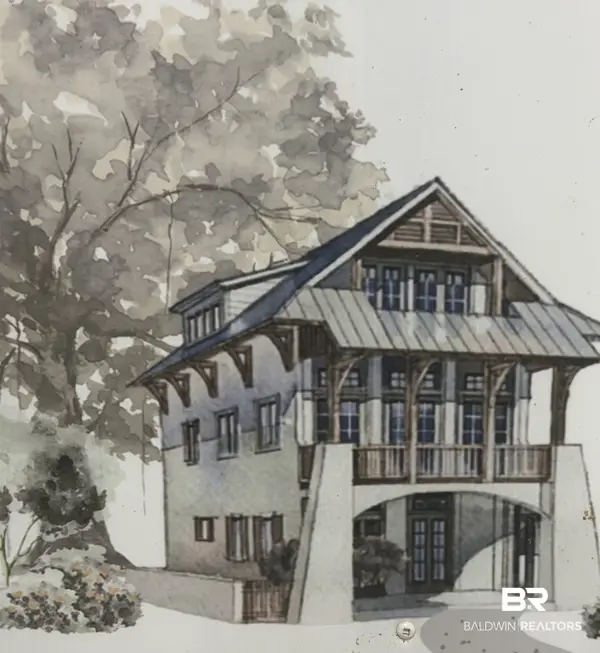 $2,750,000Active3 beds 4 baths2,630 sq. ft.
555 S Mobile Street, Fairhope, AL 36532
MLS# 410447Listed by: COURTNEY & MORRIS, INC DAPHNE


Protect your home and budget from life's surprises with an Assurant Home Warranty, backed by a partner that supports you through every step of homeownership. Explore Plans.
©2026 Century 21 Real Estate LLC. All rights reserved. CENTURY 21®, the CENTURY 21 Logo and C21® are service marks owned by Century 21 Real Estate LLC. Century 21 Real Estate LLC fully supports the principles of the Fair Housing Act and the Equal Opportunity Act. Each office is independently owned and operated. Listing information is deemed reliable but not guaranteed accurate.