
9495 Hanloe Lane, Fairhope, AL 36532
Local realty services provided by:CENTURY 21 Busch Realty Group
9495 Hanloe Lane,Fairhope, AL 36532
$354,900
- 3 Beds
- 2 Baths
- 1,788 sq. ft.
- Single family
- Pending
Listed by: mary jane owen
Office: crescent sotheby's intl realty-fairhope
MLS#:399164
Source:AL_BCAR
Price summary
- Price:$354,900
- Price per sq. ft.:$198.49
- Monthly HOA dues:$25
About this home
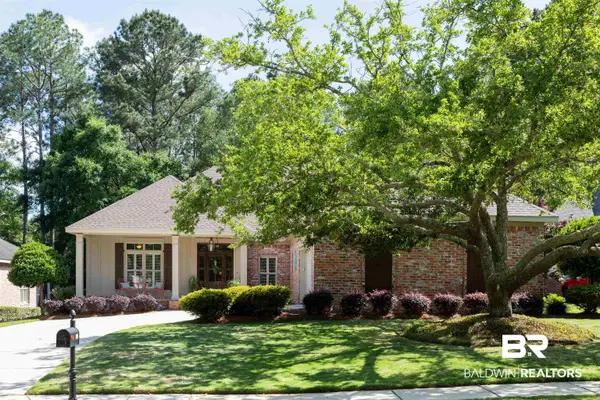
This is a COMING SOON LISTING! Welcome to 9495 Hanloe Lane, a thoughtfully designed brick Craftsman-style cottage built in 2016. This well-maintained home offers 3 bedrooms and 2 bathrooms with a split floor plan that provides separation from the primary suite and additional bedrooms. The inviting living room is centered around a cozy gas log fireplace, creating a comfortable space to gather or unwind. The kitchen opens to the main living area, making everyday living and entertaining easy and enjoyable. Step outside to a covered back porch and extended patio overlooking a level backyard - perfect for morning coffee, weekend cookouts or simply enjoying the outdoors. A two-car garage provides additional storage and convenience. Conveniently located near parks, schools, shopping, dining, beaches, and public boat ramps, this home offers easy access to many of the area's everyday amenities and recreational opportunities. If you're looking for a move in ready home with timeless Craftsman charm and comfortable spaces, 9495 Hanloe is ready to welcome you home....
Contact an agent
Home facts
- Year built:2016
- Subdivision & Development:Greythorne Estates
- Listing ID #:399164
- Added:72 day(s) ago
- Updated:September 11, 2026 at 03:02 AM
Rooms and interior
- Bedrooms:3
- Total bathrooms:2
- Full bathrooms:2
- Flooring:Carpet, Luxury Vinyl Plank
- Kitchen Description:Dishwasher, Gas Range, Microwave
- Bedroom Description:Split Bedroom Plan
- Living area:1,788 sq. ft.
Heating and cooling
- Cooling:Ceiling Fan(s)
- Heating:Heat Pump
Structure and exterior
- Roof:Dimensional
- Year built:2016
- Building area:1,788 sq. ft.
- Lot Features:Less Than 1 Acre, Level, Some Trees, Subdivision
- Architectural Style:Craftsman
- Exterior Features:Covered Patio, Front Porch, Patio, Rear Porch
- Levels:1 Story
Schools
- High school:Fairhope High
- Middle school:Fairhope Middle
- Elementary school:J. Larry Newton Elementary
Finances and disclosures
- Price:$354,900
- Price per sq. ft.:$198.49
Features and amenities
- Appliances:Dishwasher, Gas Range, Microwave, Plumbed For Ice Maker
- Amenities:High Ceilings
Parking
- Total parking spaces:2
- Parking description:Attached, Double Garage, Side Entrance
New listings near 9495 Hanloe Lane
- New
 $275,000Active0 Acres
11374 Deborah Steele Lane, Fairhope, AL 36532
MLS# 410303Listed by: BUTLER & CO. REAL ESTATE LLC - New
 $319,500Active3 beds 2 baths1,610 sq. ft.
20103 River Mill Drive, Fairhope, AL 36532
MLS# 410545Listed by: BUTLER & CO. REAL ESTATE LLC - New
 $184,900Active0 Acres
301 Young Street, Fairhope, AL 36532
MLS# 410557Listed by: REZULTS REAL ESTATE SERVICES, LLC - New
 $149,900Active0 Acres
305 Young Street, Fairhope, AL 36532
MLS# 410560Listed by: REZULTS REAL ESTATE SERVICES, LLC - New
 $94,900Active0 Acres
0 Ingleside Avenue, Fairhope, AL
MLS# 410562Listed by: REZULTS REAL ESTATE SERVICES, LLC  $490,000Pending3 beds 2 baths1,844 sq. ft.
770 Dunker Avenue, Fairhope, AL 36532
MLS# 410537Listed by: MOBILE BAY REALTY- New
 $315,000Active0 Acres
39 Saddlewood Lane, Fairhope, AL 36532
MLS# 410370Listed by: IXL REAL ESTATE-EASTERN SHORE - New
 $799,000Active3 beds 3 baths2,148 sq. ft.
762 Central Boulevard, Fairhope, AL 36532
MLS# 410015Listed by: SHAMROCK PROPERTIES, LLC - New
 $2,995,000Active4 beds 6 baths6,631 sq. ft.
120 White Avenue, Fairhope, AL 36532
MLS# 410441Listed by: COURTNEY & MORRIS, INC DAPHNE - New
 $724,900Active4 beds 3 baths3,017 sq. ft.
104 Keplar Place, Fairhope, AL 36532
MLS# 410497Listed by: ASHURST & NIEMEYER, LLC


Protect your home and budget from life's surprises with an Assurant Home Warranty, backed by a partner that supports you through every step of homeownership. Explore Plans.
©2026 Century 21 Real Estate LLC. All rights reserved. CENTURY 21®, the CENTURY 21 Logo and C21® are service marks owned by Century 21 Real Estate LLC. Century 21 Real Estate LLC fully supports the principles of the Fair Housing Act and the Equal Opportunity Act. Each office is independently owned and operated. Listing information is deemed reliable but not guaranteed accurate.