
100 E Meadow Hill Dr, Florence, AL 35633
Local realty services provided by:CENTURY 21 Clement Realty, Inc.
100 E Meadow Hill Dr,Florence, AL 35633
$699,900
- 4 Beds
- 4 Baths
- 3,750 sq. ft.
- Single family
- Active
Listed by: the josh rumble team
Office: nxcel realty
MLS#:530851
Source:AL_SMLSA
Price summary
- Price:$699,900
- Price per sq. ft.:$186.64
About this home
Escape to your own private oasis at 100 Meadowhill Drive East in Florence's desirable Robbins Ridge. This stunning and spacious 4-bedroom, 3-bathroom estate, nestled on a sprawling 3-acres, offers unparalleled space and tranquility adorned with the vibrant hues of Japanese Maples and Blooming Crape Myrtles. Inside, discover a haven of refined living, featuring real hardwood floors, a formal dining room perfect for gatherings, and a dedicated office space for seamless work-from-home capabilities. This home boasts not one, but two luxurious primary suites. Ample storage solutions throughout, ensuring every belonging has its place. With generously sized bedrooms and abundant closet space, this residence is designed for comfortable and organized living, while the five garage bays provide exceptional utility. This is more than a home; it's a lifestyle. Discover the serenity and sophistication you've been searching for. Contact your favorite Realtor today to see this gem for yourself!
Contact an agent
Home facts
- Year built:1990
- Subdivision & Development:Robbins Ridge
- Listing ID #:530851
- Added:59 day(s) ago
- Updated:August 29, 2026 at 02:33 PM
Rooms and interior
- Bedrooms:4
- Total bathrooms:4
- Full bathrooms:3
- Half bathrooms:1
- Rooms Total:12
- Flooring:Carpet, Ceramic Tile, Hardwood, Tile, Vinyl
- Dining Description:Eat-in Kitchen
- Bathrooms Description:Glamour Bath
- Kitchen Description:Dishwasher, Disposal, Down Draft, Eat-in Kitchen, Electric Cooktop, Electric Oven, Ice Maker, Microwave, Refrigerator, Stainless Steel Appliance(s), Vented Exhaust Fan
- Bedroom Description:Walk-In Closet(s)
- Living area:3,750 sq. ft.
Heating and cooling
- Cooling:Ceiling Fan(s), Central Air, Heat Pump
- Heating:2 Central Units, Electric, Heat Pump
Structure and exterior
- Roof:Architectual/Dimensional
- Year built:1990
- Building area:3,750 sq. ft.
- Lot area:3 Acres
- Lot Features:City Lot, Corner Lot, Landscaped, Level, Sprinkler System
- Construction Materials:Attic/Crawl Hatchway(s) Insulated, Batts Insulation, Brick
- Exterior Features:Patio, Private Entrance, Rain Gutters
- Foundation Description:Crawl Space, Slab
- Levels:2 Story
Schools
- High school:City/County
- Middle school:City/County
- Elementary school:City/County
Utilities
- Water:Public, Water Connected
- Sewer:Septic Tank
Finances and disclosures
- Price:$699,900
- Price per sq. ft.:$186.64
Features and amenities
- Appliances:Dishwasher, Disposal, Down Draft, Electric Cooktop, Electric Oven, Electric Water Heater, Ice Maker, Microwave, Refrigerator, Stainless Steel Appliance(s), Vented Exhaust Fan
- Amenities:Ceiling - Smooth, Entrance Foyer, Granite Counters, High Ceilings, High Speed Internet, Storage, Walk-In Closet(s)
Parking
- Parking description:Attached, Driveway, Off Street
- Garage:Yes
- Garage spaces:5
New listings near 100 E Meadow Hill Dr
- New
 $59,900Active3 beds 1 baths1,353 sq. ft.
210 Georgia Ave, Florence, AL 35630
MLS# 531928Listed by: MARMAC REAL ESTATE - THE SHOALS - New
 $125,000Active4 beds 2 baths1,896 sq. ft.
803 Cypress Mill Rd, Florence, AL 35630
MLS# 531921Listed by: EXIT REALTY SHOALS - New
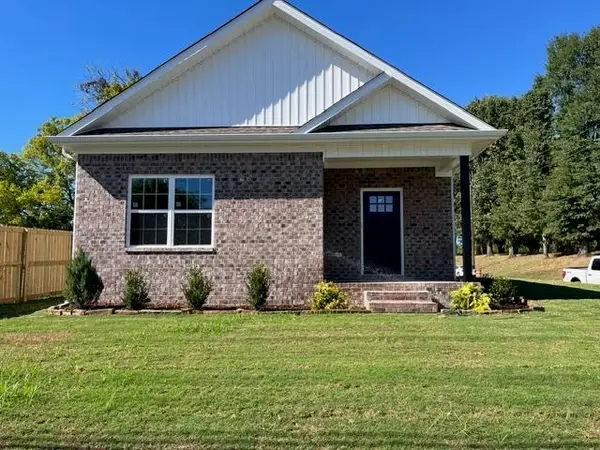 $189,900Active3 beds 2 baths1,100 sq. ft.
702 W College St, Florence, AL 35630
MLS# 531919Listed by: KNIGHT AND HUMPHRIES, INC. - New
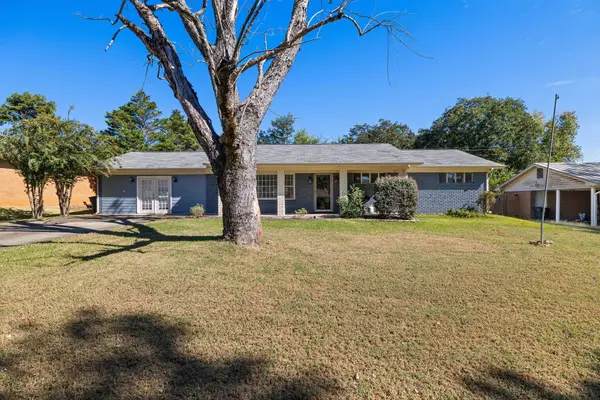 $189,900Active3 beds 2 baths1,981 sq. ft.
529 W Lakeside Dr, Florence, AL 35630
MLS# 531914Listed by: COLDWELL BANKER PINNACLE PROPERTIES - New
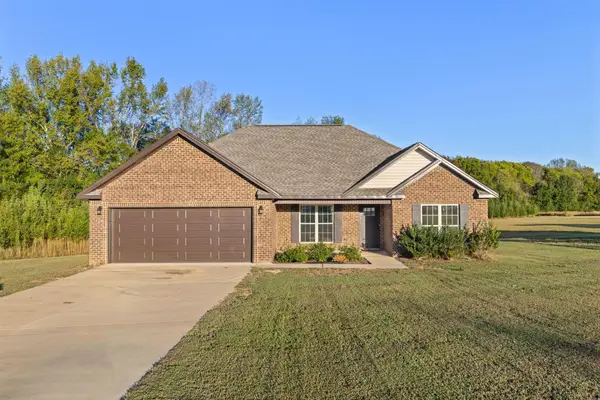 $249,500Active3 beds 2 baths1,400 sq. ft.
5674 Co Rd 81, Florence, AL 35633
MLS# 531909Listed by: MARMAC REAL ESTATE - THE SHOALS - New
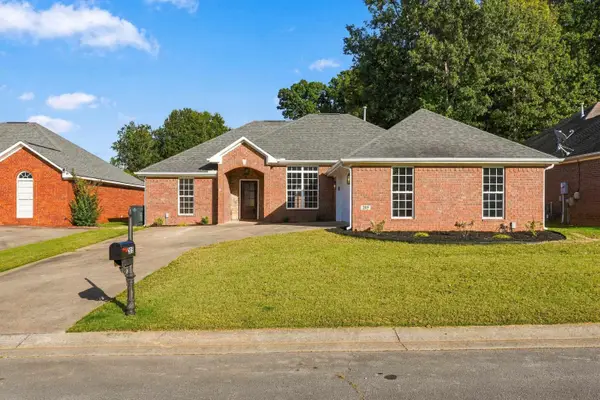 $324,900Active3 beds 2 baths1,717 sq. ft.
205 Somerled Ct, Florence, AL 35633
MLS# 531907Listed by: AG REAL ESTATE - New
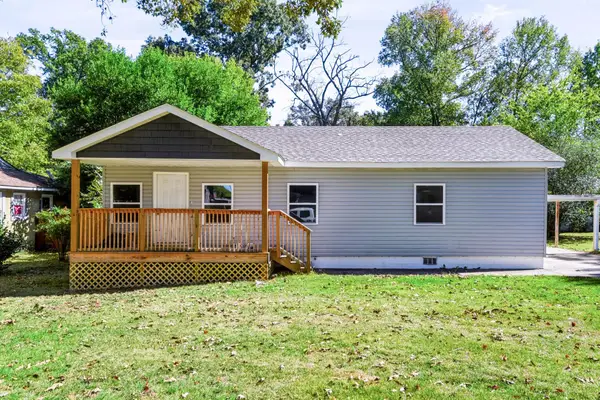 $189,900Active3 beds 2 baths1,250 sq. ft.
532 Eugenia St, Florence, AL 35630
MLS# 531904Listed by: AG REAL ESTATE - New
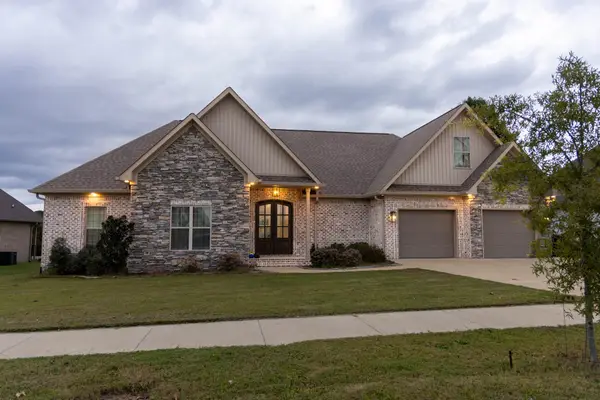 $479,900Active4 beds 3 baths2,497 sq. ft.
714 Saddleridge Way, Florence, AL 35630
MLS# 531896Listed by: COLDWELL BANKER PINNACLE PROPERTIES - New
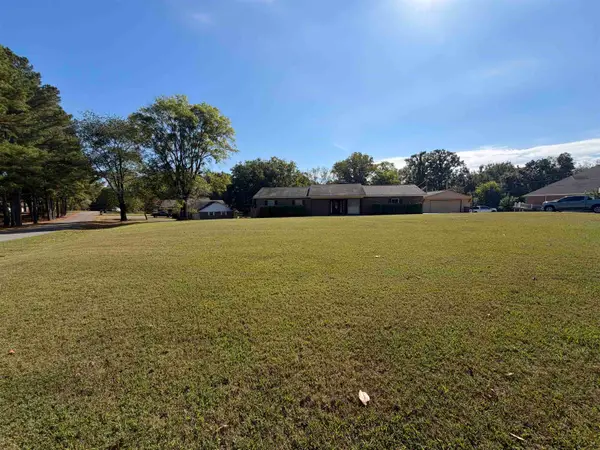 $329,000Active3 beds 3 baths1,656 sq. ft.
301 Cypress Cv, Florence, AL 35634
MLS# 531894Listed by: PATRIOT REALTY - New
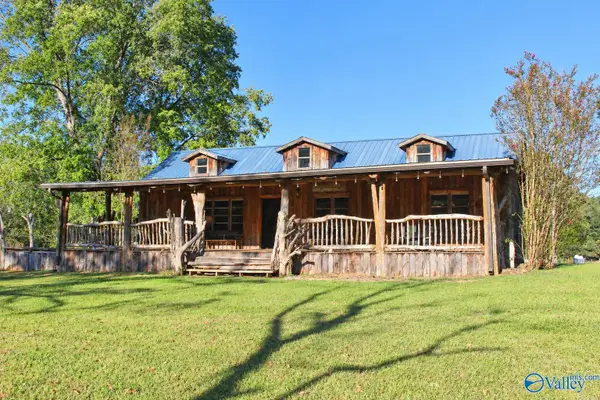 $266,700Active5 beds 2 baths2,935 sq. ft.
4409 County Road 200, Florence, AL 35633
MLS# 21932088Listed by: NORLUXE REALTY HUNTSVILLE


Protect your home and budget from life's surprises with an Assurant Home Warranty, backed by a partner that supports you through every step of homeownership. Explore Plans.
©2026 Century 21 Real Estate LLC. All rights reserved. CENTURY 21®, the CENTURY 21 Logo and C21® are service marks owned by Century 21 Real Estate LLC. Century 21 Real Estate LLC fully supports the principles of the Fair Housing Act and the Equal Opportunity Act. Each office is independently owned and operated. Listing information is deemed reliable but not guaranteed accurate.