1023 Piedmont St, Florence, AL 35630
Local realty services provided by:CENTURY 21 Clement Realty, Inc.
1023 Piedmont St,Florence, AL 35630
$174,900
- 3 Beds
- 2 Baths
- 1,412 sq. ft.
- Single family
- Active
Listed by: tammy kimbrough
Office: crc realty, inc.
MLS#:531168
Source:AL_SMLSA
Price summary
- Price:$174,900
- Price per sq. ft.:$123.87
About this home
Adorable, beautifully updated 3-bedroom, 2-bath home conveniently located near Braly Stadium! This move-in-ready home combines modern style with everyday convenience and features an impressive list of updates, including new
flooring, fresh paint, light fixtures, kitchen cabinets, appliances, a new water heater, recessed lighting, and more! The spacious living room is filled with natural light and features a cozy fireplace, large window, and recessed lighting. A
separate dining room provides plenty of space for meals and entertaining. The updated kitchen offers beautiful cabinetry, quartz countertops, and comes complete with appliances. All three bedrooms are generously sized, with one
featuring a private ensuite bath. Outside, you'll find a spacious 12x20 detached workshop perfect for hobbies, storage, or a dedicated workspace. With its thoughtful updates, spacious layout, and convenient location, this charming home is the perfect combination of comfort, style, and convenience!
Contact an agent
Home facts
- Year built:1953
- Subdivision & Development:Jackson Heights
- Listing ID #:531168
- Added:1 day(s) ago
- Updated:September 10, 2026 at 04:15 PM
Rooms and interior
- Bedrooms:3
- Total bathrooms:2
- Full bathrooms:1
- Rooms Total:9
- Kitchen Description:Dishwasher, Electric Range, Microwave, Refrigerator
- Living area:1,412 sq. ft.
Heating and cooling
- Cooling:Central Air
- Heating:Central
Structure and exterior
- Roof:Shingle
- Year built:1953
- Building area:1,412 sq. ft.
- Lot area:0.18 Acres
- Lot Features:City Lot
- Architectural Style:Traditional
- Construction Materials:Brick
- Exterior Features:Front Porch
- Foundation Description:Crawl Space
Schools
- High school:City
- Middle school:City
- Elementary school:City
Utilities
- Water:Public
- Sewer:Public Sewer
Finances and disclosures
- Price:$174,900
- Price per sq. ft.:$123.87
- Tax amount:$1,350
Features and amenities
- Appliances:Dishwasher, Electric Range, Microwave, Refrigerator
- Laundry features:Laundry Room
- Amenities:Counters-Quartz, Freshly Painted, Recessed Lighting
Parking
- Parking description:Driveway
New listings near 1023 Piedmont St
- New
 $219,500Active3 beds 2 baths1,700 sq. ft.
235 Woodcastle Dr, Florence, AL 35630
MLS# 531169Listed by: RE/MAX TRI-STATE - New
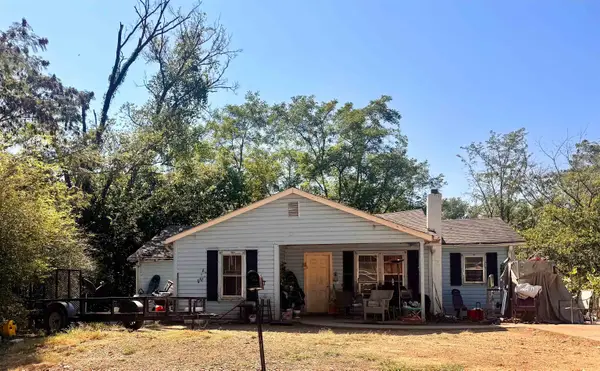 $40,000Active3 beds 1 baths1,235 sq. ft.
3016 Woodard Ave, Florence, AL 35630
MLS# 531091Listed by: MARMAC REAL ESTATE - THE SHOALS - New
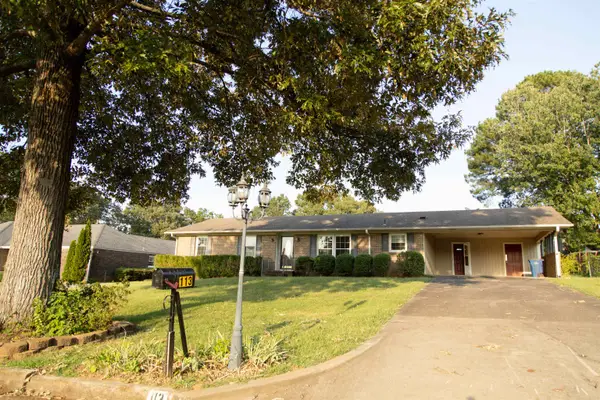 $245,000Active3 beds 2 baths1,616 sq. ft.
113 Chaparral Dr, Florence, AL 35630
MLS# 531152Listed by: RIVERCO REAL ESTATE, LLC 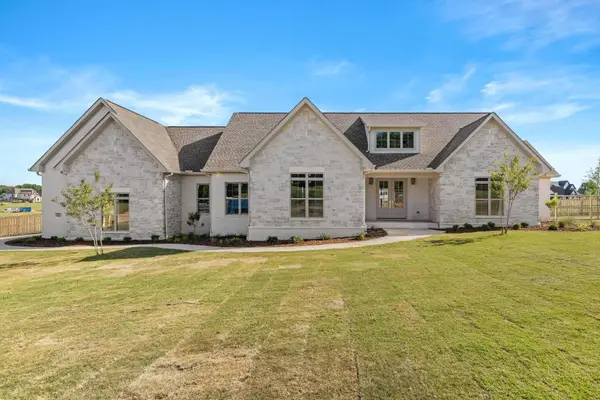 $682,000Pending4 beds 4 baths2,841 sq. ft.
72 Blue Ridge Dr, Florence, AL 35633
MLS# 531149Listed by: THE AGENCY ON PINE- New
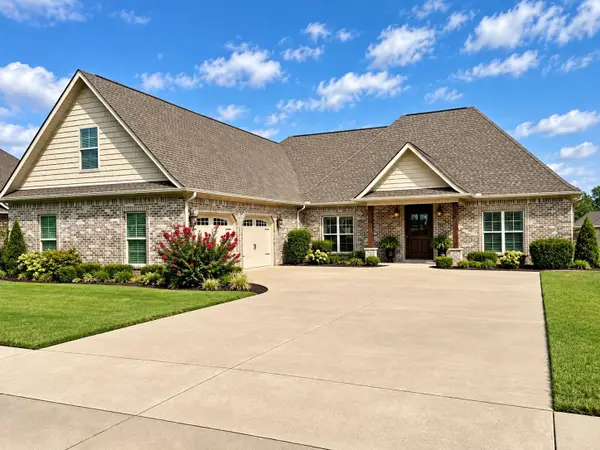 $528,800Active3 beds 4 baths2,740 sq. ft.
1209 Woodridge Ct, Florence, AL 35630
MLS# 531148Listed by: WOW REAL ESTATE - New
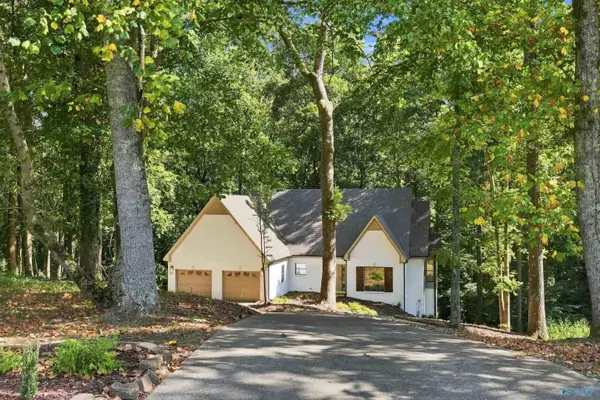 $519,900Active6 beds 4 baths3,848 sq. ft.
103 East Cove, Florence, AL 35634
MLS# 21928673Listed by: CRC REALTY INC  $100,000Pending0.33 Acres
453 Cedar St, Florence, AL 35630
MLS# 531143Listed by: APEX REALTY GROUP LLC- New
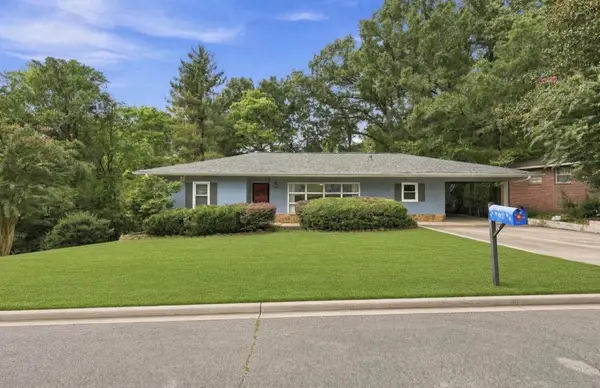
 $209,000Active3 beds 2 baths1,800 sq. ft.
731 Dixie Ave, Florence, AL 35630
MLS# 531137Listed by: CENTURY 21 CLEMENT REALTY, INC  $100,000Pending0.45 Acres
443 Cedar St, Florence, AL 35630
MLS# 531142Listed by: APEX REALTY GROUP LLC


Protect your home and budget from life's surprises with an Assurant Home Warranty, backed by a partner that supports you through every step of homeownership. Explore Plans.
©2026 Century 21 Real Estate LLC. All rights reserved. CENTURY 21®, the CENTURY 21 Logo and C21® are service marks owned by Century 21 Real Estate LLC. Century 21 Real Estate LLC fully supports the principles of the Fair Housing Act and the Equal Opportunity Act. Each office is independently owned and operated. Listing information is deemed reliable but not guaranteed accurate.