
104 Castlewood Ct, Florence, AL 35633
Local realty services provided by:CENTURY 21 Clement Realty, Inc.
104 Castlewood Ct,Florence, AL 35633
$685,000
- 4 Beds
- 4 Baths
- 4,465 sq. ft.
- Single family
- Active
Listed by: matt golley team
Office: fernhill realty llc.
MLS#:530330
Source:AL_SMLSA
Price summary
- Price:$685,000
- Price per sq. ft.:$140.8
About this home
Nestled in the desirable Heathrow subdivision, this spacious 4-bedroom, 3.5-bath home offers exceptional flexibility and room to grow. The thoughtfully designed main level, features a formal dining room, formal living room, and an inviting great room that flows seamlessly into the spacious kitchen and breakfast area, perfect for everyday living and entertaining. The split-bedroom layout provides added privacy, with a generous primary suite complete with a oversized spa-like bath. Downstairs, the fully finished walkout basement expands your living space with soaring ceilings, a large family room with a fireplace, an additional bedroom and full bath, a kitchenette, and a versatile bonus room ideal for a home office, gym, or media room. A dedicated workshop and bonus garage offer abundant storage and space for hobbies or projects. With its functional layout and multiple living areas, this home is designed to adapt to every stage of life.
Contact an agent
Home facts
- Year built:2006
- Subdivision & Development:Heatherhurst Addition #1
- Listing ID #:530330
- Added:44 day(s) ago
- Updated:September 12, 2026 at 11:38 AM
Rooms and interior
- Bedrooms:4
- Total bathrooms:4
- Full bathrooms:3
- Half bathrooms:1
- Rooms Total:16
- Flooring:Carpet, Tile, Wood
- Kitchen Description:Dishwasher, Electric Cooktop, Electric Oven, Refrigerator
- Basement:Yes
- Basement Description:Finished
- Living area:4,465 sq. ft.
Heating and cooling
- Cooling:Ceiling Fan(s), Central Air, Multi Units
- Heating:2 Central Units
Structure and exterior
- Roof:Shingle
- Year built:2006
- Building area:4,465 sq. ft.
- Lot area:0.48 Acres
- Architectural Style:Traditional
- Construction Materials:Brick
- Exterior Features:Deck, Front Porch, Rain Gutters, Rear Porch
- Foundation Description:Combination
Schools
- High school:City
- Middle school:City
- Elementary school:City
Utilities
- Sewer:Public Sewer
Finances and disclosures
- Price:$685,000
- Price per sq. ft.:$140.8
- Tax amount:$2,372
Features and amenities
- Appliances:Dishwasher, Electric Cooktop, Electric Oven, Refrigerator
- Laundry features:Laundry Room
- Amenities:Ceiling - Smooth, Ceiling Fan(s)
Parking
- Garage:Yes
- Garage spaces:2
New listings near 104 Castlewood Ct
- New
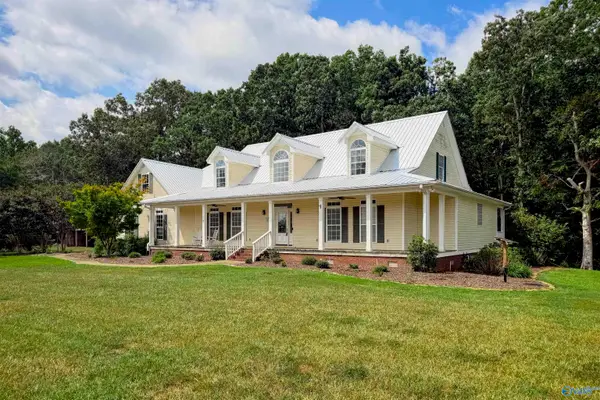 $714,900Active6 beds 5 baths3,280 sq. ft.
6501 County Road 41, Florence, AL 35633
MLS# 21929001Listed by: RE/MAX UNLIMITED - New
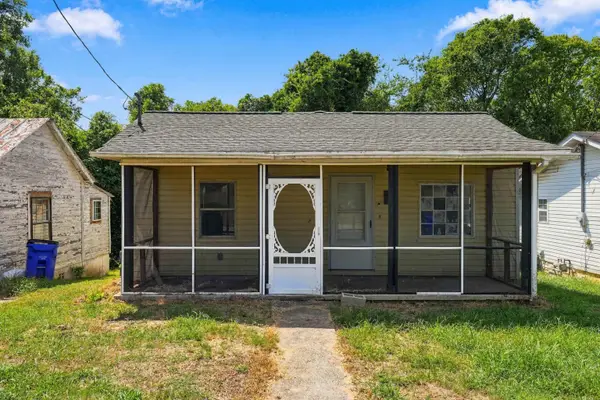 $89,000Active3 beds 3 baths1,500 sq. ft.
128 Washington St, Florence, AL 35630
MLS# 531215Listed by: SOUTHERN PREMIER REAL ESTATE - New
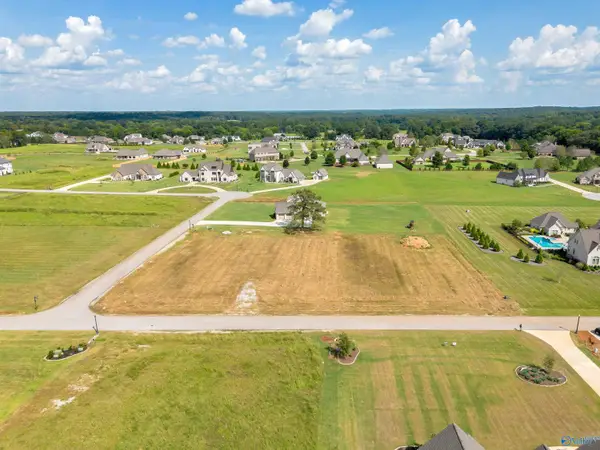 $139,900Active0 Acres
541 Graham Circle, Florence, AL 35634
MLS# 21928952Listed by: CRC REALTY INC - New
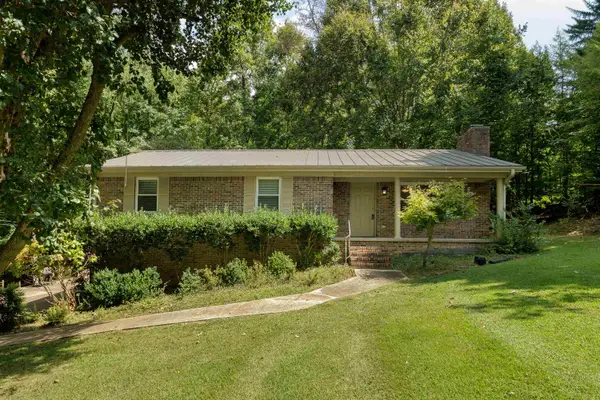 $315,000Active4 beds 3 baths2,280 sq. ft.
113 Spring Cove Rd, Florence, AL 35634
MLS# 531203Listed by: MARMAC REAL ESTATE - THE SHOALS - New
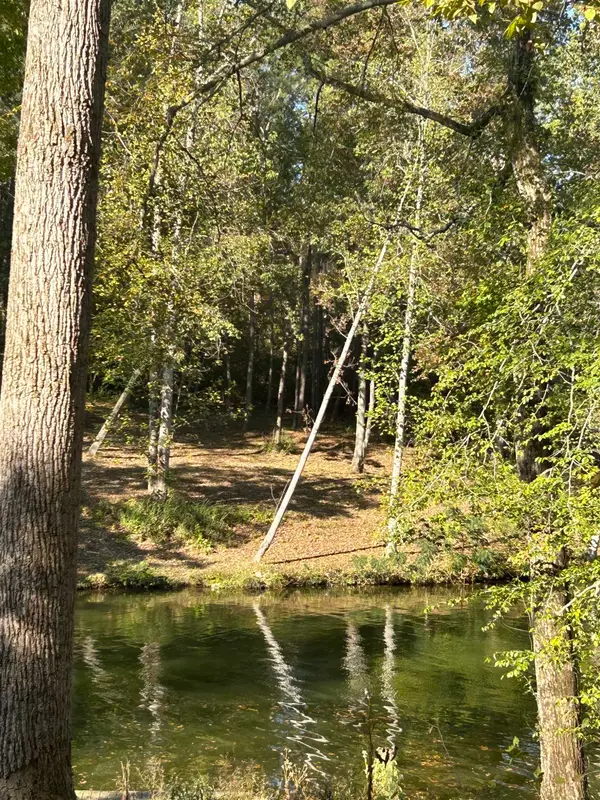 $199,000Active1.56 Acres
021 Co Rd 30, Florence, AL 35634
MLS# 531189Listed by: COLDWELL BANKER PINNACLE PROPERTIES - New
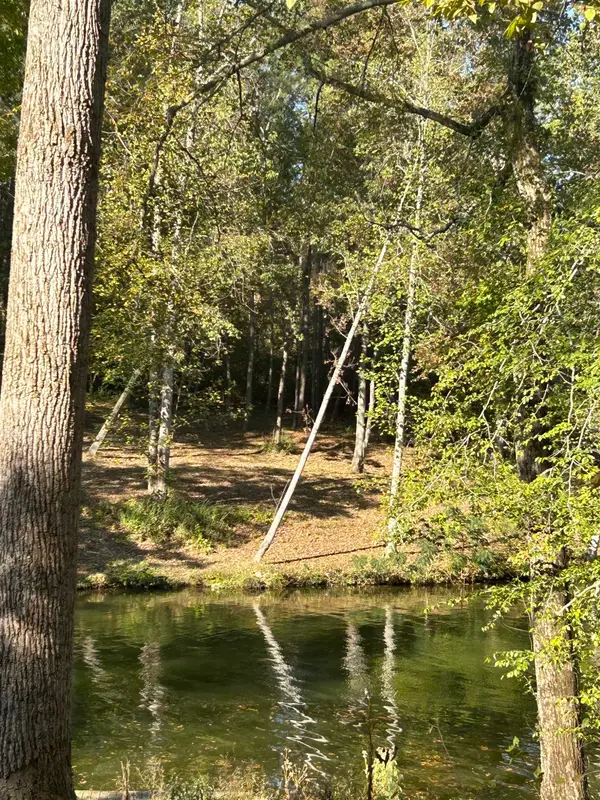 $224,000Active0.99 Acres
022 N Co Rd 30, Florence, AL 35634
MLS# 531190Listed by: COLDWELL BANKER PINNACLE PROPERTIES - New
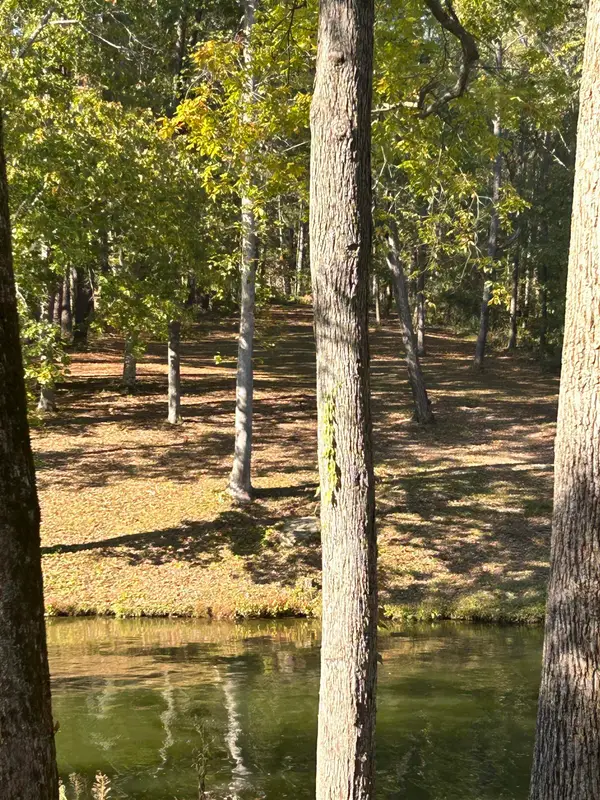 $249,000Active0.89 Acres
023 N Co Rd 30, Florence, AL 35634
MLS# 531191Listed by: COLDWELL BANKER PINNACLE PROPERTIES - New
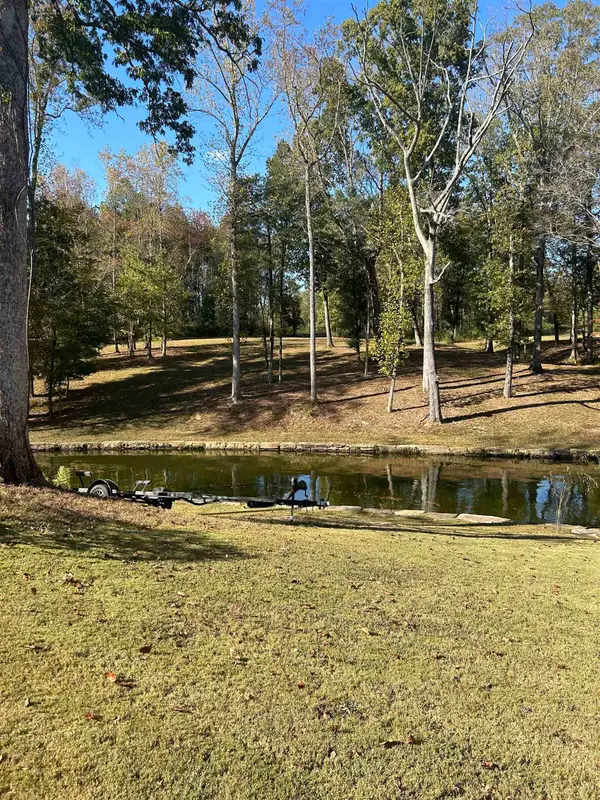 $274,000Active0.89 Acres
024 N Co Rd 30, Florence, AL 35634
MLS# 531192Listed by: COLDWELL BANKER PINNACLE PROPERTIES - New
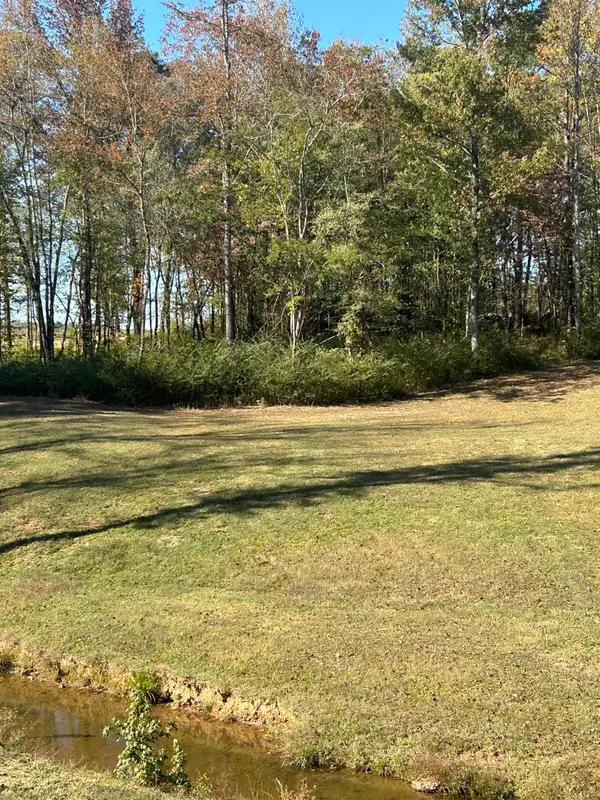 $299,000Active0.87 Acres
025 N Co Rd 30, Florence, AL 35634
MLS# 531193Listed by: COLDWELL BANKER PINNACLE PROPERTIES - New
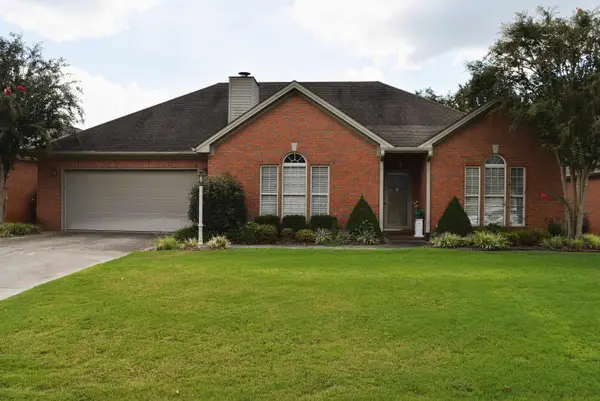 $314,900Active3 beds 2 baths2,065 sq. ft.
207 Woodfield Ct, Florence, AL 35630
MLS# 531197Listed by: PROSOUTH REALTY


Protect your home and budget from life's surprises with an Assurant Home Warranty, backed by a partner that supports you through every step of homeownership. Explore Plans.
©2026 Century 21 Real Estate LLC. All rights reserved. CENTURY 21®, the CENTURY 21 Logo and C21® are service marks owned by Century 21 Real Estate LLC. Century 21 Real Estate LLC fully supports the principles of the Fair Housing Act and the Equal Opportunity Act. Each office is independently owned and operated. Listing information is deemed reliable but not guaranteed accurate.