
1134 Sorrento Rd, Florence, AL 35630
Local realty services provided by:CENTURY 21 Clement Realty, Inc.
1134 Sorrento Rd,Florence, AL 35630
$557,000
- 5 Beds
- 2 Baths
- - sq. ft.
- Single family
- Sold
Listed by: suzanne mothershed
Office: 5:41 realty
MLS#:530259
Source:AL_SMLSA
Sorry, we are unable to map this address
Price summary
- Price:$557,000
About this home
Welcome home to this beautifully updated Mid-Century Modern ranch with 5 bedrooms, 3 bathrooms, and nearly 4,000 square feet of space to spread out and enjoy. Tucked away on quiet Sorrento Road just off Palisade Drive, this home is full of character with modern updates throughout. The main level is bright and open with warm wood accents, exposed beams, beautiful finishes, and a layout that's perfect for everyday living or entertaining family and friends. Downstairs, the finished lower level offers tons of flexibility with a large den featuring a cozy fireplace, a second kitchen area, additional bedrooms, a full bath, laundry, and plenty of room for guests, teenagers, or multi-generational living.Step outside to enjoy the private backyard with space to relax, play, or entertain. Located just minutes from downtown Florence. Call today.
Contact an agent
Home facts
- Year built:1964
- Subdivision & Development:Riverbend Addition
- Listing ID #:530259
- Added:48 day(s) ago
- Updated:September 11, 2026 at 10:12 PM
Rooms and interior
- Bedrooms:5
- Total bathrooms:2
- Full bathrooms:2
- Rooms Total:14
- Flooring:Tile, Vinyl
- Kitchen Description:Dishwasher, Electric Oven, Refrigerator, Stainless Steel Appliance(s)
- Basement:Yes
- Basement Description:Daylight, Finished
Heating and cooling
- Cooling:Electric
- Heating:Electric
Structure and exterior
- Roof:Shingle
- Year built:1964
- Architectural Style:Mid Century Modern
- Construction Materials:Brick, Wood Siding
- Exterior Features:Patio
- Foundation Description:Combination
Schools
- High school:City
- Middle school:City
- Elementary school:City
Utilities
- Water:Public
- Sewer:Septic Tank
Finances and disclosures
- Price:$557,000
- Tax amount:$3,173 (2025)
Features and amenities
- Appliances:Dishwasher, Electric Oven, Refrigerator, Stainless Steel Appliance(s)
- Laundry features:In Basement, Inside, Main Level, Multiple Locations
Parking
- Parking description:Attached, Concrete, Driveway
- Garage:Yes
- Garage spaces:2
New listings near 1134 Sorrento Rd
- New
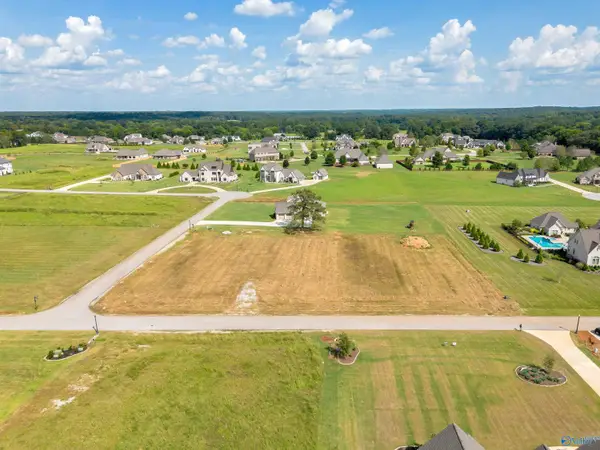 $139,900Active0 Acres
541 Graham Circle, Florence, AL 35634
MLS# 21928952Listed by: CRC REALTY INC - New
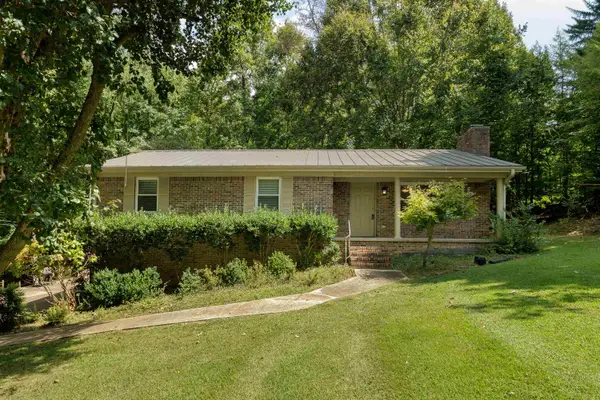 $315,000Active4 beds 3 baths2,280 sq. ft.
113 Spring Cove Rd, Florence, AL 35634
MLS# 531203Listed by: MARMAC REAL ESTATE - THE SHOALS - New
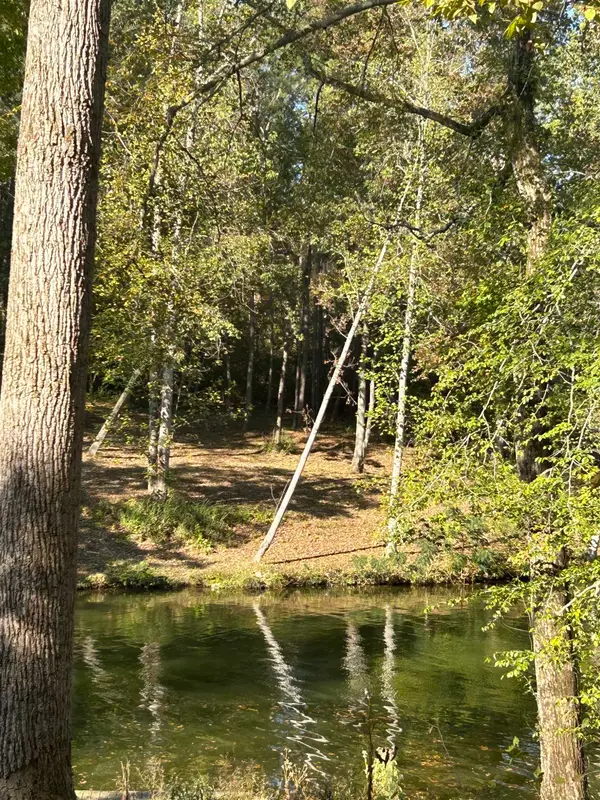 $199,000Active1.56 Acres
021 Co Rd 30, Florence, AL 35634
MLS# 531189Listed by: COLDWELL BANKER PINNACLE PROPERTIES - New
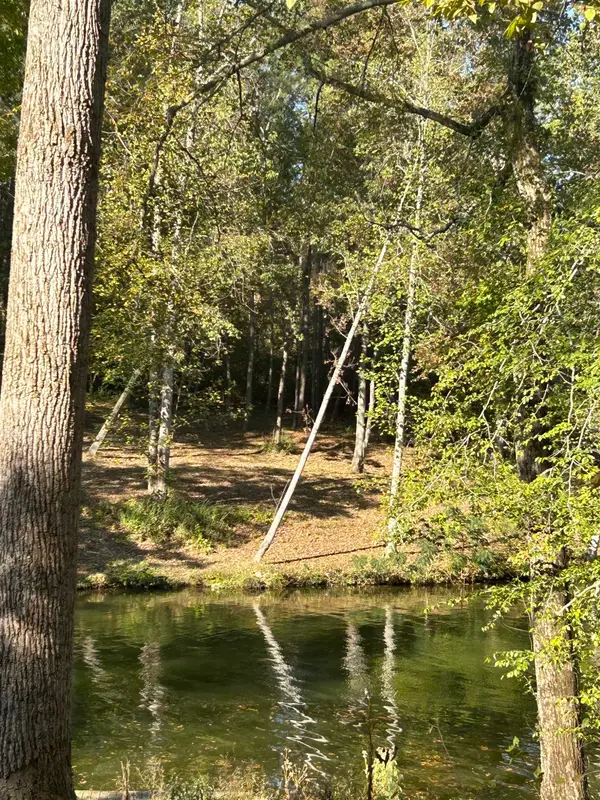 $224,000Active0.99 Acres
022 N Co Rd 30, Florence, AL 35634
MLS# 531190Listed by: COLDWELL BANKER PINNACLE PROPERTIES - New
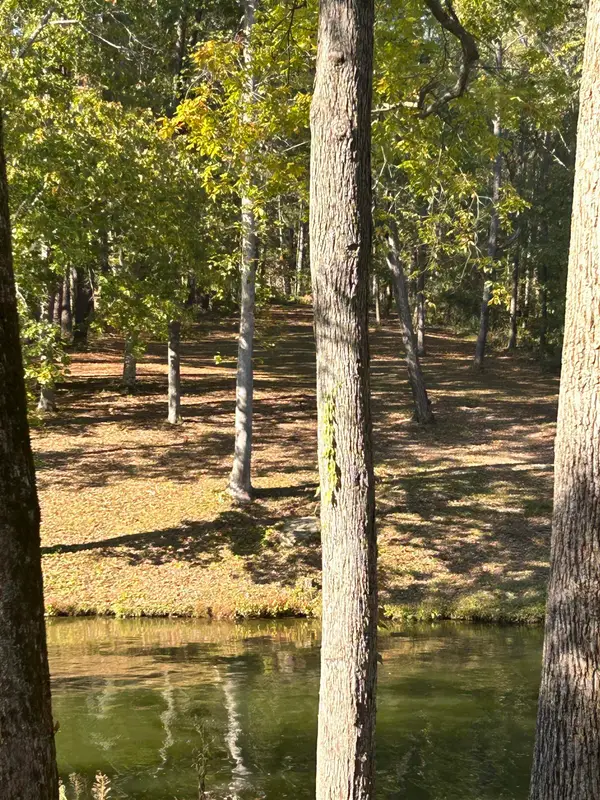 $249,000Active0.89 Acres
023 N Co Rd 30, Florence, AL 35634
MLS# 531191Listed by: COLDWELL BANKER PINNACLE PROPERTIES - New
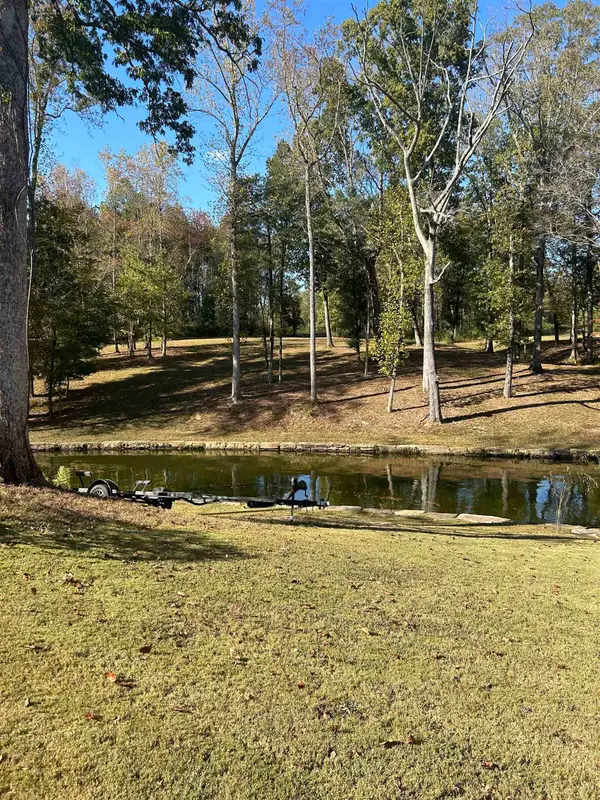 $274,000Active0.89 Acres
024 N Co Rd 30, Florence, AL 35634
MLS# 531192Listed by: COLDWELL BANKER PINNACLE PROPERTIES - New
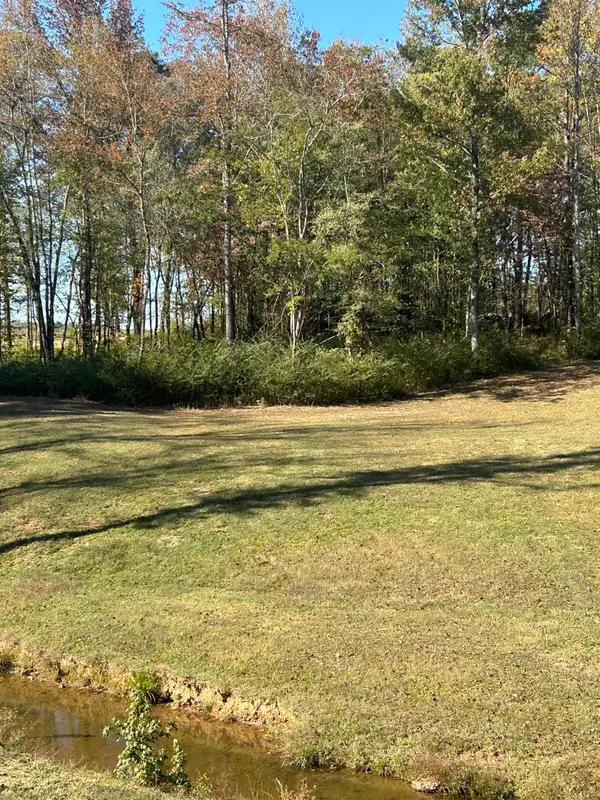 $299,000Active0.87 Acres
025 N Co Rd 30, Florence, AL 35634
MLS# 531193Listed by: COLDWELL BANKER PINNACLE PROPERTIES - New
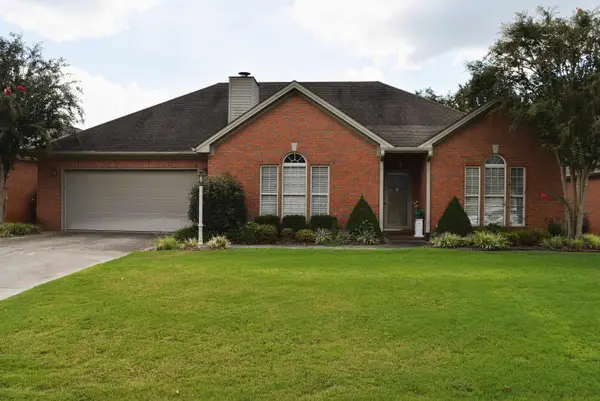 $314,900Active3 beds 2 baths2,065 sq. ft.
207 Woodfield Ct, Florence, AL 35630
MLS# 531197Listed by: PROSOUTH REALTY - New
 $119,900Active3 beds 1 baths1,108 sq. ft.
252 Cypress Mill Rd, Florence, AL 35630
MLS# 531183Listed by: WRIGHT REALTY SHOALS LLC - New
 $454,900Active4 beds 3 baths2,681 sq. ft.
142 Hazelwood Ln, Florence, AL 35634
MLS# 531180Listed by: AG REAL ESTATE


Protect your home and budget from life's surprises with an Assurant Home Warranty, backed by a partner that supports you through every step of homeownership. Explore Plans.
©2026 Century 21 Real Estate LLC. All rights reserved. CENTURY 21®, the CENTURY 21 Logo and C21® are service marks owned by Century 21 Real Estate LLC. Century 21 Real Estate LLC fully supports the principles of the Fair Housing Act and the Equal Opportunity Act. Each office is independently owned and operated. Listing information is deemed reliable but not guaranteed accurate.