
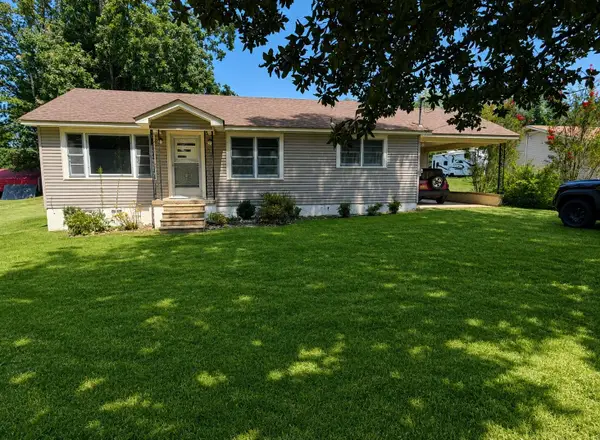
115 Wheaton Ct, Florence, AL 35633
Local realty services provided by:CENTURY 21 Clement Realty, Inc.
115 Wheaton Ct,Florence, AL 35633
$347,900
- 4 Beds
- 3 Baths
- 2,129 sq. ft.
- Single family
- Pending
Listed by: courtney embry
Office: brickdriven realty madison office
MLS#:530510
Source:AL_SMLSA
Price summary
- Price:$347,900
- Price per sq. ft.:$163.41
About this home
Welcome home to Ryans Place! Where the Owner is offering a Home Warranty and possible Closing Cost Assistance with acceptable terms and offer.
Nestled at the end of a quiet cul-de-sac, this well-maintained 4-bedroom, 3-bathroom home offers comfort, space, and a peaceful neighborhood setting. There is plenty of room for family, guests, a home office, or whatever your lifestyle requires. If you're looking for a home that is clean, spacious, and ready for its next chapter, this one is worth a look. Come see what all that 115 Wheaton Ct. has to offer!
Contact an agent
Home facts
- Year built:2007
- Subdivision & Development:Ryan's Place
- Listing ID #:530510
- Added:24 day(s) ago
- Updated:September 01, 2026 at 02:48 AM
Rooms and interior
- Bedrooms:4
- Total bathrooms:3
- Full bathrooms:3
- Rooms Total:10
- Flooring:Ceramic Tile, Hardwood
- Dining Description:Eat-in Kitchen
- Bathrooms Description:Double Vanity, Primary Shower & Tub
- Kitchen Description:Dishwasher, Eat-in Kitchen, Electric Oven, Electric Range, Microwave
- Bedroom Description:Primary Bedroom Main
- Living area:2,129 sq. ft.
Heating and cooling
- Cooling:Electric
- Heating:Central
Structure and exterior
- Roof:Architectual/Dimensional
- Year built:2007
- Building area:2,129 sq. ft.
- Lot area:0.35 Acres
- Construction Materials:Brick
- Foundation Description:Slab
- Levels:1.5 Story
Schools
- High school:City
- Middle school:City
- Elementary school:City
Utilities
- Water:Public, Water Connected
- Sewer:Public Sewer, Sewer Connected
Finances and disclosures
- Price:$347,900
- Price per sq. ft.:$163.41
Features and amenities
- Appliances:Dishwasher, Electric Oven, Electric Range, Microwave
- Laundry features:Laundry Room, Main Level
- Amenities:Ceiling - Smooth, Granite Counters, Open Floorplan, Primary Bedroom Main
Parking
- Parking description:Attached, Driveway
- Garage:Yes
- Garage spaces:2
New listings near 115 Wheaton Ct
- New
 $95,000Active5.77 Acres
3673 Co Rd 2, Florence, AL 35633
MLS# 530985Listed by: NEESE REAL ESTATE  $72,900Pending0.7 Acres
3880 Co Rd 61, Florence, AL 35634
MLS# 530975Listed by: APEX REALTY GROUP LLC- New
 $179,900Active3 beds 1 baths1,092 sq. ft.
147 Rasch Rd, Florence, AL 35633
MLS# 530973Listed by: RIVERSIDE REALTY, INC - New
 $309,900Active3 beds 3 baths2,030 sq. ft.
2001 Arlington Blvd, Florence, AL 35630
MLS# 530968Listed by: MARMAC REAL ESTATE - THE SHOALS - New
 $365,000Active3 beds 2 baths2,056 sq. ft.
185 Wren Cir, Florence, AL 35634
MLS# 530954Listed by: MARMAC REAL ESTATE - THE SHOALS - New
 $85,000Active3 beds 1 baths1,056 sq. ft.
337 N Cherokee St, Florence, AL 35630
MLS# 530947Listed by: EXIT RIVER CITY REALTY - New
 $275,000Active4 beds 2 baths1,536 sq. ft.
21460 Co Rd 8, Florence, AL 35633
MLS# 530948Listed by: MARMAC REAL ESTATE - THE SHOALS  $330,000Pending3 beds 2 baths2,068 sq. ft.
244 Woodcrest Dr, Florence, AL 35630
MLS# 530931Listed by: THE AGENCY ON PINE- $330,000Pending3 beds 2 baths2,068 sq. ft.
244 Woodcrest Dr, Florence, AL 35630
MLS# 530931Listed by: THE AGENCY ON PINE - New
 $289,900Active3 beds 2 baths1,500 sq. ft.
10273 Co Rd 15, Florence, AL 35633
MLS# 530927Listed by: MARMAC REAL ESTATE - ELITE PRO


Protect your home and budget from life's surprises with an Assurant Home Warranty, backed by a partner that supports you through every step of homeownership. Explore Plans.
©2026 Century 21 Real Estate LLC. All rights reserved. CENTURY 21®, the CENTURY 21 Logo and C21® are service marks owned by Century 21 Real Estate LLC. Century 21 Real Estate LLC fully supports the principles of the Fair Housing Act and the Equal Opportunity Act. Each office is independently owned and operated. Listing information is deemed reliable but not guaranteed accurate.