116 Cypress Mill Ct, Florence, AL 35630
Local realty services provided by:CENTURY 21 Clement Realty, Inc.
116 Cypress Mill Ct,Florence, AL 35630
$165,000
- 2 Beds
- 2 Baths
- 1,250 sq. ft.
- Single family
- Active
Listed by: babs moody
Office: renaissance realty
MLS#:530802
Source:AL_SMLSA
Price summary
- Price:$165,000
- Price per sq. ft.:$103.13
About this home
CUTE 2 Bedroom, 2 Bath BRICK COTTAGE located on a tree covered lot on a Dead End Street. There is an office/Den that could be used as a 3rd Bedroom. If you like exercising, the treadmill can convey. Laminate Hardwood look flooring. Ceramic in baths. Primary Bedroom with walk in closet and opens to deck on back. Kitchen features New Stainless Dishwasher, New Microwave, Stainless Range (5Yrs), and Washer, Dryer, Refrigerator convey. New faucets in both baths and kitchen. Oversized Tree Covered Level Lot accommodates a 12 x 12 Detached Storage building with electricity, insulated, and AC. Back yard is fenced. Roof 8 years, HVAC and water heater 10 years. New Cabinets in Baths and Kitchen. Lovely Covered Front Porch and Enclosed Carport. Sold as is. With some painting updates, this one will be ready for move in! GREAT CURB APPEAL!
Contact an agent
Home facts
- Year built:1953
- Subdivision & Development:City of Florence
- Listing ID #:530802
- Added:54 day(s) ago
- Updated:August 29, 2026 at 02:33 PM
Rooms and interior
- Bedrooms:2
- Total bathrooms:2
- Full bathrooms:2
- Rooms Total:7
- Flooring:Ceramic Tile, Laminate
- Kitchen Description:Dishwasher, Electric Range, Microwave, Refrigerator, Stainless Steel Appliance(s)
- Bedroom Description:Walk-In Closet(s)
- Basement:Yes
- Basement Description:Block, Exterior Entry, Partial, Unfinished
- Living area:1,250 sq. ft.
Heating and cooling
- Cooling:Ceiling Fan(s), Central Air
- Heating:Central, Electric
Structure and exterior
- Roof:Composition, Shingle
- Year built:1953
- Building area:1,250 sq. ft.
- Lot area:0.52 Acres
- Lot Features:City Lot
- Architectural Style:Cottage
- Construction Materials:Brick
- Exterior Features:Deck, Front Porch, Private Yard
- Foundation Description:Combination
Schools
- High school:Florence
- Middle school:Florence
- Elementary school:Florence
Utilities
- Water:Public, Water Connected
- Sewer:Public Sewer
Finances and disclosures
- Price:$165,000
- Price per sq. ft.:$103.13
- Tax amount:$610
Features and amenities
- Appliances:Dishwasher, Dryer, Electric Range, Electric Water Heater, Microwave, Refrigerator, Stainless Steel Appliance(s), Washer
- Laundry features:Dryer, Inside, Washer
- Amenities:Ceiling Fan(s), High Speed Internet, Walk-In Closet(s)
Parking
- Parking description:Attached Carport
New listings near 116 Cypress Mill Ct
- New
 $139,900Active2 beds 2 baths1,200 sq. ft.
504 Short St, Florence, AL 35630
MLS# 531812Listed by: MARMAC REAL ESTATE - THE SHOALS - New
 $219,000Active3 beds 2 baths2,423 sq. ft.
43 W Lakeside Dr, Florence, AL 35630
MLS# 531795Listed by: FLATFEE.COM - New
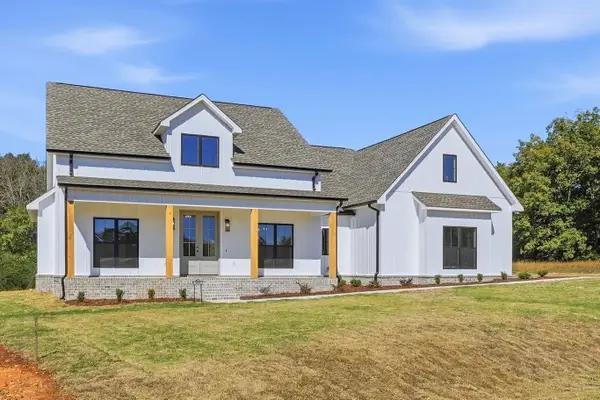
 $469,900Active3 beds 2 baths2,449 sq. ft.
177 Mill Pond Cr, Florence, AL 35633
MLS# 531797Listed by: CENTURY 21 CLEMENT REALTY, INC - New
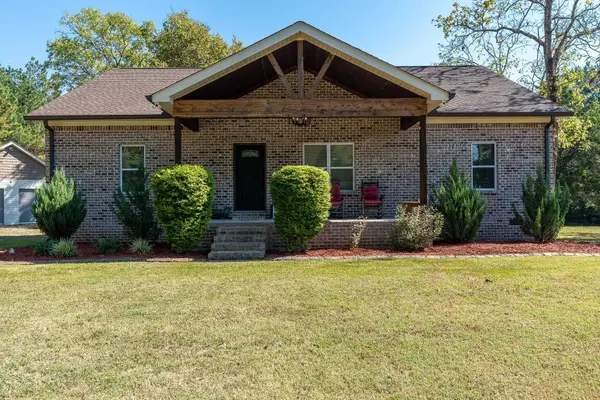 $424,900Active3 beds 2 baths2,273 sq. ft.
8030 Co Rd 7, Florence, AL 35633
MLS# 531787Listed by: BRICKDRIVEN REALTY - New
 $359,900Active5 beds 2 baths2,451 sq. ft.
210 N Walnut St, Florence, AL 35630
MLS# 531788Listed by: CENTURY 21 CLEMENT REALTY, INC - New
 $69,900Active5.21 Acres
1940 Co Rd 139, Florence, AL 35633
MLS# 531789Listed by: CAFE REALTY LLC - New
 $69,900Active5 Acres
1910 Co Rd 139, Florence, AL 35633
MLS# 531790Listed by: CAFE REALTY LLC - New
 $69,900Active5 Acres
1890 Co Rd 139, Florence, AL 35633
MLS# 531791Listed by: CAFE REALTY LLC - New
 $375,000Active5 beds 3 baths2,961 sq. ft.
201 Hawksberry Ln, Florence, AL 35633
MLS# 531777Listed by: THE AGENCY ON PINE - New
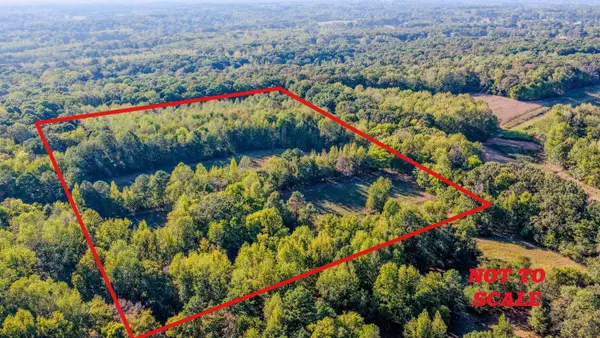 $332,500Active20 Acres
5163 Co Rd 30, Florence, AL 35634
MLS# 531778Listed by: NEESE REAL ESTATE


Protect your home and budget from life's surprises with an Assurant Home Warranty, backed by a partner that supports you through every step of homeownership. Explore Plans.
©2026 Century 21 Real Estate LLC. All rights reserved. CENTURY 21®, the CENTURY 21 Logo and C21® are service marks owned by Century 21 Real Estate LLC. Century 21 Real Estate LLC fully supports the principles of the Fair Housing Act and the Equal Opportunity Act. Each office is independently owned and operated. Listing information is deemed reliable but not guaranteed accurate.