1905 Co Rd 118, Florence, AL 35633
Local realty services provided by:CENTURY 21 Clement Realty, Inc.
1905 Co Rd 118,Florence, AL 35633
$449,000
- 4 Beds
- 4 Baths
- 3,097 sq. ft.
- Single family
- Active
Listed by: dana webb
Office: brickdriven realty
MLS#:530806
Source:AL_SMLSA
Price summary
- Price:$449,000
- Price per sq. ft.:$144.98
About this home
Welcome home to this spacious, well-maintained home situated on 2+/- acres in the Petersville/Underwood area. This home offers plenty of room both inside and out, with a functional layout and peaceful setting.
The home features 4 bedrooms, 3 full bathrooms, and a convenient half bath, providing ample space for everyday living and entertaining. It also features 2 HVAC units plus backup propane heat.
Outside, you’ll find a detached drive through 24' x 30' shop, a fenced garden area, chicken coop, and an above-ground pool with a deck. The property is conveniently located just minutes from the Tennessee state line and the Shoals area.
The crawl space is encapsulated and equipped with a dehumidifier and sump pumps, along with an AFS lifetime transferable warranty for added peace of mind.
Please do not interact with any of the animals.
Showings are by appointment only and require buyer pre-approval. Buyer to verify all information deemed important. Property is Realtor-owned.
Contact an agent
Home facts
- Year built:2004
- Subdivision & Development:None
- Listing ID #:530806
- Added:1 day(s) ago
- Updated:August 21, 2026 at 09:35 PM
Rooms and interior
- Bedrooms:4
- Total bathrooms:4
- Full bathrooms:3
- Half bathrooms:1
- Rooms Total:17
- Flooring:Carpet, Hardwood, Tile
- Dining Description:Breakfast Bar
- Bathrooms Description:Glamour Bath, Primary Shower & Tub
- Kitchen Description:Convection Oven, Dishwasher, Electric Cooktop, Electric Oven, Exhaust Fan, Microwave, Pantry, Plumbed For Ice Maker
- Bedroom Description:Primary Bedroom Main, Walk-In Closet(s)
- Living area:3,097 sq. ft.
Heating and cooling
- Cooling:Ceiling Fan(s), Central Air, Dual
- Heating:Central, Electric, Propane
Structure and exterior
- Roof:Shingle
- Year built:2004
- Building area:3,097 sq. ft.
- Lot area:2 Acres
- Lot Features:Back Yard, Few Trees, Front Yard, Garden, Landscaped, Level, Open Lot
- Construction Materials:Brick
- Exterior Features:Covered, Front Porch, Garden, Patio, Rain Barrel/Cistern(s), Rear Porch
- Foundation Description:Brick/Mortar, Crawl Space
- Levels:2 Story
Schools
- High school:Wilson
- Middle school:Wilson
- Elementary school:Wilson
Utilities
- Water:Public, Water Connected
- Sewer:Septic Tank
Finances and disclosures
- Price:$449,000
- Price per sq. ft.:$144.98
- Tax amount:$1,573 (2026)
Features and amenities
- Appliances:Convection Oven, Dishwasher, Electric Cooktop, Electric Oven, Electric Water Heater, Exhaust Fan, Microwave, Plumbed For Ice Maker
- Laundry features:Electric Dryer Hookup, Laundry Room, Main Level
- Amenities:Ceiling - Smooth, Ceiling Fan(s), Crown Molding, Entrance Foyer, High Speed Internet, Laminate Counters, Open Floorplan, Pantry, Primary Bedroom Main, Walk-In Closet(s)
- Pool features:Above Ground
Parking
- Parking description:Attached, Concrete, Detached, Driveway, Garage Door Opener, Garage Faces Side
- Garage:Yes
- Garage spaces:2
New listings near 1905 Co Rd 118
- New
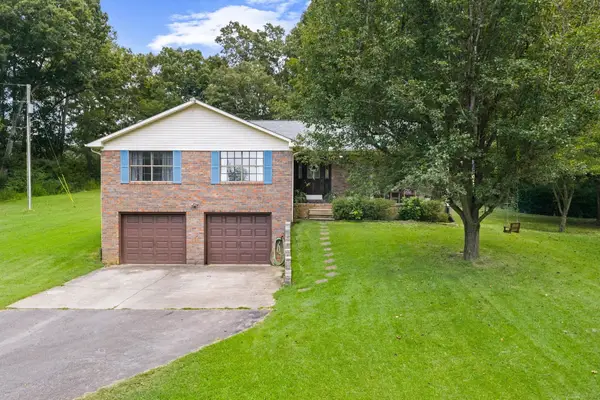 $299,000Active3 beds 2 baths2,110 sq. ft.
1560 Co Rd 11, Florence, AL 35633
MLS# 530794Listed by: 5:41 REALTY - New
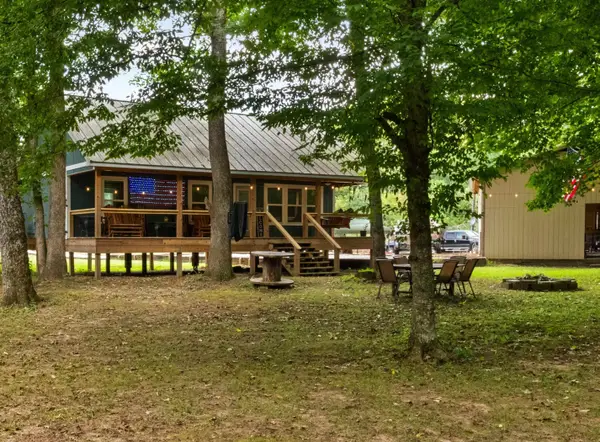 $160,000Active1 beds 1 baths720 sq. ft.
47 Creel Way, Florence, AL 35633
MLS# 530801Listed by: CENTURY 21 CLEMENT REALTY, INC - New
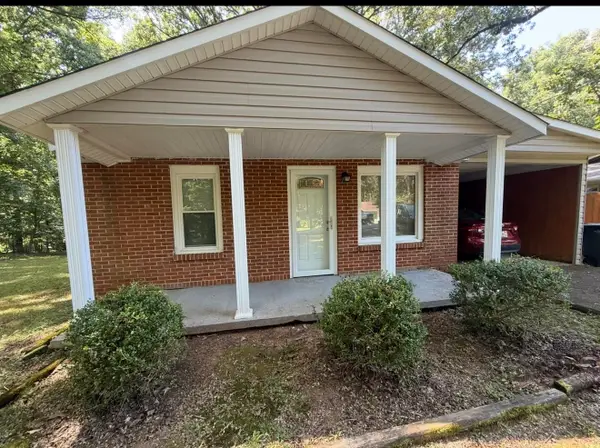 $165,000Active2 beds 2 baths1,250 sq. ft.
116 Cypress Mill Ct, Florence, AL 35630
MLS# 530802Listed by: RENAISSANCE REALTY - New
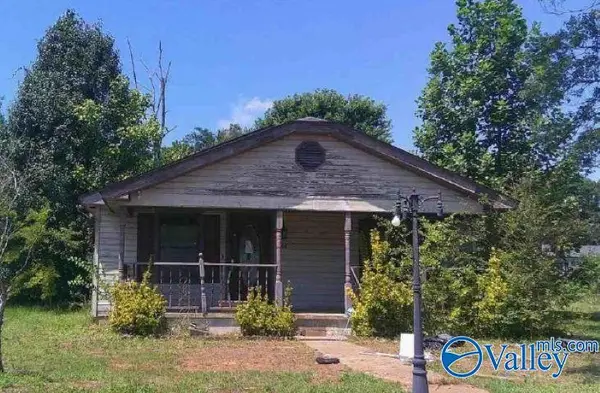 $70,000Active3 beds 2 baths1,456 sq. ft.
301 N Eclipse Street, Florence, AL 35630
MLS# 21927071Listed by: REAL HOME SVC AND SOLUTIONS 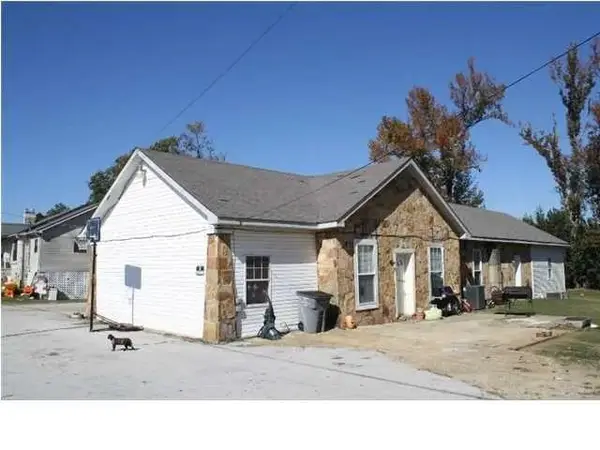 $80,000Pending-- beds -- baths
14750 Hwy 20 #2, Florence, AL 35630
MLS# 530783Listed by: SOUTHERN PREMIER REAL ESTATE- New
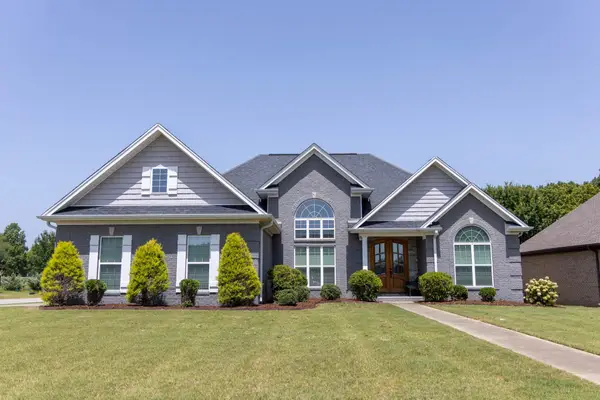 $354,900Active3 beds 2 baths1,932 sq. ft.
1001 Garrett Ln, Florence, AL 35633
MLS# 530765Listed by: COLDWELL BANKER PINNACLE PROPERTIES 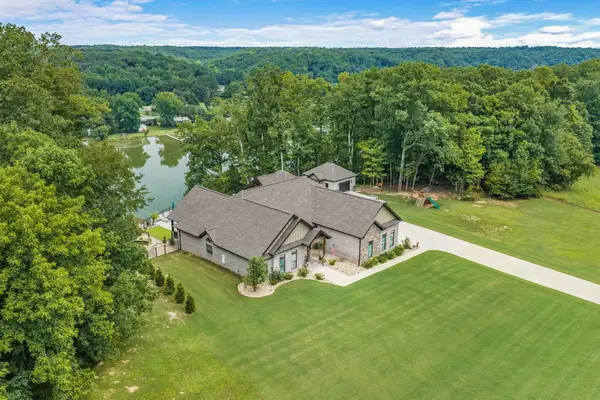 $1,100,000Pending4 beds 3 baths3,074 sq. ft.
268 Cliffpoint Dr, Florence, AL 35634
MLS# 530757Listed by: RE/MAX INFINITY- New
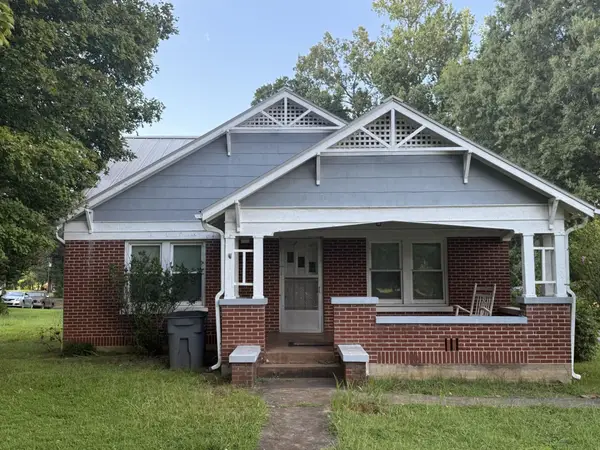
 $289,900Active2 beds 2 baths1,404 sq. ft.
2727 Co Rd 30, Florence, AL 35634
MLS# 530750Listed by: CENTURY 21 CLEMENT REALTY, INC - New
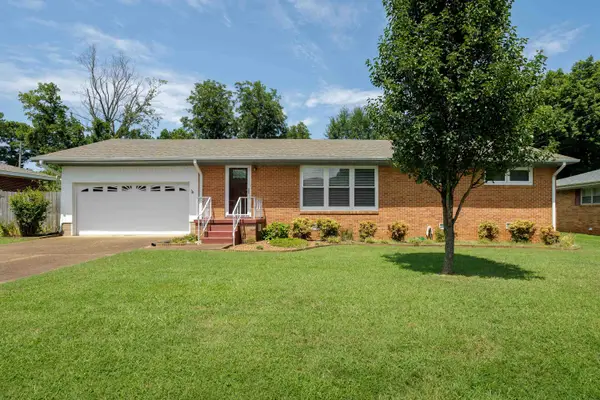 $211,900Active3 beds 2 baths1,567 sq. ft.
1910 Holiday Dr, Florence, AL 35630
MLS# 530743Listed by: RE/MAX INFINITY


Protect your home and budget from life's surprises with an Assurant Home Warranty, backed by a partner that supports you through every step of homeownership. Explore Plans.
©2026 Century 21 Real Estate LLC. All rights reserved. CENTURY 21®, the CENTURY 21 Logo and C21® are service marks owned by Century 21 Real Estate LLC. Century 21 Real Estate LLC fully supports the principles of the Fair Housing Act and the Equal Opportunity Act. Each office is independently owned and operated. Listing information is deemed reliable but not guaranteed accurate.