
2051 Co Rd 346, Florence, AL 35634
Local realty services provided by:CENTURY 21 Clement Realty, Inc.
2051 Co Rd 346,Florence, AL 35634
$195,000
- 3 Beds
- 1 Baths
- 1,438 sq. ft.
- Single family
- Active
Upcoming open houses
- Sat, Oct 1002:00 pm - 04:00 pm
Listed by: jerica franks
Office: century 21 clement realty, inc
MLS#:531622
Source:AL_SMLSA
Price summary
- Price:$195,000
- Price per sq. ft.:$113.97
About this home
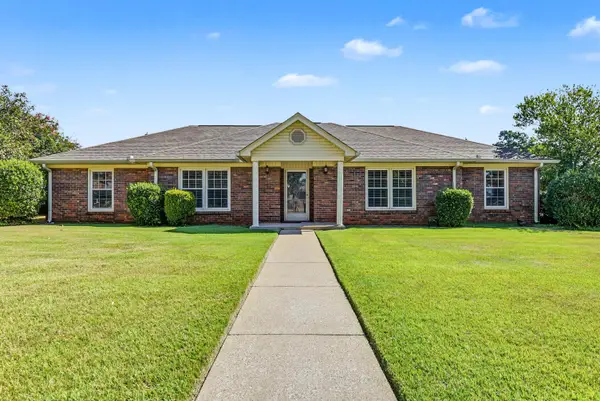
AFFORDABLE HOMESTEAD! If you've been dreaming of having your own homestead, this 3.45 acres is it! Mostly wooded & level, a fenced area & great yard space for gardening mean you could be filling the pantry with homegrown items in no time! Inside you will find a freshly painted living room, a kitchen with wood cabinetry, a great farmhouse sink, & dining area. Nestled on one end are 3 bedrooms, one with a walk-in closet, & a recently updated bathroom. A large 12x25 sunroom with new mini-split unit gives you tons of extra living space with gorgeous views of the nature that surrounds you. An attached carport & a storge building for future supplies already in place. AND...the Roof, HVAC, & field lines have been replaced new in the last 3 years, giving you peace of mind along with the peace of nature. Buyer to verify square footage. Move in ready and priced to sell, call to setup your tour today!
Contact an agent
Home facts
- Year built:1982
- Subdivision & Development:N/A
- Listing ID #:531622
- Added:1 day(s) ago
- Updated:October 05, 2026 at 10:15 PM
Rooms and interior
- Bedrooms:3
- Total bathrooms:1
- Full bathrooms:1
- Rooms Total:8
- Flooring:Laminate
- Dining Description:Eat-in Kitchen
- Kitchen Description:Dishwasher, Eat-in Kitchen, Microwave, Refrigerator
- Bedroom Description:Walk-In Closet(s)
- Living area:1,438 sq. ft.
Heating and cooling
- Cooling:Ceiling Fan(s), Central Air, Electric
- Heating:Central, Electric
Structure and exterior
- Roof:Shingle
- Year built:1982
- Building area:1,438 sq. ft.
- Lot area:3.45 Acres
- Lot Features:Wooded
- Architectural Style:Ranch
- Construction Materials:Board & Batten Siding, Brick
- Exterior Features:Covered, Front Porch, Rain Gutters
- Foundation Description:Crawl Space
Schools
- High school:Rogers
- Middle school:Rogers
- Elementary school:Rogers
Utilities
- Water:Public, Water Connected
- Sewer:Septic Tank, Sewer Connected
Finances and disclosures
- Price:$195,000
- Price per sq. ft.:$113.97
- Tax amount:$1,211 (2026)
Features and amenities
- Appliances:Dishwasher, Electric Water Heater, Microwave, Refrigerator
- Laundry features:Inside, Laundry Room
- Amenities:Freshly Painted, Laminate Counters, Walk-In Closet(s)
Parking
- Parking description:Attached Carport, Concrete, Driveway
- Carport spaces:1
New listings near 2051 Co Rd 346
- New
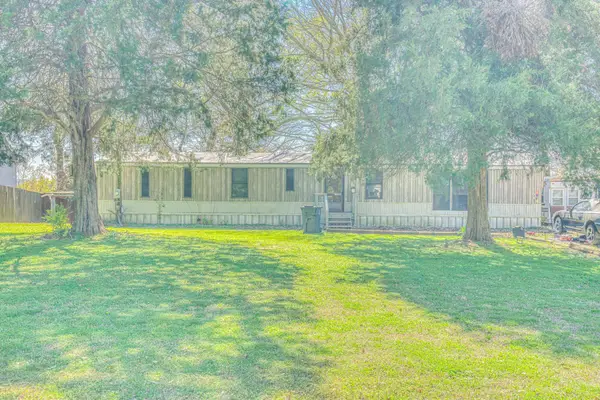 $399,900Active4 beds 3 baths924 sq. ft.
115 Sunset Beach Rd, Florence, AL 35633
MLS# 531623Listed by: NXCEL REALTY - New
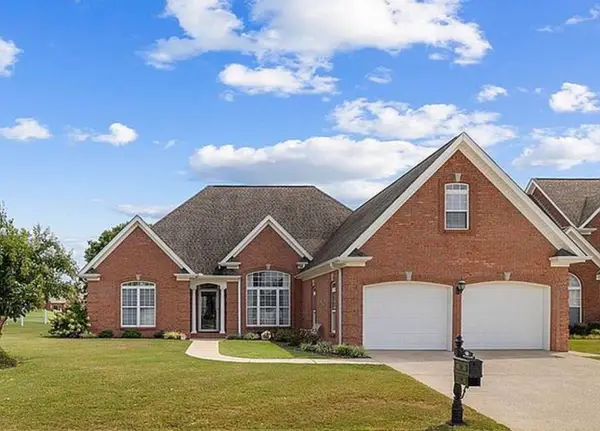 $415,000Active4 beds 3 baths2,428 sq. ft.
109 Blackberry Trl, Florence, AL 35630
MLS# 531615Listed by: AG REAL ESTATE - New
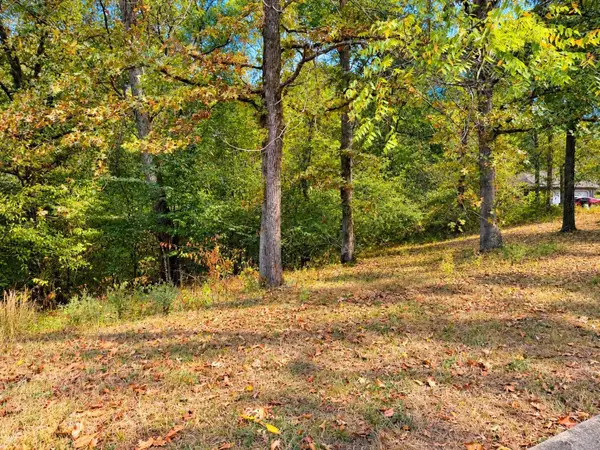 $34,000Active0.5 Acres
0 Wildwood Trl, Florence, AL 35630
MLS# 531612Listed by: EXIT REALTY SHOALS - New
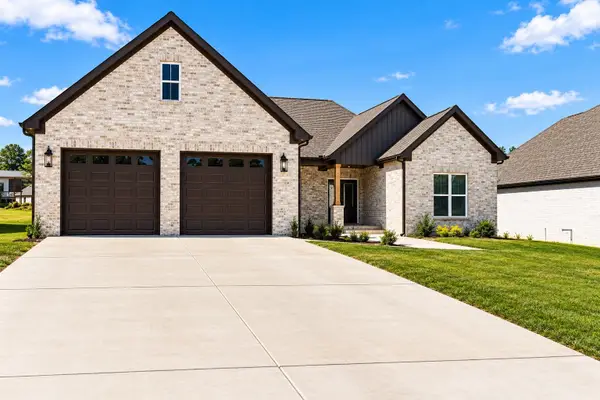 $359,000Active3 beds 2 baths1,877 sq. ft.
451 Co Rd 322, Florence, AL 35634
MLS# 531603Listed by: NEESE REAL ESTATE - New
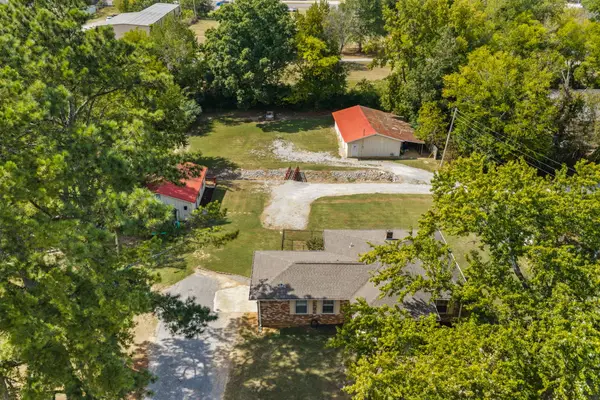 $269,900Active3 beds 1 baths2,007 sq. ft.
131 Taylor Rd, Florence, AL 35633
MLS# 531594Listed by: COLDWELL BANKER PINNACLE PROPERTIES - New
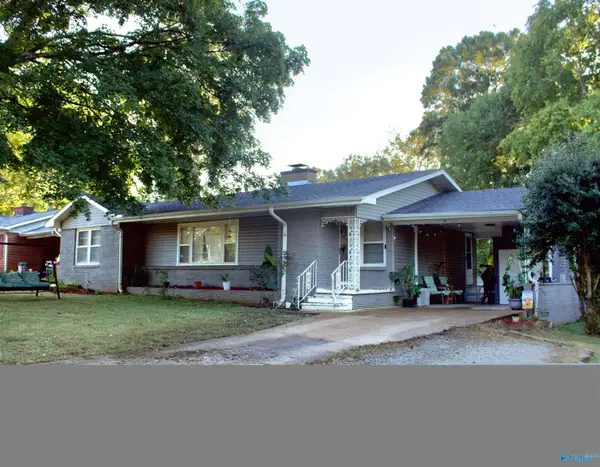 $199,000Active3 beds 1 baths1,357 sq. ft.
2349 Mcburney Drive, Florence, AL 35630
MLS# 21930763Listed by: CRYE-LEIKE REALTORS - ATHENS 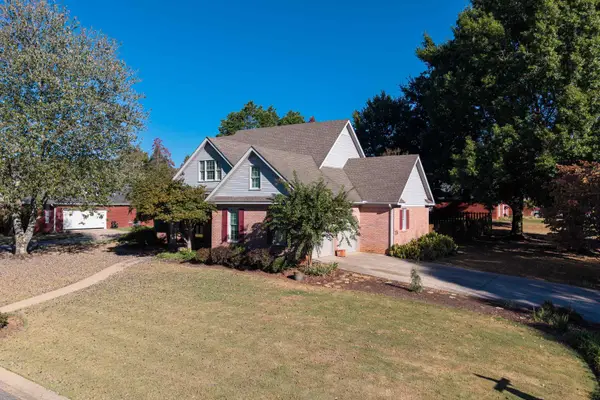 $359,900Pending4 beds 3 baths2,700 sq. ft.
326 Reddoch Rd, Florence, AL 35633
MLS# 531588Listed by: MODERN MARKET REAL ESTATE- New
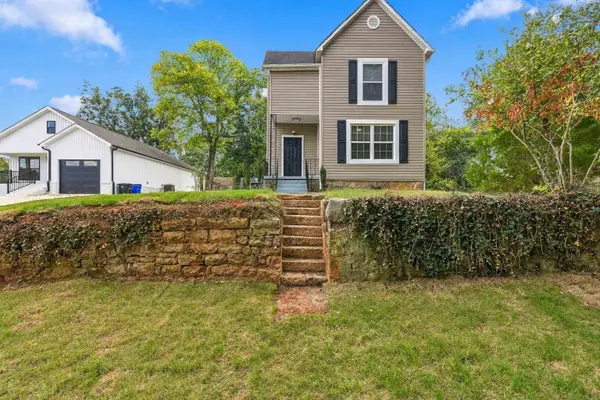 $249,000Active4 beds 2 baths2,160 sq. ft.
808 E Tuscaloosa St, Florence, AL 35630
MLS# 531591Listed by: WOW REAL ESTATE - New
 $279,900Active4 beds 2 baths2,241 sq. ft.
2502 Trenton Pl, Florence, AL 35630
MLS# 531571Listed by: RE/MAX INFINITY


Protect your home and budget from life's surprises with an Assurant Home Warranty, backed by a partner that supports you through every step of homeownership. Explore Plans.
©2026 Century 21 Real Estate LLC. All rights reserved. CENTURY 21®, the CENTURY 21 Logo and C21® are service marks owned by Century 21 Real Estate LLC. Century 21 Real Estate LLC fully supports the principles of the Fair Housing Act and the Equal Opportunity Act. Each office is independently owned and operated. Listing information is deemed reliable but not guaranteed accurate.