
209 Flurnoy Ave, Florence, AL 35633
Local realty services provided by:CENTURY 21 Clement Realty, Inc.
209 Flurnoy Ave,Florence, AL 35633
$339,900
- 4 Beds
- 3 Baths
- 2,940 sq. ft.
- Single family
- Active
Listed by: jessica fuller, latasha lovelady
Office: the platinum realty group llc.
MLS#:530159
Source:AL_SMLSA
Price summary
- Price:$339,900
- Price per sq. ft.:$115.61
About this home
Enjoy plenty of room with 4 bedrooms, 3 full baths, a living room with a gas fireplace, formal dining room, office/library, and a large downstairs bonus room. The remodeled kitchen features granite countertops, a large island with bar seating, beautiful backsplash, and new windows. The updated downstairs bath offers a large tiled walk in shower next to the downstairs bedroom. Upstairs you will find spacious bedrooms, including a generous primary suite with ample closet space, HVAC only 4 yrs old, new gas water heater. Covered patio in the fenced in backyard and workspace in the garage. Community pool available with optional membership fee. ASSUMABLE MORTGAGE AVAILABLE, ASK FOR DETAILS.
Contact an agent
Home facts
- Year built:1963
- Subdivision & Development:Forest Hills
- Listing ID #:530159
- Added:69 day(s) ago
- Updated:September 28, 2026 at 04:02 PM
Rooms and interior
- Bedrooms:4
- Total bathrooms:3
- Full bathrooms:3
- Rooms Total:13
- Flooring:Carpet Over Wood, Concrete, Hardwood, Laminate
- Bathrooms Description:Double Vanity, Tile Shower
- Kitchen Description:Dishwasher, Disposal, Gas Range, Kitchen Island, Pantry, Refrigerator
- Bedroom Description:Walk-In Closet(s)
- Living area:2,940 sq. ft.
Heating and cooling
- Cooling:Attic Fan, Ceiling Fan(s), Central Air, Whole House Fan
- Heating:Central
Structure and exterior
- Roof:Shingle
- Year built:1963
- Building area:2,940 sq. ft.
- Lot area:0.36 Acres
- Lot Features:Back Yard
- Construction Materials:Blown-In Insulation, Brick, Vinyl Siding
- Foundation Description:Slab
- Levels:2 Story
Schools
- High school:Florence
- Middle school:Florence
- Elementary school:Forest Hills
Utilities
- Water:Public, Water Connected
- Sewer:Public Sewer
Finances and disclosures
- Price:$339,900
- Price per sq. ft.:$115.61
- Tax amount:$1,116
Features and amenities
- Appliances:Dishwasher, Disposal, Gas Range, Gas Water Heater, Refrigerator
- Laundry features:Electric Dryer Hookup, Lower Level
- Amenities:Built-in Features, Freshly Painted, Granite Counters, His and Hers Closets, Pantry, Walk-In Closet(s)
Parking
- Garage:Yes
- Garage spaces:2
New listings near 209 Flurnoy Ave
- New
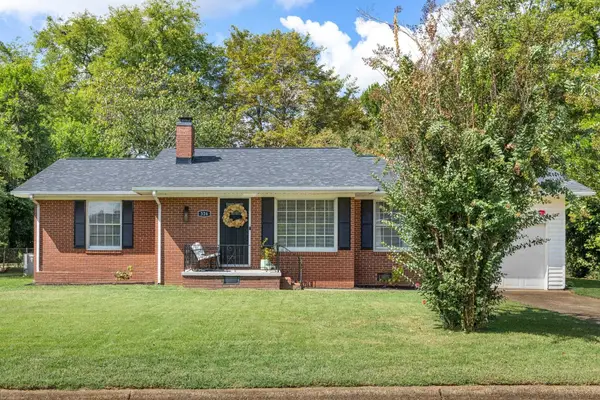 $239,900Active2 beds 2 baths1,386 sq. ft.
326 Columbus Ave, Florence, AL 35630
MLS# 531472Listed by: WHITESTONE MANOR REAL ESTATE - New
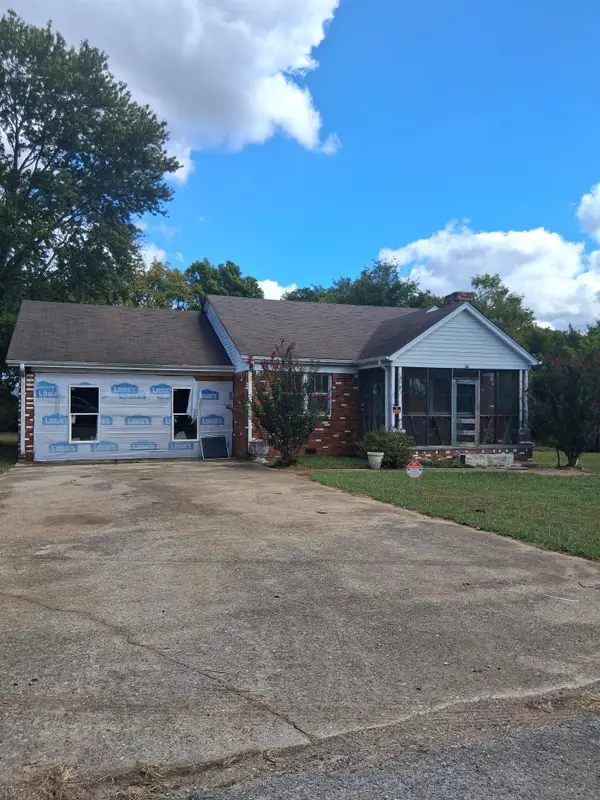 $135,900Active3 beds 1 baths1,448 sq. ft.
105 Co Rd 248, Florence, AL 35633
MLS# 531473Listed by: SWEETWATER REALTY GROUP - New
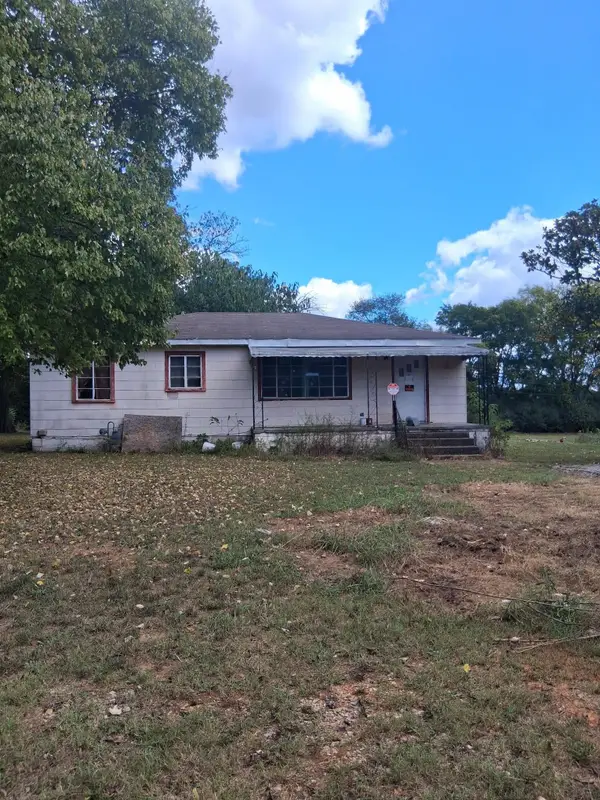 $69,900Active2 beds 1 baths1,148 sq. ft.
95 Co Rd 248, Florence, AL 35633
MLS# 531474Listed by: SWEETWATER REALTY GROUP 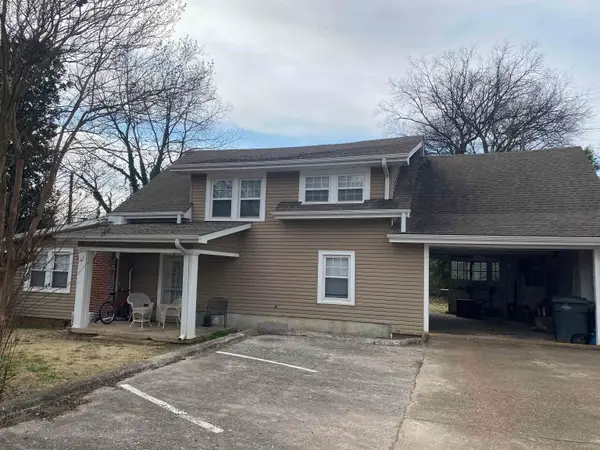 $250,000Pending-- beds -- baths
719 Prospect St, Florence, AL 35630
MLS# 531468Listed by: THE AGENCY ON PINE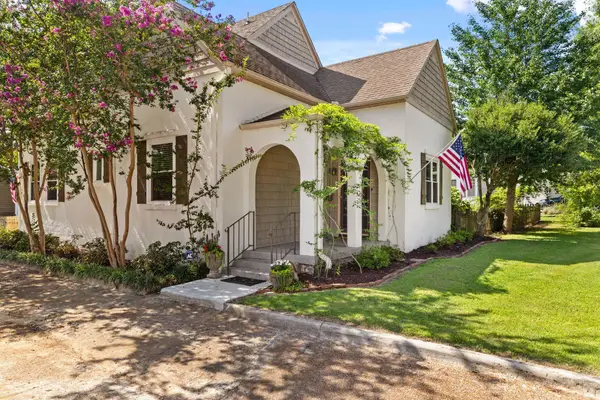 $479,000Pending3 beds 3 baths2,000 sq. ft.
717 Prospect St, Florence, AL 35630
MLS# 531469Listed by: THE AGENCY ON PINE- New
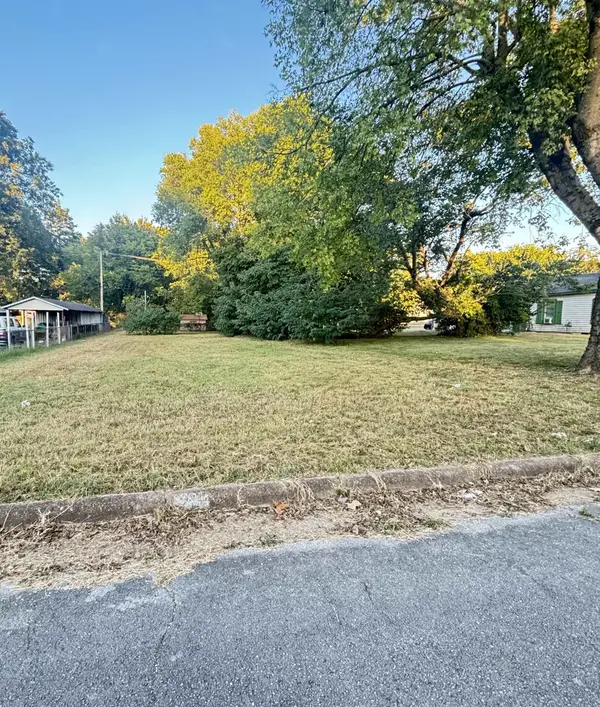 $29,900Active0.17 Acres
215 S Kirkman St, Florence, AL 35630
MLS# 531466Listed by: EXIT REALTY SHOALS - New
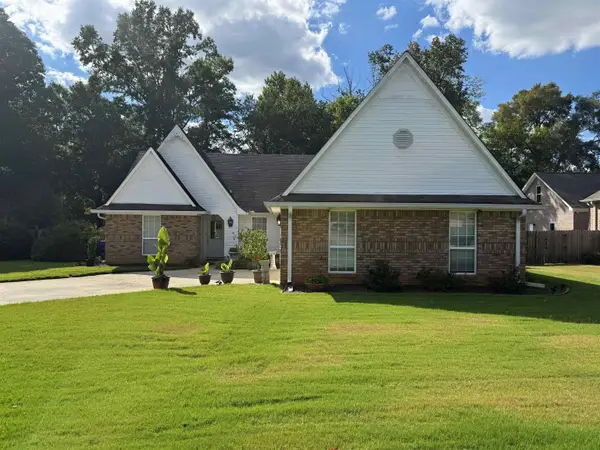 $179,900Active3 beds 2 baths1,613 sq. ft.
109 Maple Wood St, Florence, AL 35633
MLS# 531462Listed by: COLDWELL BANKER PINNACLE PROPERTIES - New
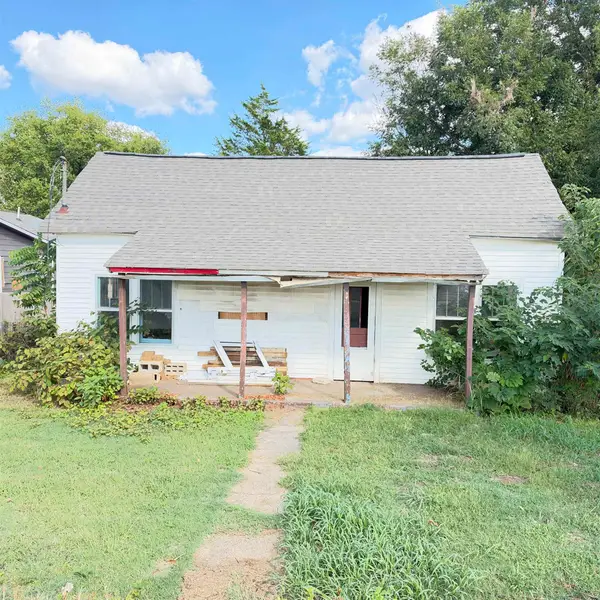 $45,000Active3 beds 1 baths1,080 sq. ft.
338 Thompson St, Florence, AL 35630
MLS# 531461Listed by: EXIT REALTY SHOALS - New
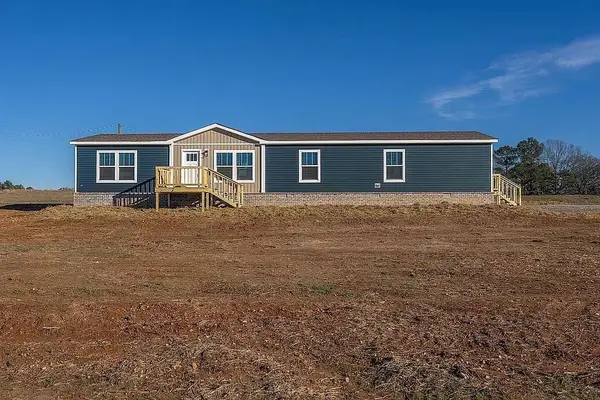 $195,000Active4 beds 2 baths2,016 sq. ft.
460 Co Rd 263, Florence, AL 35633
MLS# 531458Listed by: RE/MAX TRI-STATE - New
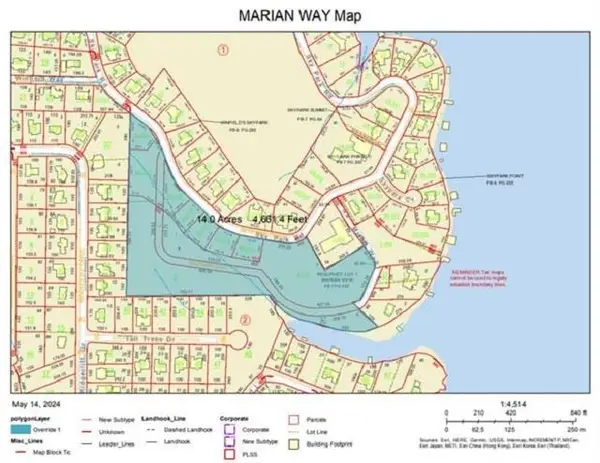 $699,000Active14 Acres
00 Skypark Rd, Florence, AL 35634
MLS# 531456Listed by: RENAISSANCE REALTY


Protect your home and budget from life's surprises with an Assurant Home Warranty, backed by a partner that supports you through every step of homeownership. Explore Plans.
©2026 Century 21 Real Estate LLC. All rights reserved. CENTURY 21®, the CENTURY 21 Logo and C21® are service marks owned by Century 21 Real Estate LLC. Century 21 Real Estate LLC fully supports the principles of the Fair Housing Act and the Equal Opportunity Act. Each office is independently owned and operated. Listing information is deemed reliable but not guaranteed accurate.