
209 Laura Ct, Florence, AL 35630
Local realty services provided by:CENTURY 21 Clement Realty, Inc.
209 Laura Ct,Florence, AL 35630
$250,000
- 2 Beds
- 2 Baths
- 1,700 sq. ft.
- Single family
- Pending
Listed by: babs moody
Office: renaissance realty
MLS#:532049
Source:AL_SMLSA
Price summary
- Price:$250,000
- Price per sq. ft.:$147.06
About this home
LOCATION ! LOCATION ! Lovely One Level Brick PATIO HOME located on a Cul-De-
Sac Street. This spacious 2 Bedroom, 2 Bath features a large living room and formal dining room, plus an inviting keeping room with fireplace and builtins adjoining the kitchen. Kitchen offers granite countertops, pantry, and stainless steel appliances. Additional highlights include new Hardwood flooring, and updated primary bath with a lovely walk in shower/bench, and an extra large walk-in closet! French doors open from the dining room to the fabulous covered patio (Porcelain tile, built in benches), overlooking a spacious backyard with extensive landscaping creating a great space for relaxing and/or entertaining. A wonderful combination of comfort, charm, and convenience in a highly desirable location!
Contact an agent
Home facts
- Year built:1992
- Subdivision & Development:Cedars Townhomes
- Listing ID #:532049
- Added:1 day(s) ago
- Updated:October 31, 2026 at 10:32 AM
Rooms and interior
- Bedrooms:2
- Total bathrooms:2
- Full bathrooms:2
- Rooms Total:9
- Flooring:Carpet, Ceramic Tile, Hardwood, Marble, Porcelain (Flooring)
- Dining Description:Breakfast Bar
- Bathrooms Description:Tile Shower
- Kitchen Description:Dishwasher, Disposal, Electric Range, Microwave, Pantry, Refrigerator, Stainless Steel Appliance(s)
- Bedroom Description:Primary Bedroom Main, Walk-In Closet(s)
- Living area:1,700 sq. ft.
Heating and cooling
- Cooling:Ceiling Fan(s), Central Air
- Heating:Central, Natural Gas
Structure and exterior
- Roof:Architectual/Dimensional
- Year built:1992
- Building area:1,700 sq. ft.
- Lot area:0.25 Acres
- Lot Features:City Lot, Landscaped, Level, Sodded Yard, Sprinkler System
- Architectural Style:Patio Home
- Construction Materials:Brick
- Exterior Features:Covered, Front Porch, Rain Gutters, Rear Porch
- Foundation Description:Slab
- Levels:1 Story
Schools
- High school:Florence
- Middle school:Florence
- Elementary school:Florence
Utilities
- Water:Public, Water Connected
- Sewer:Public Sewer, Sewer Connected
Finances and disclosures
- Price:$250,000
- Price per sq. ft.:$147.06
- Tax amount:$1,372
Features and amenities
- Appliances:Dishwasher, Disposal, Dryer, Electric Range, Microwave, Refrigerator, Stainless Steel Appliance(s), Washer
- Laundry features:Dryer, Laundry Room, Washer
- Amenities:Ceiling - Smooth, Ceiling Fan(s), Counters - Solid Surface, Crown Molding, Entrance Foyer, Freshly Painted, Granite Counters, High Speed Internet, His and Hers Closets, Pantry, Primary Bedroom Main, Walk-In Closet(s)
Parking
- Parking description:Attached, Driveway, Garage Door Opener
New listings near 209 Laura Ct
- New
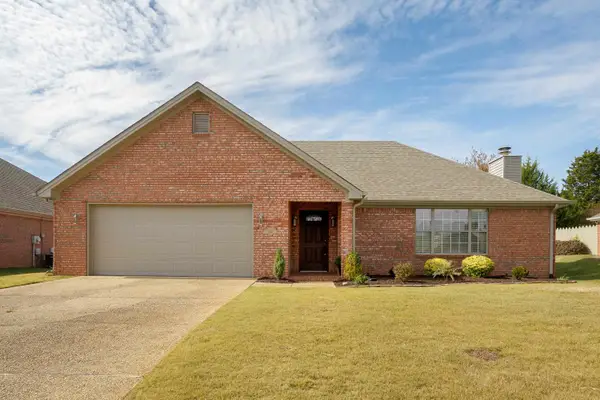 $320,000Active3 beds 2 baths1,967 sq. ft.
213 Breckenridge Ct, Florence, AL 35630
MLS# 532075Listed by: COLDWELL BANKER PINNACLE PROPERTIES - New
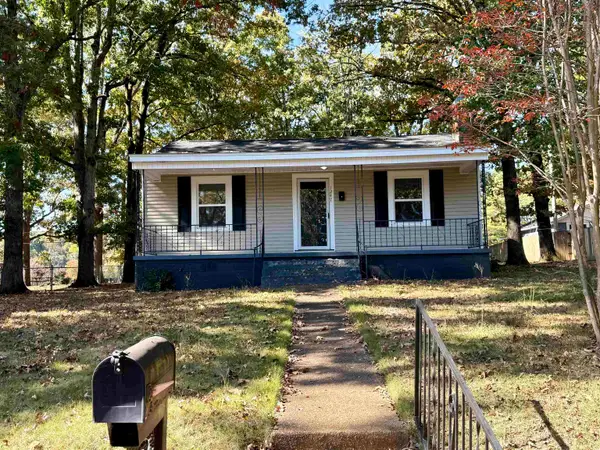 $169,000Active2 beds 2 baths1,126 sq. ft.
1247 Glenn Ave, Florence, AL 35630
MLS# 532062Listed by: WOW REAL ESTATE - New
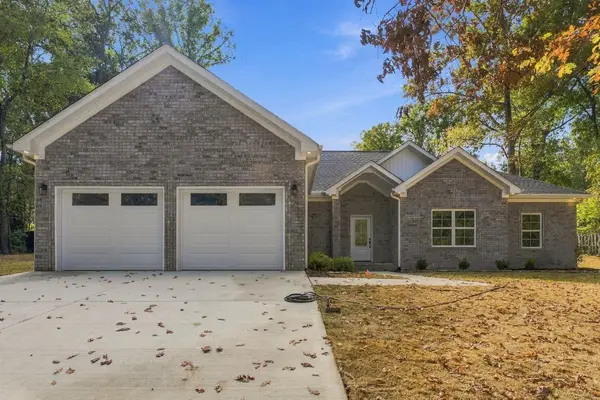 $389,900Active4 beds 2 baths2,100 sq. ft.
225 Colonial Dr, Florence, AL 35633
MLS# 532064Listed by: CAFE REALTY LLC - New
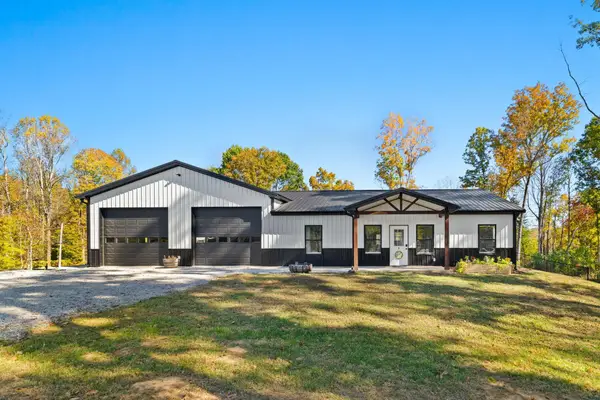 $315,000Active3 beds 2 baths1,447 sq. ft.
4500 Co Rd 7, Florence, AL 35633
MLS# 532055Listed by: DREAM KEY - New
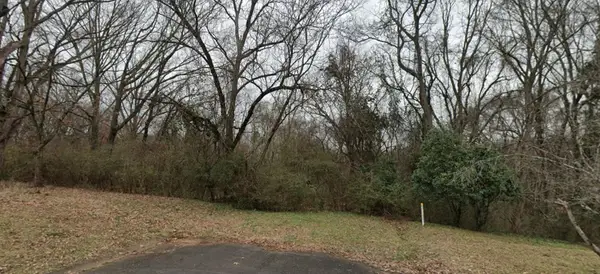 $70,000Active1.86 Acres
0 Barbour St, Florence, AL 35630
MLS# 532051Listed by: SOUTHERN PREMIER REAL ESTATE - New
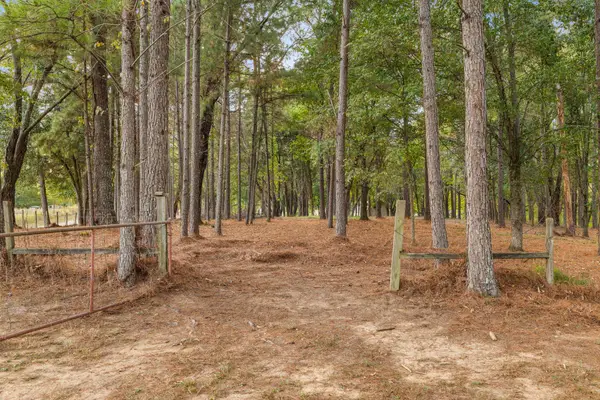 $150,000Active2.91 Acres
7601 Lakewood Dr, Florence, AL 35634
MLS# 532039Listed by: FERNHILL REALTY LLC - New
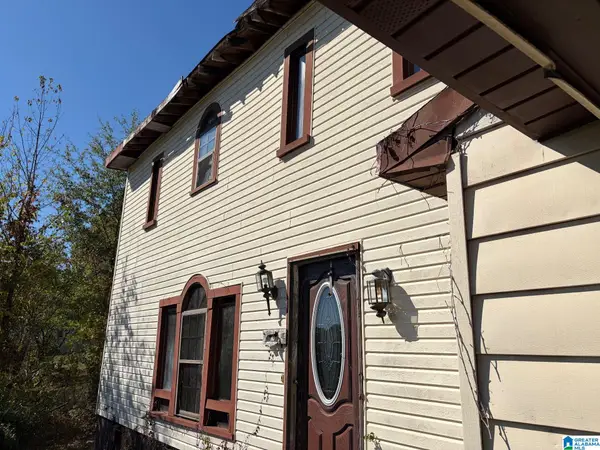 $34,900Active4 beds 2 baths2,332 sq. ft.
818 KINNARD STREET, Florence, AL 35630
MLS# 21468917Listed by: REBUILT BROKERAGE LLC - New
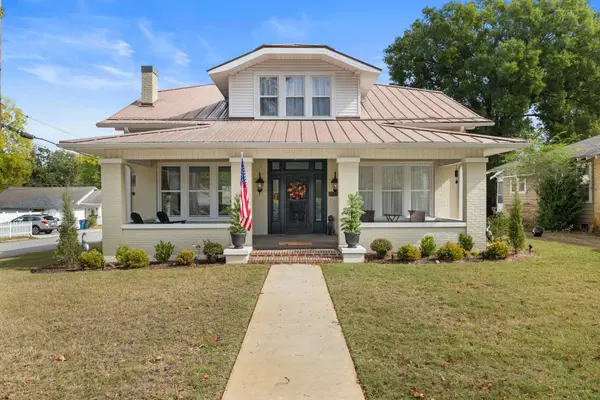 $599,500Active5 beds 3 baths3,300 sq. ft.
928 N Wood Ave, Florence, AL 35630
MLS# 532032Listed by: MARMAC REAL ESTATE - THE SHOALS - New
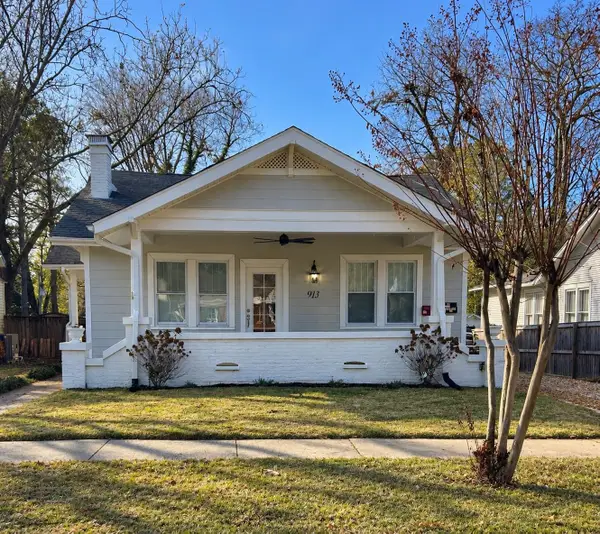 $524,500Active3 beds 2 baths2,814 sq. ft.
913 Sherrod Ave, Florence, AL 35630
MLS# 532033Listed by: MARMAC REAL ESTATE - THE SHOALS


Protect your home and budget from life's surprises with an Assurant Home Warranty, backed by a partner that supports you through every step of homeownership. Explore Plans.
©2026 Century 21 Real Estate LLC. All rights reserved. CENTURY 21®, the CENTURY 21 Logo and C21® are service marks owned by Century 21 Real Estate LLC. Century 21 Real Estate LLC fully supports the principles of the Fair Housing Act and the Equal Opportunity Act. Each office is independently owned and operated. Listing information is deemed reliable but not guaranteed accurate.