
221 Davis Ave, Florence, AL 35633
Local realty services provided by:CENTURY 21 Clement Realty, Inc.
221 Davis Ave,Florence, AL 35633
$149,900
- 3 Beds
- 2 Baths
- 1,092 sq. ft.
- Single family
- Pending
Listed by: beth darby
Office: re/max infinity
MLS#:530286
Source:AL_SMLSA
Price summary
- Price:$149,900
- Price per sq. ft.:$137.27
About this home
Welcome home to this 3-bedroom, 1.5-bath brick home, ideally located just minutes from shopping, dining, schools, and other everyday conveniences. The kitchen features stainless steel appliances and a bar for additional seating.
Inside, you'll appreciate the updated windows, hardwood floors, a new breaker box, a gas water heater, and a backup wall-mounted gas heater to provide added peace of mind during winter power outages.
Step outside to enjoy the spacious backyard, a private patio and a storage building that's perfect for tools, lawn equipment, or extra storage. Nice double concrete drive for additional parking. Add a few of your own personal touches and you can make this home your own. Schedule your showing today!
Contact an agent
Home facts
- Year built:1960
- Subdivision & Development:Northwood Hills
- Listing ID #:530286
- Added:36 day(s) ago
- Updated:September 02, 2026 at 11:16 PM
Rooms and interior
- Bedrooms:3
- Total bathrooms:2
- Full bathrooms:1
- Half bathrooms:1
- Rooms Total:9
- Flooring:Ceramic Tile, Laminate, Wood
- Dining Description:Breakfast Bar
- Kitchen Description:Dishwasher, Electric Range, Microwave, Refrigerator
- Living area:1,092 sq. ft.
Heating and cooling
- Cooling:Ceiling Fan(s), Central Air, Electric
- Heating:Central, Electric, Heat Pump, Space Heater
Structure and exterior
- Roof:Composition
- Year built:1960
- Building area:1,092 sq. ft.
- Lot area:0.26 Acres
- Architectural Style:Ranch
- Construction Materials:Brick, Vinyl Siding
- Exterior Features:Patio, Rain Gutters
- Foundation Description:Crawl Space
Schools
- High school:City
- Middle school:City
- Elementary school:City
Utilities
- Water:Public
- Sewer:Public Sewer, Sewer Connected
Finances and disclosures
- Price:$149,900
- Price per sq. ft.:$137.27
- Tax amount:$390 (2025)
Features and amenities
- Appliances:Dishwasher, Electric Range, Gas Water Heater, Microwave, Refrigerator
- Laundry features:Laundry Room
- Amenities:Ceiling - Smooth, High Speed Internet, His and Hers Closets, Laminate Counters
Parking
- Garage:Yes
- Garage spaces:1
New listings near 221 Davis Ave
- New
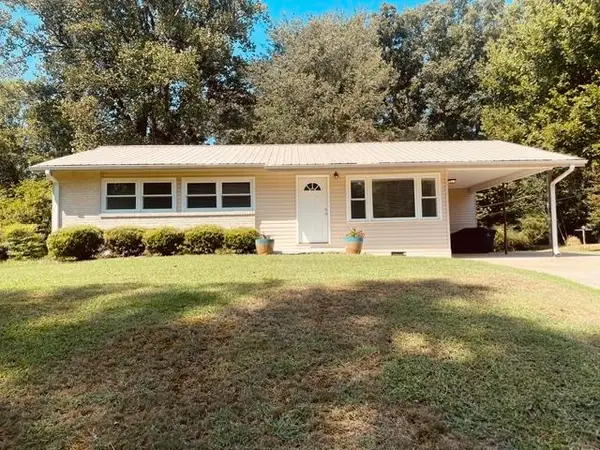 $149,900Active3 beds 1 baths1,200 sq. ft.
118 Baker Dr, Florence, AL 35630
MLS# 531024Listed by: RE/MAX TRI-STATE - New
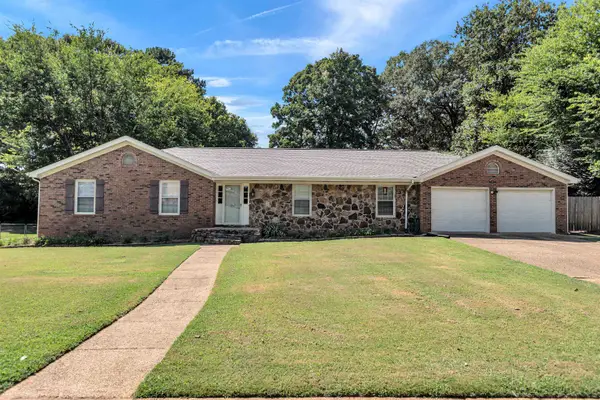 $277,000Active4 beds 3 baths2,096 sq. ft.
1907 Broadway Blvd, Florence, AL 35630
MLS# 531017Listed by: AG REAL ESTATE - New
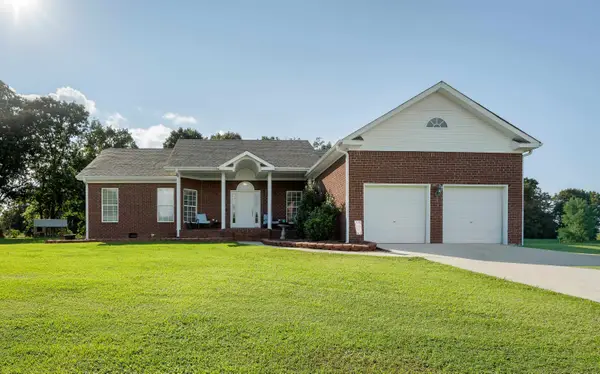 $364,900Active3 beds 2 baths1,739 sq. ft.
230 Dawn Dr, Florence, AL 35633
MLS# 531009Listed by: 5:41 REALTY - New
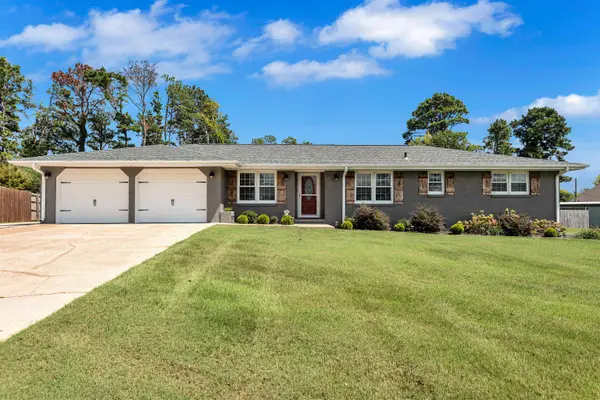 $250,000Active3 beds 2 baths1,925 sq. ft.
104 Mary Lee Dr, Florence, AL 35634
MLS# 531005Listed by: RE/MAX INFINITY - New
 $555,000Active-- beds -- baths
429 N Walnut St, Florence, AL 35630
MLS# 530999Listed by: COLDWELL BANKER PINNACLE PROPERTIES - New
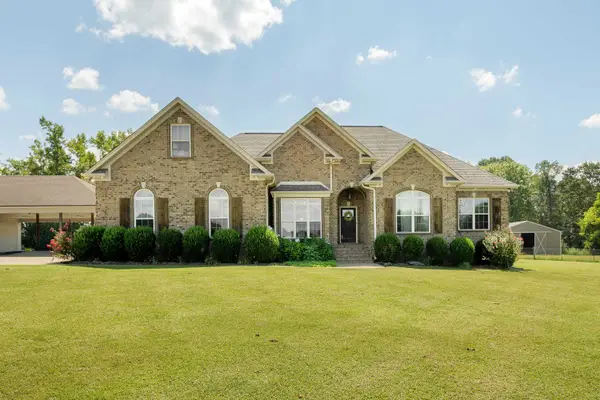 $689,000Active4 beds 4 baths3,200 sq. ft.
2146 Co Rd 200, Florence, AL 35633
MLS# 531001Listed by: MARMAC REAL ESTATE - THE SHOALS - New
 $299,000Active5 beds 4 baths4,036 sq. ft.
138 Cedarcrest Dr, Florence, AL 35630
MLS# 530994Listed by: WOW REAL ESTATE - New
 $95,000Active5.77 Acres
3673 Co Rd 2, Florence, AL 35633
MLS# 530985Listed by: NEESE REAL ESTATE  $72,900Pending0.7 Acres
3880 Co Rd 61, Florence, AL 35634
MLS# 530975Listed by: APEX REALTY GROUP LLC- New
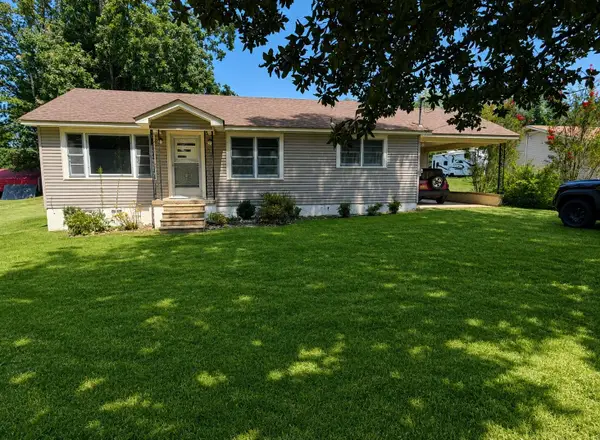 $179,900Active3 beds 1 baths1,092 sq. ft.
147 Rasch Rd, Florence, AL 35633
MLS# 530973Listed by: RIVERSIDE REALTY, INC


Protect your home and budget from life's surprises with an Assurant Home Warranty, backed by a partner that supports you through every step of homeownership. Explore Plans.
©2026 Century 21 Real Estate LLC. All rights reserved. CENTURY 21®, the CENTURY 21 Logo and C21® are service marks owned by Century 21 Real Estate LLC. Century 21 Real Estate LLC fully supports the principles of the Fair Housing Act and the Equal Opportunity Act. Each office is independently owned and operated. Listing information is deemed reliable but not guaranteed accurate.