
2213 Finley Dr, Florence, AL 35630
Local realty services provided by:CENTURY 21 Clement Realty, Inc.
2213 Finley Dr,Florence, AL 35630
$350,000
- 5 Beds
- 3 Baths
- 2,641 sq. ft.
- Single family
- Active
Listed by: linda mitchell
Office: renaissance realty
MLS#:531348
Source:AL_SMLSA
Price summary
- Price:$350,000
- Price per sq. ft.:$132.53
About this home
Brick home has 5 BR, 3 BA, large kitchen, formal dining room & den with gas FP, oversized laundry room with a sink. The home originally had 4 BR, 2 Ba. Previous owner added on a mother-in-law suite.
The kitchen has oak cabinets, laminate countertop, and tongue and groove wood ceiling finish. The dining room, den and hallway has refinished hardwood floors.
Covered front porch 5 x 6.2, concrete patio with surrounding brick wall 18 x 31, detached shop with brick veneer exterior, painted
concrete floor, and window air conditioner, 18.8 x 24.8, lawn irrigation system.
House Sold As Is
Contact an agent
Home facts
- Year built:1972
- Subdivision & Development:Cedars
- Listing ID #:531348
- Added:1 day(s) ago
- Updated:September 21, 2026 at 06:32 PM
Rooms and interior
- Bedrooms:5
- Total bathrooms:3
- Full bathrooms:3
- Rooms Total:8
- Kitchen Description:Dishwasher, Disposal, Electric Oven, Induction Cooktop, Microwave, Refrigerator, Vented Exhaust Fan
- Living area:2,641 sq. ft.
Heating and cooling
- Cooling:Central Air
- Heating:Central
Structure and exterior
- Year built:1972
- Building area:2,641 sq. ft.
- Lot area:0.36 Acres
- Architectural Style:Split Floorplan, Traditional
- Construction Materials:Brick Veneer
- Levels:1 Story
Schools
- High school:Florence
- Middle school:Florence
- Elementary school:Florence
Utilities
- Water:Public
- Sewer:Public Sewer, Sewer Connected
Finances and disclosures
- Price:$350,000
- Price per sq. ft.:$132.53
- Tax amount:$3,447
Features and amenities
- Appliances:Dishwasher, Disposal, Electric Oven, Electric Water Heater, Induction Cooktop, Microwave, Refrigerator, Vented Exhaust Fan
Parking
- Garage:Yes
- Garage spaces:524
New listings near 2213 Finley Dr
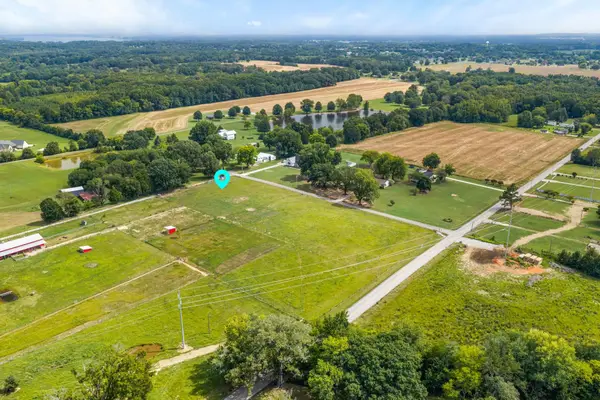 $149,900Pending1 Acres
Tract 4 Co Rd 643, Florence, AL 35630
MLS# 531237Listed by: THE AGENCY ON PINE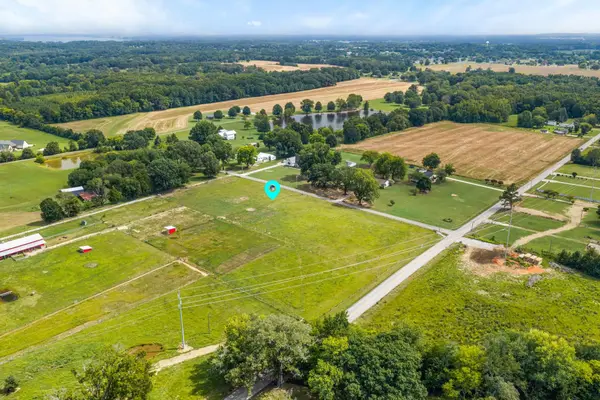 $149,900Pending1 Acres
Tract 3 Co Rd 643, Florence, AL 35630
MLS# 531239Listed by: THE AGENCY ON PINE- New
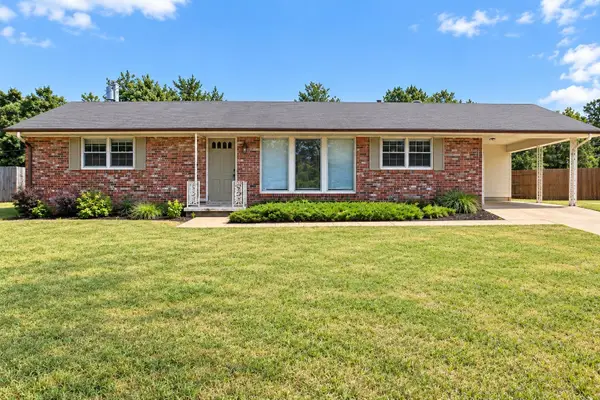 $187,900Active3 beds 2 baths1,563 sq. ft.
2332 Houston St, Florence, AL 35630
MLS# 531359Listed by: AG REAL ESTATE - New
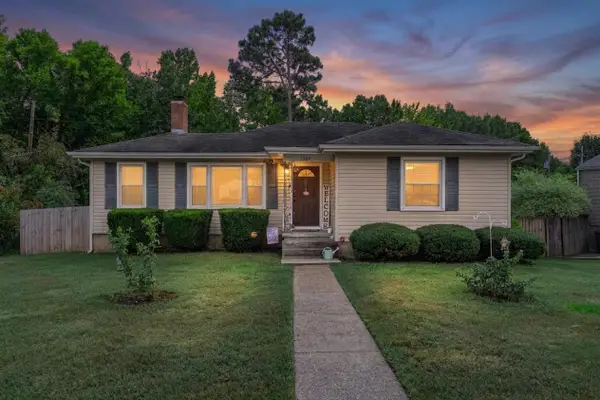 $149,900Active2 beds 1 baths1,025 sq. ft.
1384 James St, Florence, AL 35630
MLS# 531357Listed by: NXCEL REALTY - New
 $207,500Active3 beds 2 baths1,500 sq. ft.
2159 Estaline Dr, Florence, AL 35630
MLS# 531356Listed by: MARMAC REAL ESTATE - THE SHOALS - New
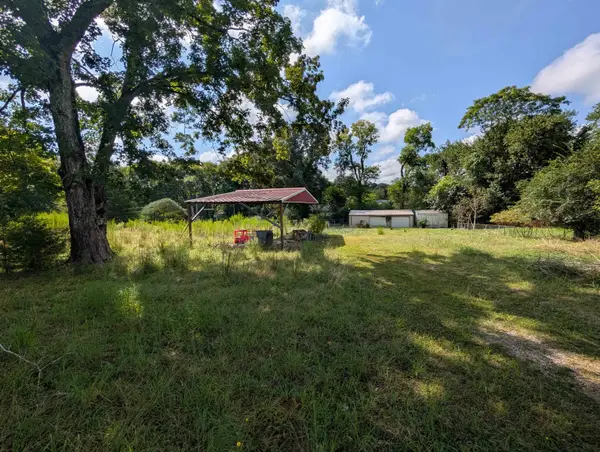 $75,000Active1 Acres
1766 Co Rd 122, Florence, AL 35634
MLS# 531338Listed by: RIVERSIDE REALTY, INC - New
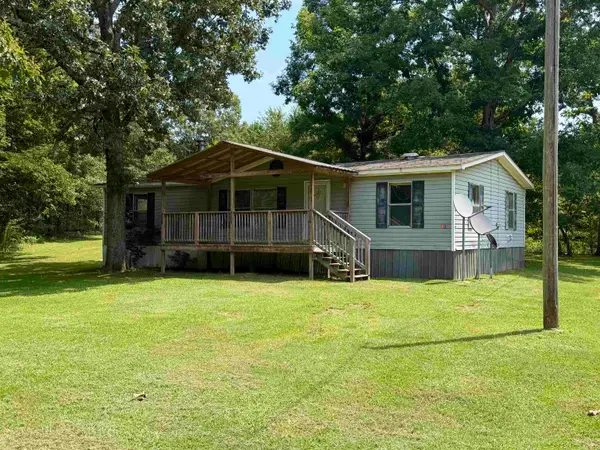 $87,000Active3 beds 2 baths1,456 sq. ft.
507 Co Rd 268, Florence, AL 35633
MLS# 531334Listed by: PATRIOT REALTY - New
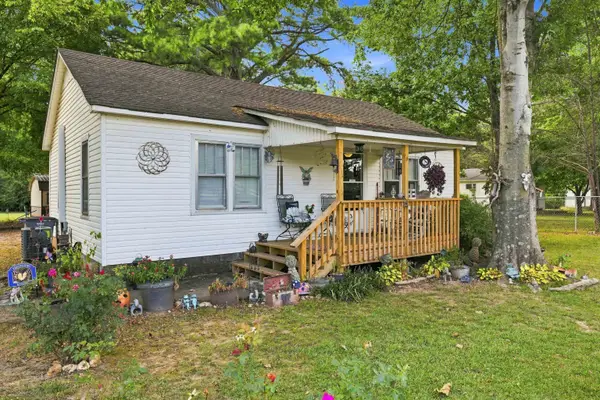 $124,500Active2 beds 1 baths1,152 sq. ft.
3055 Co Rd 61, Florence, AL 35634
MLS# 531320Listed by: CENTURY 21 CLEMENT REALTY, INC - New
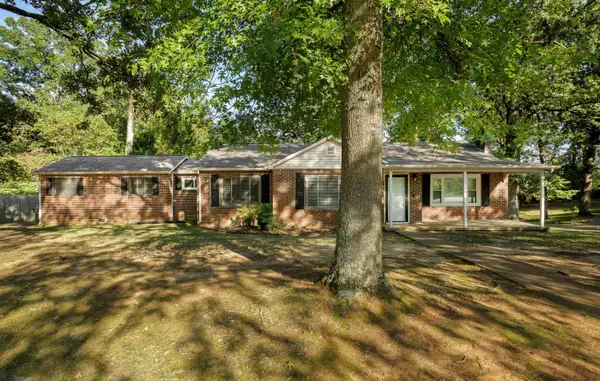 $229,900Active4 beds 2 baths1,974 sq. ft.
1002 Dixie Ave, Florence, AL 35630
MLS# 531317Listed by: SINGING RIVER REALTY


Protect your home and budget from life's surprises with an Assurant Home Warranty, backed by a partner that supports you through every step of homeownership. Explore Plans.
©2026 Century 21 Real Estate LLC. All rights reserved. CENTURY 21®, the CENTURY 21 Logo and C21® are service marks owned by Century 21 Real Estate LLC. Century 21 Real Estate LLC fully supports the principles of the Fair Housing Act and the Equal Opportunity Act. Each office is independently owned and operated. Listing information is deemed reliable but not guaranteed accurate.