235 Woodcastle Dr, Florence, AL 35630
Local realty services provided by:CENTURY 21 Clement Realty, Inc.
235 Woodcastle Dr,Florence, AL 35630
$219,500
- 3 Beds
- 2 Baths
- 1,700 sq. ft.
- Single family
- Active
Listed by: emily tease
Office: re/max tri-state
MLS#:531169
Source:AL_SMLSA
Price summary
- Price:$219,500
- Price per sq. ft.:$129.12
About this home
Welcome to this handsome three bedroom two bath townhouse in the desirable Creekwood Forest Subdivision. This property features a main level primary bedroom, refreshed paint and a brand new architectural shingle roof. You will love the functional layout including a great room with high vaulted ceilings and skylights opening to the peaceful back deck to entertain family and friends, or simply unwind. Call for your private showing today to be in your new home for the holidays! Purchaser to verify all information.
Contact an agent
Home facts
- Year built:1985
- Subdivision & Development:Creekwood Forest
- Listing ID #:531169
- Added:1 day(s) ago
- Updated:September 10, 2026 at 04:15 PM
Rooms and interior
- Bedrooms:3
- Total bathrooms:2
- Full bathrooms:2
- Rooms Total:9
- Flooring:Carpet, Hardwood, Tile
- Kitchen Description:Dishwasher, Electric Oven, Electric Range, Microwave, Refrigerator
- Living area:1,700 sq. ft.
Heating and cooling
- Cooling:Ceiling Fan(s), Electric
- Heating:Electric, Hot Water
Structure and exterior
- Roof:Architectual/Dimensional
- Year built:1985
- Building area:1,700 sq. ft.
- Lot area:0.08 Acres
- Lot Features:City Lot
- Architectural Style:Townhouse, Traditional
- Construction Materials:Brick
- Exterior Features:Deck
- Foundation Description:Crawl Space
- Levels:2 Story
Schools
- High school:City
- Middle school:City
- Elementary school:City
Utilities
- Water:Public, Water Connected
- Sewer:Public Sewer, Sewer Connected
Finances and disclosures
- Price:$219,500
- Price per sq. ft.:$129.12
- Tax amount:$1,675 (2025)
Features and amenities
- Appliances:Dishwasher, Dryer, Electric Oven, Electric Range, Electric Water Heater, Microwave, Refrigerator, Washer
- Laundry features:Dryer, Laundry Closet, Washer
- Amenities:Ceiling - Speciality, Counters - Solid Surface, Freshly Painted, High Ceilings, Laminate Counters
Parking
- Parking description:Concrete, Driveway
New listings near 235 Woodcastle Dr
- New
 $174,900Active3 beds 2 baths1,412 sq. ft.
1023 Piedmont St, Florence, AL 35630
MLS# 531168Listed by: CRC REALTY, INC. - New
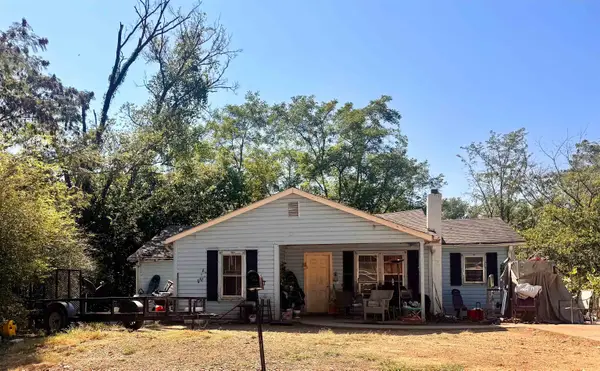 $40,000Active3 beds 1 baths1,235 sq. ft.
3016 Woodard Ave, Florence, AL 35630
MLS# 531091Listed by: MARMAC REAL ESTATE - THE SHOALS - New
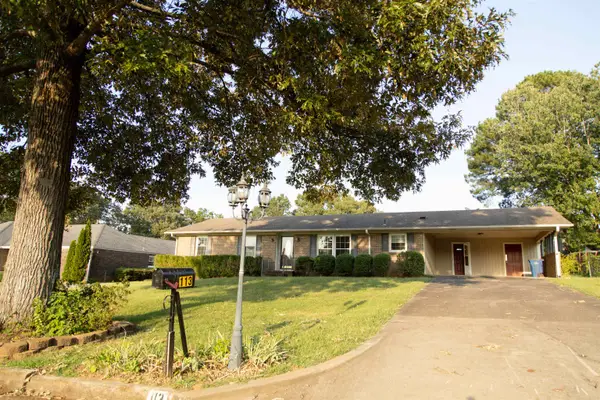 $245,000Active3 beds 2 baths1,616 sq. ft.
113 Chaparral Dr, Florence, AL 35630
MLS# 531152Listed by: RIVERCO REAL ESTATE, LLC 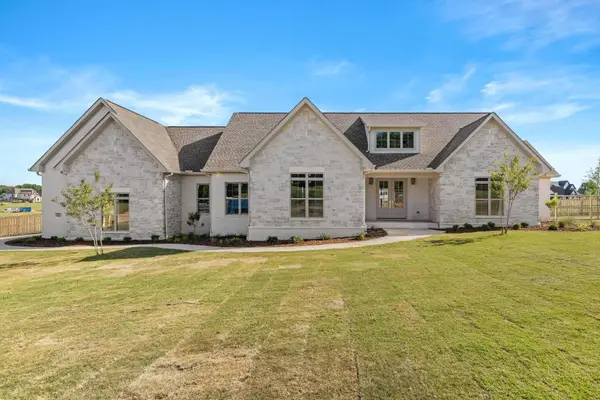 $682,000Pending4 beds 4 baths2,841 sq. ft.
72 Blue Ridge Dr, Florence, AL 35633
MLS# 531149Listed by: THE AGENCY ON PINE- New
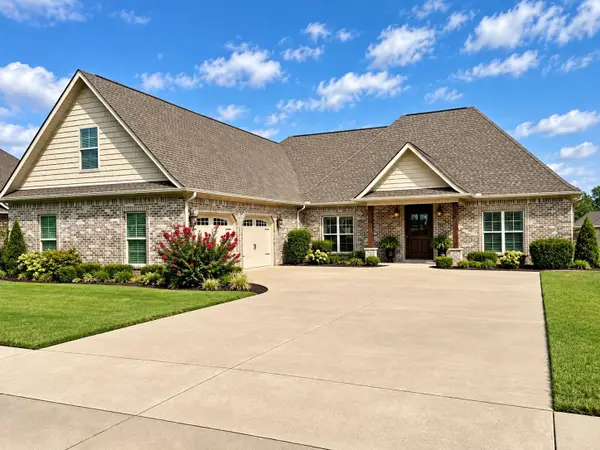 $528,800Active3 beds 4 baths2,740 sq. ft.
1209 Woodridge Ct, Florence, AL 35630
MLS# 531148Listed by: WOW REAL ESTATE - New
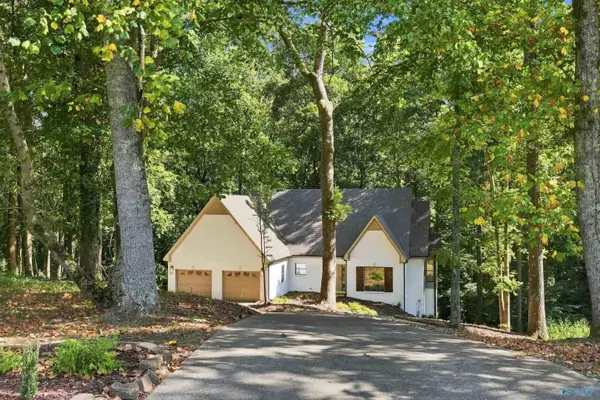 $519,900Active6 beds 4 baths3,848 sq. ft.
103 East Cove, Florence, AL 35634
MLS# 21928673Listed by: CRC REALTY INC  $100,000Pending0.33 Acres
453 Cedar St, Florence, AL 35630
MLS# 531143Listed by: APEX REALTY GROUP LLC- New
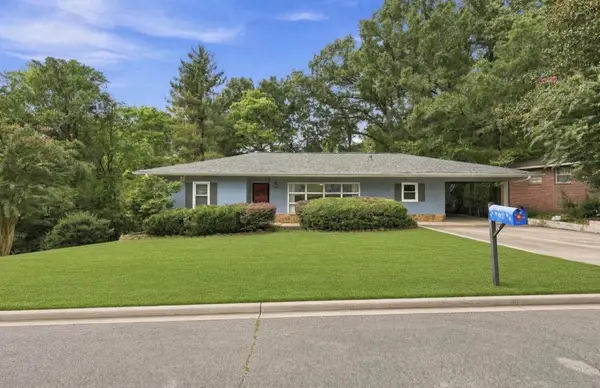
 $209,000Active3 beds 2 baths1,800 sq. ft.
731 Dixie Ave, Florence, AL 35630
MLS# 531137Listed by: CENTURY 21 CLEMENT REALTY, INC  $100,000Pending0.45 Acres
443 Cedar St, Florence, AL 35630
MLS# 531142Listed by: APEX REALTY GROUP LLC


Protect your home and budget from life's surprises with an Assurant Home Warranty, backed by a partner that supports you through every step of homeownership. Explore Plans.
©2026 Century 21 Real Estate LLC. All rights reserved. CENTURY 21®, the CENTURY 21 Logo and C21® are service marks owned by Century 21 Real Estate LLC. Century 21 Real Estate LLC fully supports the principles of the Fair Housing Act and the Equal Opportunity Act. Each office is independently owned and operated. Listing information is deemed reliable but not guaranteed accurate.