
2381 Co Rd 200, Florence, AL 35633
Local realty services provided by:CENTURY 21 Clement Realty, Inc.
2381 Co Rd 200,Florence, AL 35633
$329,900
- 3 Beds
- 2 Baths
- - sq. ft.
- Single family
- Sold
Listed by: lorraine scott
Office: exit realty shoals
MLS#:530320
Source:AL_SMLSA
Sorry, we are unable to map this address
Price summary
- Price:$329,900
About this home
Beautiful new construction home.
Contact an agent
Home facts
- Year built:2026
- Subdivision & Development:Rural
- Listing ID #:530320
- Added:34 day(s) ago
- Updated:September 02, 2026 at 01:58 AM
Rooms and interior
- Bedrooms:3
- Total bathrooms:2
- Full bathrooms:2
- Rooms Total:8
- Flooring:Tile
- Dining Description:Eat-in Kitchen
- Bathrooms Description:Double Vanity, Tile Shower
- Kitchen Description:Dishwasher, Eat-in Kitchen, Electric Range, Kitchen Island, Microwave, Pantry, Refrigerator, Stainless Steel Appliance(s)
- Bedroom Description:Primary Bedroom Main, Walk-In Closet(s)
Heating and cooling
- Cooling:Ceiling Fan(s), Central Air, Electric
- Heating:Central, Fireplace Insert
Structure and exterior
- Roof:Asphalt
- Year built:2026
- Lot Features:Back Yard, Front Yard, Landscaped, Open Lot, Private, Rectangular Lot, Views
- Architectural Style:Craftsman, New Construction
- Construction Materials:Asphalt, Brick
- Exterior Features:Private Entrance, Private Yard
- Foundation Description:Slab
- Levels:1 Story
Schools
- High school:Central
- Middle school:Central
- Elementary school:Central
Utilities
- Water:Public, Water Connected
- Sewer:Septic Tank
Finances and disclosures
- Price:$329,900
- Tax amount:$800
Features and amenities
- Appliances:Dishwasher, Electric Range, Electric Water Heater, Microwave, Refrigerator, Stainless Steel Appliance(s)
- Laundry features:Electric Dryer Hookup, Inside, Laundry Room, Main Level, Washer Hookup
- Amenities:Ceiling - Smooth, Ceiling Fan(s), Ceilings-Beamed, Counters-Quartz, Crown Molding, Freshly Painted, Natural Woodwork, Pantry, Primary Bedroom Main, Recessed Lighting, Tray Ceiling(s), Vaulted Ceiling(s), Walk-In Closet(s)
Parking
- Garage:Yes
- Garage spaces:2
New listings near 2381 Co Rd 200
- New
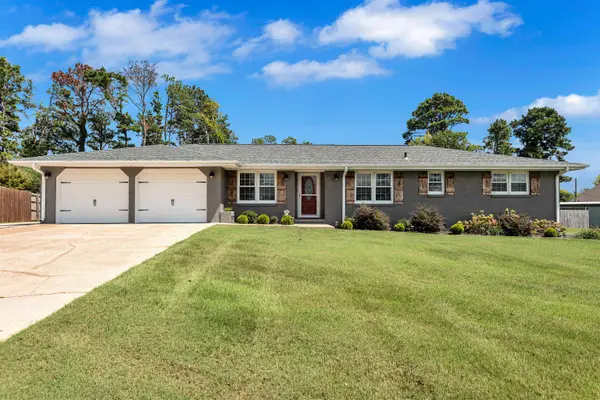 $250,000Active3 beds 2 baths1,925 sq. ft.
104 Mary Lee Dr, Florence, AL 35634
MLS# 531005Listed by: RE/MAX INFINITY - New
 $555,000Active-- beds -- baths
429 N Walnut St, Florence, AL 35630
MLS# 530999Listed by: COLDWELL BANKER PINNACLE PROPERTIES - New
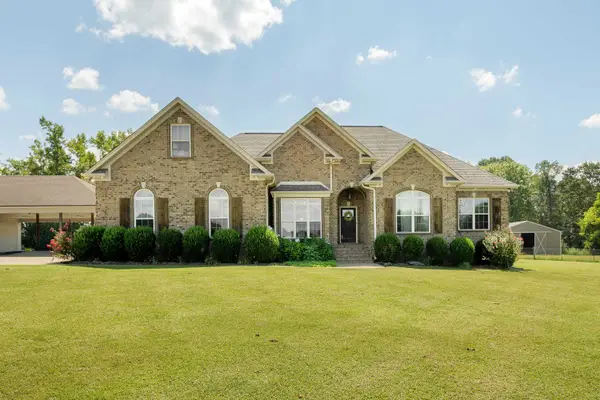 $689,000Active4 beds 4 baths3,200 sq. ft.
2146 Co Rd 200, Florence, AL 35633
MLS# 531001Listed by: MARMAC REAL ESTATE - THE SHOALS - New
 $299,000Active5 beds 4 baths4,036 sq. ft.
138 Cedarcrest Dr, Florence, AL 35630
MLS# 530994Listed by: WOW REAL ESTATE - New
 $95,000Active5.77 Acres
3673 Co Rd 2, Florence, AL 35633
MLS# 530985Listed by: NEESE REAL ESTATE  $72,900Pending0.7 Acres
3880 Co Rd 61, Florence, AL 35634
MLS# 530975Listed by: APEX REALTY GROUP LLC- New
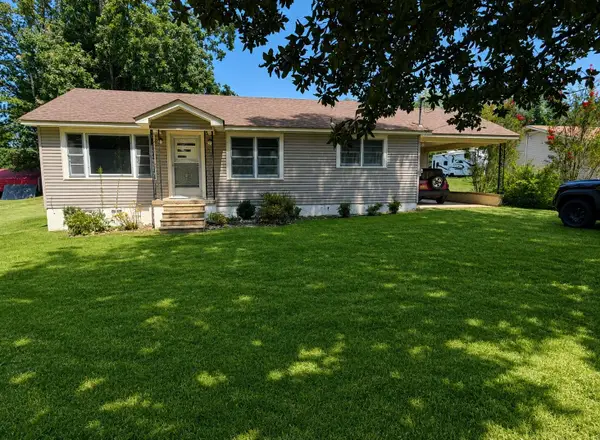 $179,900Active3 beds 1 baths1,092 sq. ft.
147 Rasch Rd, Florence, AL 35633
MLS# 530973Listed by: RIVERSIDE REALTY, INC - New
 $309,900Active3 beds 3 baths2,030 sq. ft.
2001 Arlington Blvd, Florence, AL 35630
MLS# 530968Listed by: MARMAC REAL ESTATE - THE SHOALS - New
 $365,000Active3 beds 2 baths2,056 sq. ft.
185 Wren Cir, Florence, AL 35634
MLS# 530954Listed by: MARMAC REAL ESTATE - THE SHOALS - New
 $85,000Active3 beds 1 baths1,056 sq. ft.
337 N Cherokee St, Florence, AL 35630
MLS# 530947Listed by: EXIT RIVER CITY REALTY


Protect your home and budget from life's surprises with an Assurant Home Warranty, backed by a partner that supports you through every step of homeownership. Explore Plans.
©2026 Century 21 Real Estate LLC. All rights reserved. CENTURY 21®, the CENTURY 21 Logo and C21® are service marks owned by Century 21 Real Estate LLC. Century 21 Real Estate LLC fully supports the principles of the Fair Housing Act and the Equal Opportunity Act. Each office is independently owned and operated. Listing information is deemed reliable but not guaranteed accurate.