268 Cliffpoint Dr, Florence, AL 35634
Local realty services provided by:CENTURY 21 Clement Realty, Inc.
268 Cliffpoint Dr,Florence, AL 35634
$1,100,000
- 4 Beds
- 3 Baths
- 3,074 sq. ft.
- Single family
- Pending
Listed by: beth darby
Office: re/max infinity
MLS#:530757
Source:AL_SMLSA
Price summary
- Price:$1,100,000
- Price per sq. ft.:$357.84
About this home
This breathtaking, one-of-a-kind home captures your attention the moment you step inside, offering dramatic views alongside a seamless blend of luxury and nature.The 3,000 sq. ft. home sits on over an acre with a spectacular view of Shoals Creek. Outdoor living feels like a private resort, where you can enjoy morning coffee on a covered porch while watching two resident eagles perch in the trees above the backyard. Enjoy the 16 x40 ft. saltwater pool, practice on your private putting green, or escape to the pool house deck positioned at the top of the trees for a fabulous view. Enter the inside of the home to a layout designed for unforgettable gatherings. The kitchen is fully equipped with a premier dual-fuel cooktop and convection oven. Wake-up in the spacious primary suite to an unforgettable view. Extras include a heated garage, a safe room, and security system. This home isn't just a place to live—it is a home you will never want to leave. Call today for your private showing!
Contact an agent
Home facts
- Year built:2024
- Subdivision & Development:Shoals Creek Estates
- Listing ID #:530757
- Added:1 day(s) ago
- Updated:August 21, 2026 at 02:35 AM
Rooms and interior
- Bedrooms:4
- Total bathrooms:3
- Full bathrooms:2
- Half bathrooms:1
- Rooms Total:12
- Flooring:Ceramic Tile
- Kitchen Description:Convection Oven, Dishwasher, Electric Cooktop, Gas Cooktop, Microwave, Stainless Steel Appliance(s)
- Living area:3,074 sq. ft.
Heating and cooling
- Cooling:Ceiling Fan(s), Central Air, Electric, Multi Units
Structure and exterior
- Roof:Architectual/Dimensional
- Year built:2024
- Building area:3,074 sq. ft.
- Lot area:1.18 Acres
- Lot Features:Few Trees, Landscaped, Views
- Architectural Style:Craftsman
- Construction Materials:Brick, HardiPlank Type, Stone, Vinyl Siding
- Exterior Features:Covered, Deck, Front Porch, Lighting, Patio, Porch, Rain Gutters, Rear Porch, Side Porch
- Foundation Description:Crawl Space
Schools
- High school:County
- Middle school:County
- Elementary school:County
Utilities
- Water:Public
- Sewer:Septic Tank, Sewer Not Available
Finances and disclosures
- Price:$1,100,000
- Price per sq. ft.:$357.84
- Tax amount:$2,415 (2025)
Features and amenities
- Appliances:Convection Oven, Dishwasher, Electric Cooktop, Gas Cooktop, Gas Water Heater, Microwave, Stainless Steel Appliance(s), Tankless Water Heater
- Laundry features:Laundry Room, Main Level
- Pool features:Fenced, Fiberglass, In Ground, Pool Cover, Salt Water
Parking
- Parking description:Attached, Detached, Garage Door Opener, Garage Faces Front, Garage Faces Side, Heated Garage
- Garage:Yes
- Garage spaces:4
New listings near 268 Cliffpoint Dr
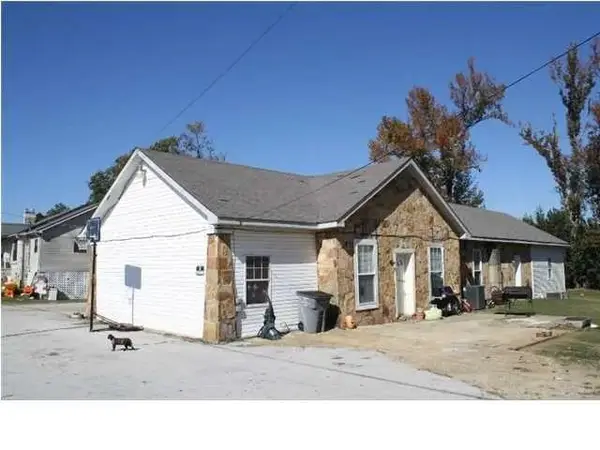 $80,000Pending-- beds -- baths
14750 Hwy 20 #2, Florence, AL 35630
MLS# 530783Listed by: SOUTHERN PREMIER REAL ESTATE- New
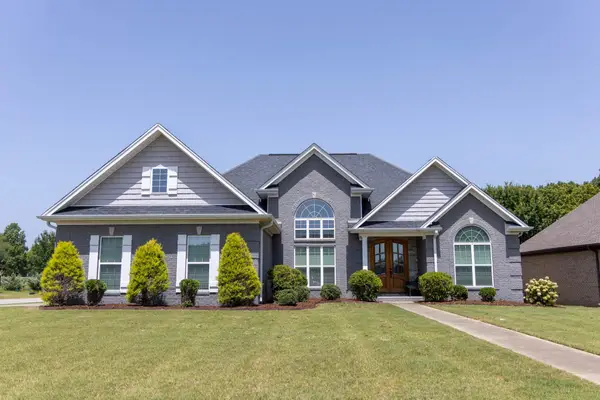 $354,900Active3 beds 2 baths1,932 sq. ft.
1001 Garrett Ln, Florence, AL 35633
MLS# 530765Listed by: COLDWELL BANKER PINNACLE PROPERTIES - New
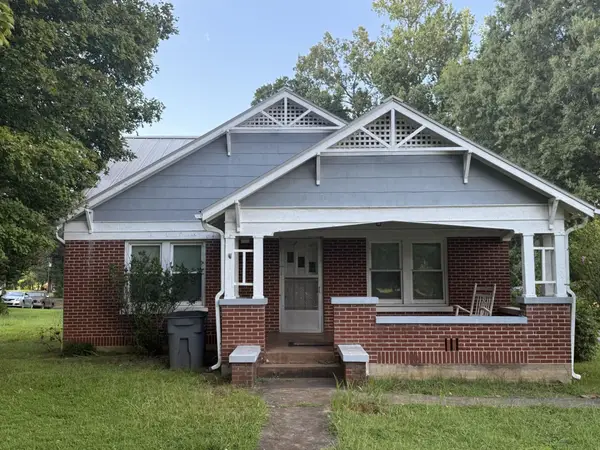
 $289,900Active2 beds 2 baths1,404 sq. ft.
2727 Co Rd 30, Florence, AL 35634
MLS# 530750Listed by: CENTURY 21 CLEMENT REALTY, INC - New
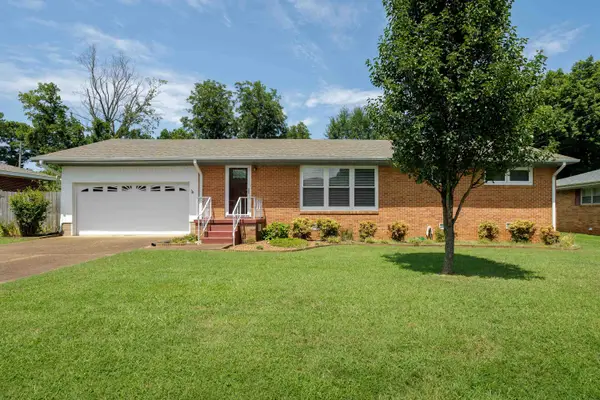 $211,900Active3 beds 2 baths1,567 sq. ft.
1910 Holiday Dr, Florence, AL 35630
MLS# 530743Listed by: RE/MAX INFINITY 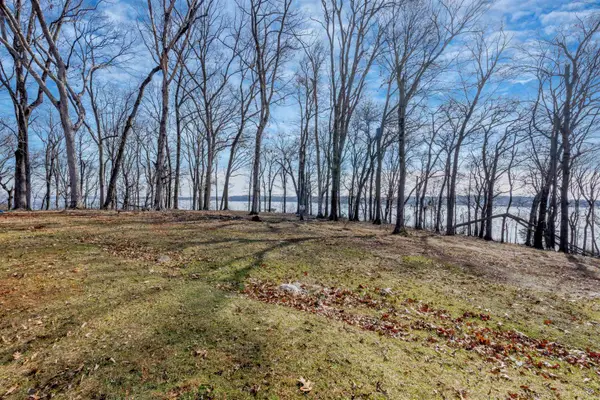 $275,000Active1.4 Acres
282 Highland Cove #lot 10 & 11, Florence, AL 35634
MLS# 523314Listed by: COLDWELL BANKER PINNACLE PROPERTIES $235,000Active1.02 Acres
344 Highland Cove #Lot 12 & 13, Florence, AL 35634
MLS# 523605Listed by: COLDWELL BANKER PINNACLE PROPERTIES- Open Sun, 2 to 4pmNew
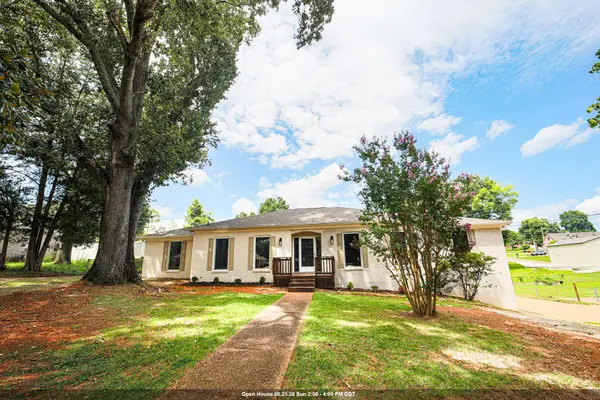 $399,900Active4 beds 3 baths2,466 sq. ft.
421 Nottingham Rd, Florence, AL 35633
MLS# 530732Listed by: CAFE REALTY LLC - New
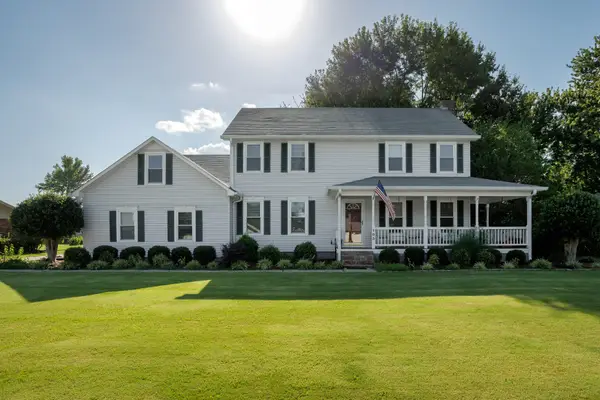 $350,000Active8 beds 5 baths904 sq. ft.
103 Oakview St, Florence, AL 35633
MLS# 3516112Listed by: CRC REALTY, INC. - New
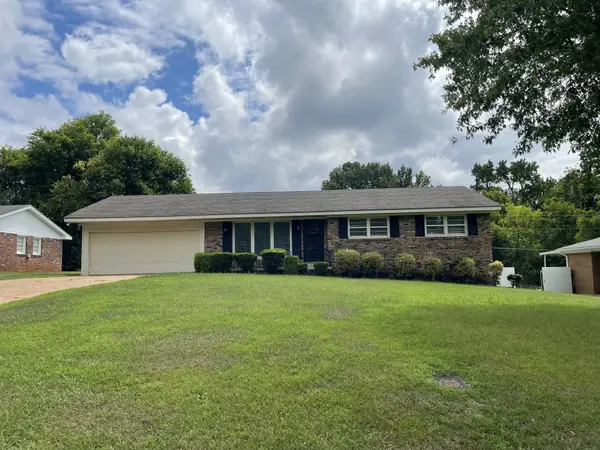 $195,000Active3 beds 2 baths1,490 sq. ft.
421 E Lakeside Dr E, Florence, AL 35630
MLS# 3320002Listed by: CRC REALTY, INC.


Protect your home and budget from life's surprises with an Assurant Home Warranty, backed by a partner that supports you through every step of homeownership. Explore Plans.
©2026 Century 21 Real Estate LLC. All rights reserved. CENTURY 21®, the CENTURY 21 Logo and C21® are service marks owned by Century 21 Real Estate LLC. Century 21 Real Estate LLC fully supports the principles of the Fair Housing Act and the Equal Opportunity Act. Each office is independently owned and operated. Listing information is deemed reliable but not guaranteed accurate.