
320 Cove Creek Rd, Florence, AL 35634
Local realty services provided by:CENTURY 21 Clement Realty, Inc.
Listed by: lydia grissom, sunjay dover
Office: whitestone manor real estate
MLS#:530261
Source:AL_SMLSA
Price summary
- Price:$575,000
- Price per sq. ft.:$140.52
About this home
Private, peaceful, & extremely spacious home features 4 bedrooms, 3 full baths, and a full in-law suite addition completed in approx. 2021 with a 3-car garage. Recent updates include a new HVAC system for the main home, tankless water heater, and a state-of-the-art security and alarm system, 2 new 60 amp/20 V outlets in garage, updated 200 amp electric panel with surge protection. A shared laundry room/mudroom access conveniently serves both living areas. Surrounded by mature trees and abundant privacy, you'll enjoy relaxing on the screened-in back porch, watching wildlife, gardening, or simply enjoying the peaceful setting. Additional features include a large walk-in crawl space offering excellent storage, all appliances convey including washer & dryer, and a convenient location near Shaffers Lounge and marina. Sellers job relocation happened suddenly/cause of sale. USDA Eligible.
Contact an agent
Home facts
- Year built:1998
- Subdivision & Development:Cove Creek Estates
- Listing ID #:530261
- Added:41 day(s) ago
- Updated:September 05, 2026 at 04:33 PM
Rooms and interior
- Bedrooms:4
- Total bathrooms:3
- Full bathrooms:3
- Rooms Total:14
- Flooring:Tile, Wood
- Kitchen Description:Dishwasher, Electric Oven, Electric Range, Microwave, Refrigerator
- Living area:4,092 sq. ft.
Heating and cooling
- Cooling:Ceiling Fan(s), Central Air, Multi Units
- Heating:Central, Electric, Fireplace(s), Natural Gas
Structure and exterior
- Roof:Architectual/Dimensional, Shingle
- Year built:1998
- Building area:4,092 sq. ft.
- Lot area:1.51 Acres
- Construction Materials:Brick
- Exterior Features:Garden, Lighting, Private Yard, Storage
- Foundation Description:Crawl Space
Schools
- High school:Rogers
- Middle school:Rogers
- Elementary school:Underwood
Utilities
- Water:Public, Water Connected
- Sewer:Septic Tank
Finances and disclosures
- Price:$575,000
- Price per sq. ft.:$140.52
- Tax amount:$1,472 (2025)
Features and amenities
- Appliances:Dishwasher, Dryer, Electric Oven, Electric Range, Microwave, Refrigerator, Tankless Water Heater, Washer
- Laundry features:Dryer, Electric Dryer Hookup, In Garage, Inside, Main Level, Washer, Washer Hookup
Parking
- Garage:Yes
- Garage spaces:3
New listings near 320 Cove Creek Rd
- New
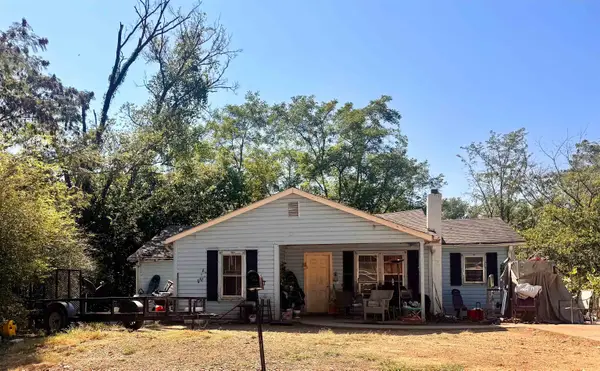 $40,000Active3 beds 1 baths1,235 sq. ft.
3016 Woodward Ave, Florence, AL 35630
MLS# 531091Listed by: MARMAC REAL ESTATE - THE SHOALS - New
 $649,900Active-- beds -- baths
701 Sweetwater Ave, Florence, AL 35630
MLS# 531092Listed by: MARMAC REAL ESTATE - THE SHOALS - New
 $509,900Active-- beds -- baths1,560 sq. ft.
316 Crown St, Florence, AL 35630
MLS# 531093Listed by: MARMAC REAL ESTATE - THE SHOALS - New
 $119,800Active2 beds 1 baths815 sq. ft.
511 Collier Avenue, Florence, AL 35630
MLS# 21928395Listed by: AG REAL ESTATE - New
 $350,000Active4 beds 3 baths2,279 sq. ft.
108 Wheaton Ct, Florence, AL 35633
MLS# 531082Listed by: SOUTHERN PREMIER REAL ESTATE - New
 $249,900Active4 beds 2 baths1,672 sq. ft.
8352 Hwy 17, Florence, AL 35633
MLS# 531076Listed by: RE/MAX TRI-STATE - New
 $299,900Active3 beds 2 baths2,260 sq. ft.
2301 Mcburney Dr, Florence, AL 35630
MLS# 531077Listed by: THE AGENCY ON PINE - New
 $209,000Active3 beds 2 baths1,456 sq. ft.
514 Eugenia St, Florence, AL 35630
MLS# 531057Listed by: WOW REAL ESTATE - New
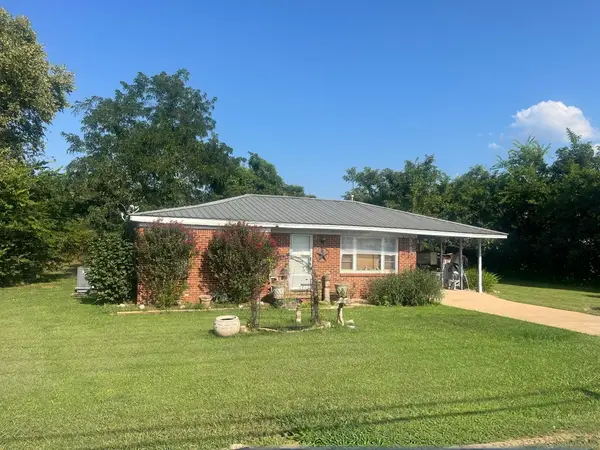 $109,900Active3 beds 1 baths1,138 sq. ft.
99 Whites Ln, Florence, AL 35630
MLS# 531052Listed by: EXIT REALTY SHOALS  $1,379,900Active4 beds 5 baths3,600 sq. ft.
20 Natures Trl, Florence, AL 35630
MLS# 530058Listed by: APEX REALTY GROUP LLC


Protect your home and budget from life's surprises with an Assurant Home Warranty, backed by a partner that supports you through every step of homeownership. Explore Plans.
©2026 Century 21 Real Estate LLC. All rights reserved. CENTURY 21®, the CENTURY 21 Logo and C21® are service marks owned by Century 21 Real Estate LLC. Century 21 Real Estate LLC fully supports the principles of the Fair Housing Act and the Equal Opportunity Act. Each office is independently owned and operated. Listing information is deemed reliable but not guaranteed accurate.