
331 Sherborne Ct, Florence, AL 35633
Local realty services provided by:CENTURY 21 Clement Realty, Inc.
331 Sherborne Ct,Florence, AL 35633
$360,000
- 3 Beds
- 2 Baths
- - sq. ft.
- Single family
- Sold
Listed by: kanda calvert
Office: century 21 clement realty, inc
MLS#:530493
Source:AL_SMLSA
Sorry, we are unable to map this address
Price summary
- Price:$360,000
About this home
Beautifully designed 3-bedroom, 2-bath patio home offering custom finishes and exceptional outdoor living. The stunning custom kitchen features granite countertops, stainless steel appliances, and abundant cabinetry. Shiplap accent walls in the foyer and dining room create a warm, modern farmhouse feel. The spacious primary suite is a true retreat with a luxurious ensuite bath showcasing an oversized walk-in shower and separate vanities. Step outside to a large, privacy-fenced backyard with an impressive, covered A-frame patio, perfect for entertaining or relaxing year-round. This move-in-ready home offers the perfect blend of style, comfort, and functionality.
Contact an agent
Home facts
- Year built:2021
- Subdivision & Development:Winborne Park
- Listing ID #:530493
- Added:56 day(s) ago
- Updated:October 02, 2026 at 08:13 PM
Rooms and interior
- Bedrooms:3
- Total bathrooms:2
- Full bathrooms:2
- Rooms Total:10
- Flooring:Ceramic Tile, Stone, Wood
- Dining Description:Breakfast Bar
- Bathrooms Description:Double Vanity, Soaking Tub, Tile Shower
- Kitchen Description:Dishwasher, Electric Range, Microwave, Pantry, Stainless Steel Appliance(s)
- Bedroom Description:Primary Bedroom Main, Walk-In Closet(s)
Heating and cooling
- Cooling:Central Air
- Heating:Central
Structure and exterior
- Roof:Architectual/Dimensional, Shingle
- Year built:2021
- Lot Features:Back Yard, City Lot, Few Trees, Front Yard, Level
- Architectural Style:Patio Home, Traditional
- Construction Materials:Brick
- Exterior Features:Covered, Misting System, Patio, Private Yard, Rain Gutters, Stoop
- Foundation Description:Slab
- Levels:1 Story
Schools
- High school:Florence
- Middle school:Florence
- Elementary school:Forest Hills
Utilities
- Water:Public, Water Connected
- Sewer:Public Sewer, Sewer Connected
Finances and disclosures
- Price:$360,000
- Tax amount:$1,800
Features and amenities
- Appliances:Dishwasher, Electric Range, Electric Water Heater, Microwave, Stainless Steel Appliance(s)
- Laundry features:Inside, Laundry Room, Main Level
- Amenities:Ceiling - Smooth, Crown Molding, Entrance Foyer, Granite Counters, High Ceilings, High Speed Internet, Pantry, Primary Bedroom Main, Recessed Lighting, Walk-In Closet(s)
Parking
- Parking description:Concrete, Driveway, Garage Faces Front, Kitchen Level
- Garage:Yes
- Garage spaces:2
New listings near 331 Sherborne Ct
- Open Sun, 2 to 4pmNew
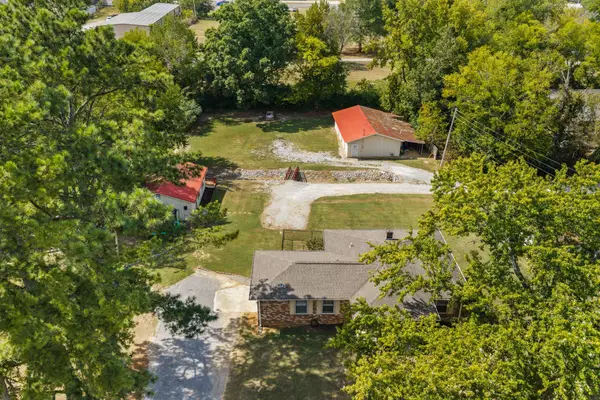 $269,900Active3 beds 1 baths2,007 sq. ft.
131 Taylor Rd, Florence, AL 35633
MLS# 531594Listed by: COLDWELL BANKER PINNACLE PROPERTIES - New
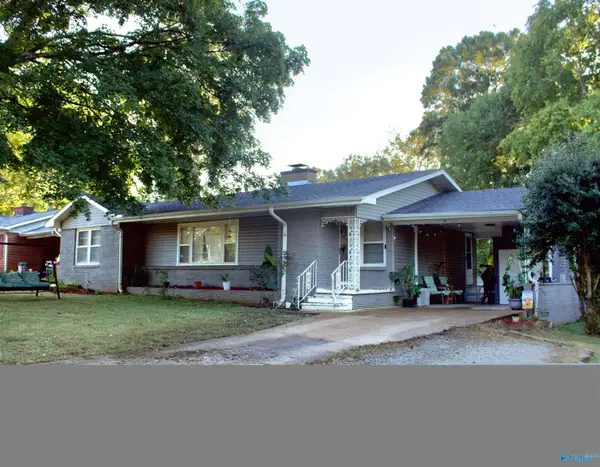 $199,000Active3 beds 1 baths1,357 sq. ft.
2349 Mcburney Drive, Florence, AL 35630
MLS# 21930763Listed by: CRYE-LEIKE REALTORS - ATHENS - New
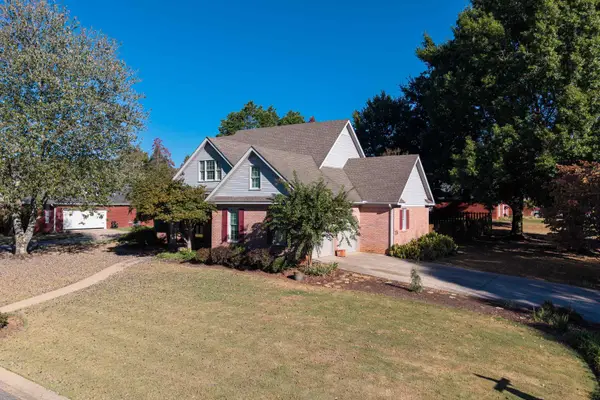 $359,900Active4 beds 3 baths2,700 sq. ft.
326 Reddoch Rd, Florence, AL 35633
MLS# 531588Listed by: MODERN MARKET REAL ESTATE - New
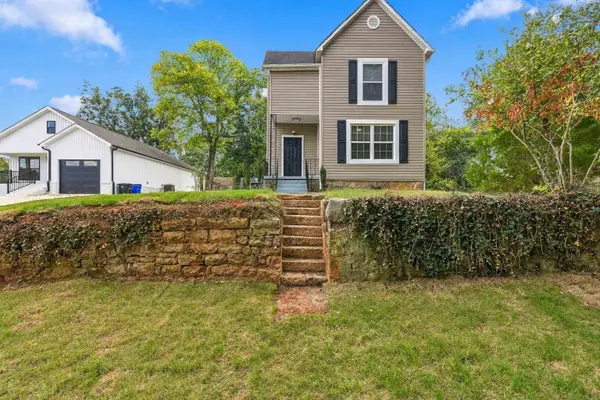 $249,000Active4 beds 2 baths2,160 sq. ft.
808 E Tuscaloosa St, Florence, AL 35630
MLS# 531591Listed by: WOW REAL ESTATE - New
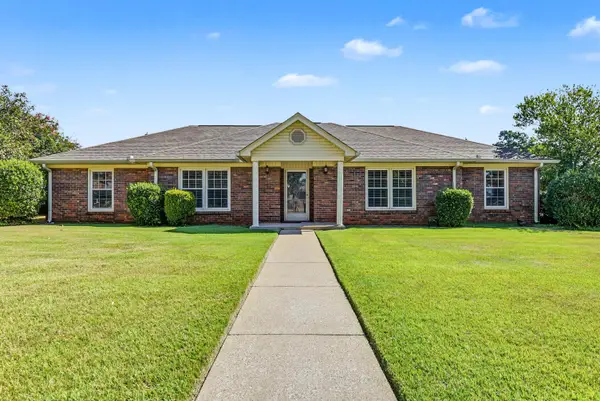 $279,900Active4 beds 2 baths2,241 sq. ft.
2502 Trenton Pl, Florence, AL 35630
MLS# 531571Listed by: RE/MAX INFINITY - New
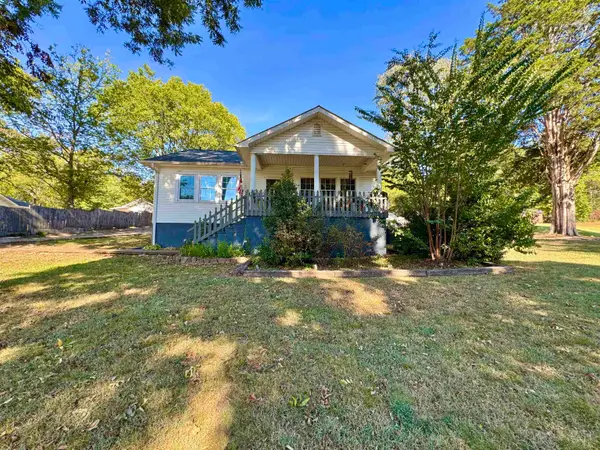 $330,000Active3 beds 2 baths1,670 sq. ft.
2418 Old Cloverdale Rd, Florence, AL 35630
MLS# 531566Listed by: APEX REALTY GROUP LLC - New
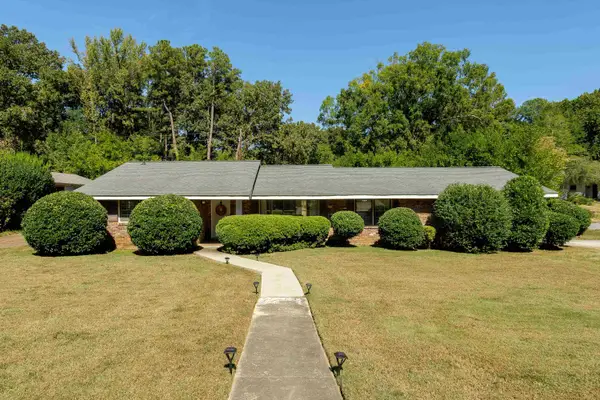 $299,900Active3 beds 2 baths2,058 sq. ft.
1733 Ingleside Ave, Florence, AL 35630
MLS# 531559Listed by: RENAISSANCE REALTY 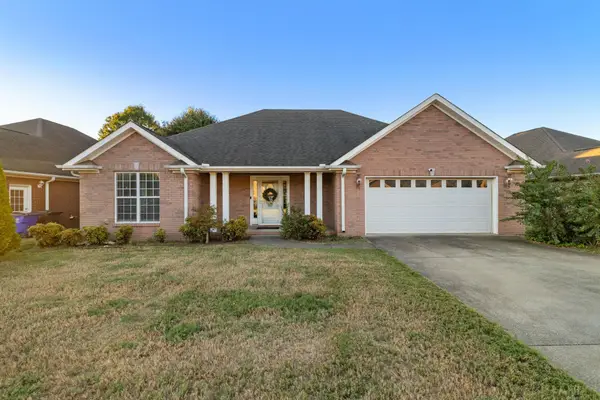 $249,900Pending3 beds 2 baths1,540 sq. ft.
2337 Parc Pl, Florence, AL 35630
MLS# 531556Listed by: RE/MAX INFINITY- New
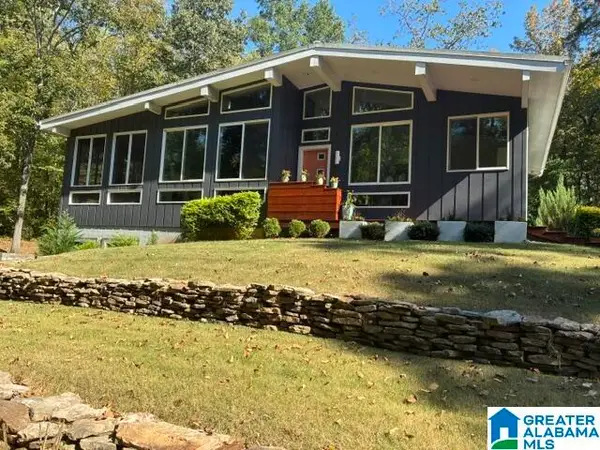 $895,000Active2 beds 2 baths2,000 sq. ft.
4701 COUNTY ROAD 30, Florence, AL 35634
MLS# 21466510Listed by: BEYCOME BROKERAGE REALTY - New
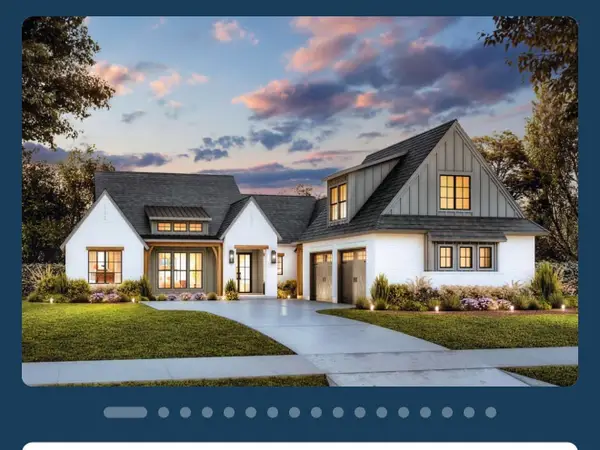 $775,500Active4 beds 5 baths3,300 sq. ft.
130 Blue Ridge Dr, Florence, AL 35633
MLS# 531544Listed by: THE AGENCY ON PINE


Protect your home and budget from life's surprises with an Assurant Home Warranty, backed by a partner that supports you through every step of homeownership. Explore Plans.
©2026 Century 21 Real Estate LLC. All rights reserved. CENTURY 21®, the CENTURY 21 Logo and C21® are service marks owned by Century 21 Real Estate LLC. Century 21 Real Estate LLC fully supports the principles of the Fair Housing Act and the Equal Opportunity Act. Each office is independently owned and operated. Listing information is deemed reliable but not guaranteed accurate.