3811 Huntsville Rd, Florence, AL 35630
Local realty services provided by:CENTURY 21 Clement Realty, Inc.
3811 Huntsville Rd,Florence, AL 35630
$184,900
- 2 Beds
- 1 Baths
- 1,000 sq. ft.
- Single family
- Active
Listed by: daniel burns
Office: dream key
MLS#:530870
Source:AL_SMLSA
Price summary
- Price:$184,900
- Price per sq. ft.:$184.9
About this home
This beautifully remodeled home has been updated from top to bottom and is completely move-in ready, making it an ideal starter or investment property. Improvements include a new roof on both the house and garage, vinyl siding, gutters, appliances, windows, doors, custom cabinets, fixtures, bathroom, flooring, above-floor plumbing, updated wiring, switches, garage breaker box, porch, custom pantry, and sheetrock. The HVAC system is new. Perfectly situated in the heart of the Shoals, it offers convenient access to everything the area has to offer, making this charming home a must-see.
Contact an agent
Home facts
- Year built:1947
- Subdivision & Development:Weeden Heights
- Listing ID #:530870
- Added:50 day(s) ago
- Updated:October 15, 2026 at 05:05 PM
Rooms and interior
- Bedrooms:2
- Total bathrooms:1
- Full bathrooms:1
- Rooms Total:6
- Flooring:Laminate
- Kitchen Description:Electric Oven, Microwave, Pantry, Refrigerator
- Living area:1,000 sq. ft.
Heating and cooling
- Cooling:Central Air
- Heating:Central
Structure and exterior
- Roof:Architectual/Dimensional
- Year built:1947
- Building area:1,000 sq. ft.
- Lot area:0.29 Acres
- Lot Features:City Lot
- Architectural Style:Craftsman
- Construction Materials:Board & Batten Siding, Vinyl Siding
- Exterior Features:Porch, Private Yard, Rain Gutters, Wrap Around
- Foundation Description:Crawl Space
- Levels:1 Story
Schools
- High school:City
- Middle school:City
- Elementary school:City
Utilities
- Water:Public
- Sewer:Public Sewer
Finances and disclosures
- Price:$184,900
- Price per sq. ft.:$184.9
- Tax amount:$358 (2025)
Features and amenities
- Appliances:Electric Oven, Microwave, Refrigerator
- Laundry features:Laundry Room
- Amenities:Open Floorplan, Pantry
Parking
- Garage:Yes
- Garage spaces:2
New listings near 3811 Huntsville Rd
- New
 $630,000Active5 beds 6 baths4,248 sq. ft.
204 Bristol Ct, Florence, AL 35634
MLS# 531822Listed by: COLDWELL BANKER PINNACLE PROPERTIES - New
 $284,900Active3 beds 2 baths1,638 sq. ft.
300 Woodland Rd, Florence, AL 35630
MLS# 531824Listed by: CRC REALTY, INC. - New
 $699,900Active5 beds 4 baths4,411 sq. ft.
7601 Meadow Dr, Florence, AL 35634
MLS# 531816Listed by: MARMAC REAL ESTATE - ELITE PRO - New
 $319,000Active3 beds 2 baths1,950 sq. ft.
205 Casey Ln, Florence, AL 35633
MLS# 531814Listed by: HELP-U-SELL QUAD CITIES REALTY - New
 $139,900Active2 beds 2 baths1,200 sq. ft.
504 Short St, Florence, AL 35630
MLS# 531812Listed by: MARMAC REAL ESTATE - THE SHOALS - New
 $219,000Active3 beds 2 baths2,423 sq. ft.
43 W Lakeside Dr, Florence, AL 35630
MLS# 531795Listed by: FLATFEE.COM - New
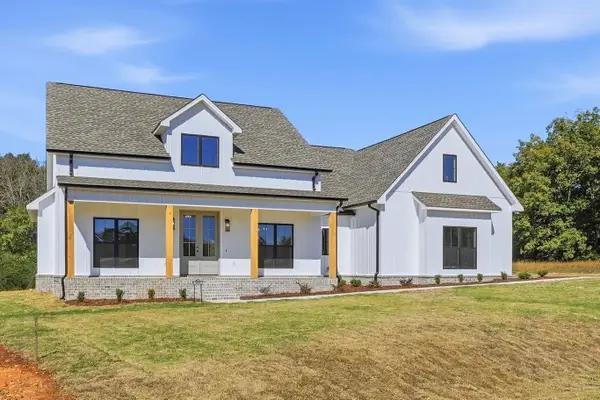
 $469,900Active3 beds 2 baths2,449 sq. ft.
177 Mill Pond Cr, Florence, AL 35633
MLS# 531797Listed by: CENTURY 21 CLEMENT REALTY, INC - New
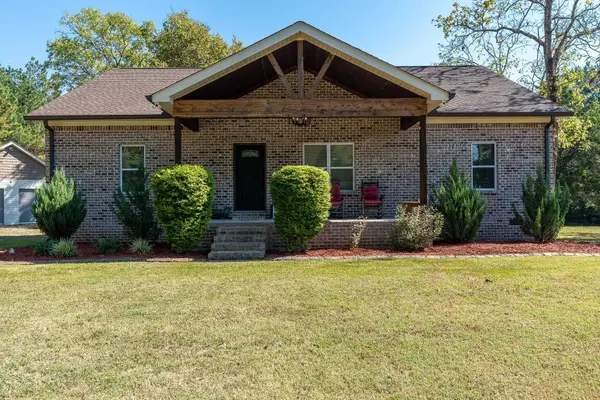 $424,900Active3 beds 2 baths2,273 sq. ft.
8030 Co Rd 7, Florence, AL 35633
MLS# 531787Listed by: BRICKDRIVEN REALTY - New
 $359,900Active5 beds 2 baths2,451 sq. ft.
210 N Walnut St, Florence, AL 35630
MLS# 531788Listed by: CENTURY 21 CLEMENT REALTY, INC - New
 $69,900Active5.21 Acres
1940 Co Rd 139, Florence, AL 35633
MLS# 531789Listed by: CAFE REALTY LLC


Protect your home and budget from life's surprises with an Assurant Home Warranty, backed by a partner that supports you through every step of homeownership. Explore Plans.
©2026 Century 21 Real Estate LLC. All rights reserved. CENTURY 21®, the CENTURY 21 Logo and C21® are service marks owned by Century 21 Real Estate LLC. Century 21 Real Estate LLC fully supports the principles of the Fair Housing Act and the Equal Opportunity Act. Each office is independently owned and operated. Listing information is deemed reliable but not guaranteed accurate.